


10250 El Paraiso Place, Delray Beach, FL, 33446
About This Home
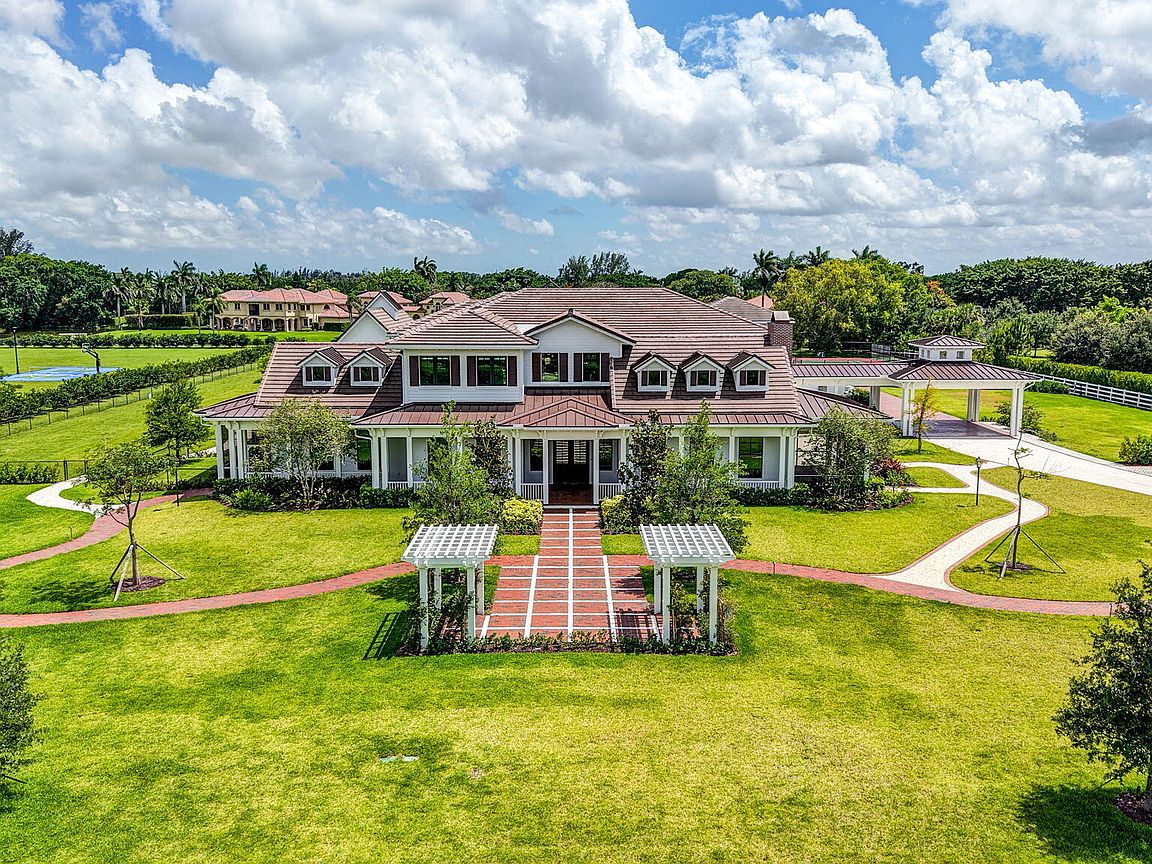
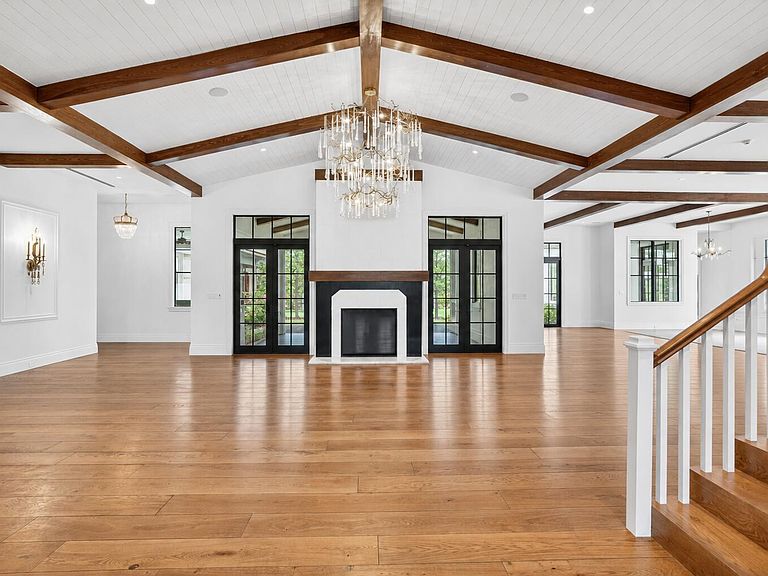
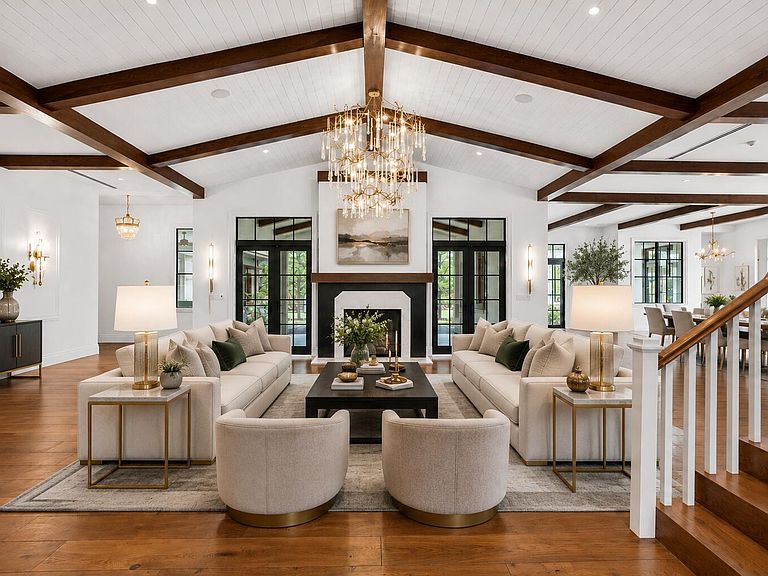
Brand New Construction, Luxury 20,000-square-foot ranch-inspired estate located on 5.08 Acres, was conceived and constructed as a layered family compound within an exclusive gated equestrian community in Tierra Del Rey. This creative masterpiece, balances architectural scale with warmth, functionality, and timeless character, and creating a residence that balances grand-scale entertaining with the intimacy of everyday ranch-inspired living. The estate includes a 10,188-a/c square-foot main residence, features 7 Bedrooms, 8 Full baths and 2 powder rooms plus 4 car garage with Porte Cochere, detached guest house and gym, discreet staff quarters, expansive covered outdoor living areas, and resort-style recreational amenities including Salt-Chlorinated pool/spa, tennis and pickleball court. The construction process emphasized precision craftsmanship and highly customized detailing throughout. Traditional ranch and barn-inspired architectural elements—including shutters, equestrian fencing, and barn doors—were custom fabricated in aluminum to preserve the authentic aesthetic while ensuring durability and minimal maintenance. Exposed cypress beams and trusses were paired with a poured concrete structural system, blending old-world ranch character with long-term durability and performance. Material selections were intentionally layered to create an aged ranch aesthetic through durable modern applications. Cristallo quartzite, Pompeii quartz, butcher block accents, engineered wood flooring, brick-style pavers, marble, and natural wood tones introduce depth, texture, and authenticity throughout the residence. The kitchen centers around a La Cornue range paired with Viking appliances, blending high-performance functionality with strong visual presence. Three custom fireplaces featuring tile surrounds and wood mantels further anchor the entertaining spaces throughout the home. The estate further integrates luxury performance features including a mahogany wood and glass entry door, Rohl plumbing fixtures, integrated Sonos audio, whole-house water filtration, a 48kW Generac generator, screened outdoor living areas, and a resort-style pool and spa equipped with gas and electric heaters, salt chlorination, spa blower systems, and Jandy iAquaLink automation. In more intimate spaces, materials become increasingly expressive. The primary bathroom features a full-height floral slab installation requiring expert planning, fabrication, and installation. Antique doors and repurposed dresser vanities sourced by the client became some of the project's most technically demanding elements, requiring extensive custom fabrication and intricate detailing to preserve their original charm while functioning seamlessly within a modern luxury residence. Fine Art, Schonbek, and John-Richard lighting fixtures, stained glass doors, and layered lighting compositions further emphasize architectural lines and curated focal points. One of the project's most creative construction challenges involved transforming two originally planned storage rooms into fully integrated lounge and game spaces mid-construction. This required the seamless incorporation of custom cabinetry, plumbing, HVAC, electrical, finished walls, and flooring while maintaining continuity with the home's architectural language and level of finish. Functional areas—including the butler's pantry, laundry room, service spaces, and outdoor entertaining areas—were executed with the same level of refinement as the primary living spaces, resulting in a residence where craftsmanship, architectural intent, and lifestyle seamlessly converge. Boral "Saxony 900" large profile Flat Cement Roof Tile - Drexel Metals 24-gauge Galvanized Kynar Finished and Marvin Impact Windows and Doors. Materials & Features • Three Custom Gas Fireplaces & Outdoor Fire Pit • Custom Cabinetry Throughout • Refurbished Antique Doors & Furniture-Style Vanities • La Cornue Range • Viking Appliances Including Oven, Refrigerator, Freezer & Dishwasher • Schonbek Lighting Fixtures • John-Richard Designer Lighting • Mahogany Wood & Glass Double Front Entry Door • Stained Walnut Wood Detailing • Four-Car Garage • 48kW Generac Generator • Rohl Plumbing Fixtures • Whole-House Water Filtration System • Sonos Integrated Sound System • Security & Alarm System • Sauna • Screened Patios & Expansive Outdoor Living Areas • Tennis & Pickleball Court • Septic System Countertop & Surface Materials • Cristallo Quartzite • Crystallus Fire • Pompeii Quartz • Butcher Block • Marble Pool & Spa Features • Resort-Style Pool & Spa • Gas & Electric Pool Heaters • Spa Blower System • Salt Chlorination System • Jandy iAquaLink Smart Pool Automation System. * Some photos have been virtually staged for inspiration.*
Getting Around
 Car-Dependent
 Very Limited Transit
 Somewhat Bikeable
Schools
Construction
Condition
- Property condition: New Construction
- New construction: Yes
- Year built: 2026
Materials
- Roof: Metal,Other,Tile
- Construction materials: Stucco
Other
- Builder name: Other
Type & Style
- Home type: SingleFamily
- Architectural style: Ranch,Split Level
- Property subType: Single Family Residence
Interior
Appliances
- Appliances included: Dryer,Dishwasher,Freezer,Disposal,Gas Range,Oven,Range,Refrigerator,Washer
- Laundry features: Inside,Laundry Room
Bedroom2
- Level: Second
- Area: 263.48
- Dimensions: 14 X 18.82
Bedroom3
- Level: Second
- Area: 214.95
- Dimensions: 15 X 14.33
Bedroom4
- Level: Second
- Area: 229.81
- Dimensions: 15.58 X 14.75
Bedroom5
- Level: Second
- Area: 280
- Dimensions: 17.5 X 16
Bedrooms & Bathrooms
- Bedrooms: 7
- Bathrooms: 10
- Full bathrooms: 8
- 1/2 bathrooms: 2
- Main level bathrooms: 3
- Main level bedrooms: 3
Features
- Wet Bar,Built-in Features,Bedroom on Main Level,Closet Cabinetry,Cathedral Ceiling(s),High Ceilings,Kitchen Island,Main Level Primary,Other,Pantry,Storage,Vaulted Ceiling(s),Bar,Walk-In Closet(s)
- Door features: French Doors
- Window features: Other
- Flooring: Engineered Hardwood,Marble,Other,Parquet,Tile,Wood
- Fireplace features: Decorative,Gas
- Fireplace: Yes
Heating & Cooling
- Heating features: Central
- Cooling features: Central Air,Ceiling Fan(s),Electric
Interior Area
- Total structure area: 18,793
- Total interior livable area: 10,188 sqft
Kitchen
- Level: First
- Area: 0
- Dimensions: 0 X 0
Living Room
- Level: First
- Area: 704
- Dimensions: 32 X 22
Master Bedroom
- Level: First
- Area: 400
- Dimensions: 25 X 16
Other
- Level: First
- Area: 168.75
- Dimensions: 13.5 X 12.5
Other
- Level: First
- Area: 179.62
- Dimensions: 14 X 12.83
Property
Accessibility
- Accessibility features: Accessibility Features,Central Living Area
Details
- Parcel number: 00424327050670441
- Zoning: AGR
- Special condition: Standard
- Other equipment: Generator,Other
- Horse amenities: Barn
Features
- Levels: One and One Half,Two,Multi/Split
- Stories: 1
- Private pool: Yes
- Pool features: Automatic Chlorination,Fenced,In Ground,Private,Pool/Spa Combo,Salt Water
- Exterior features: Built-in Barbecue,Barbecue,Lighting,Outdoor Kitchen,Other,Tennis Court(s)
- Has spa: Yes
- Spa features: In Ground
- Fencing: Fenced,Front Yard,Gate,Wood
- Has view: Yes
- View description: Golf Course,Lake,Other,Pool,Water
- Has water view: Yes
- Water view: Lake,Water
- On waterfront: Yes
- Waterfront features: Lake Front,Other
Lot
- Lot size: 5.08 Acres
- Features: 5-10 Acres
Parking
- Total spaces: 10
- Parking features: Attached Carport,Attached,Carport,Driveway,Garage
- Has garage: Yes
- Attached garage spaces: 4
- Covered spaces: 6
- Has uncovered spaces: Yes
- Carport: Yes
- Carport spaces: 2
Climate Risk is Financial Risk
Every home has a financial story beyond the listing price. Below, you’ll see the climate risks that could affect this property — and in Bills & Affordability, how those risks may influence repairs, insurance, utilities, and long-term value.
Biggest Threats for This Home
- Hurricane

- Inland Flooding

- Lightning

- Heat Wave

- Wildfire

- Tsunami

How This Home’s Risks Compare
FEMA Declared Disasters in Palm Beach County and Florida
Understanding the Costs
Financial advisors generally recommend spending no more than 30% of your gross household income on housing costs. In practice, many households stretch to 35% or beyond — especially in high-cost markets.
Estimated Costs Today
| Monthly | Annual | |
|---|---|---|
| Mortgage | $90,992 | $1,091,904 |
| Home Insurance * | $17,042 | $204,504 |
| Property Taxes | $28,479 | $341,748 |
| Electricity | $1,025 | $12,303 |
| Total | $137,538 | $1,650,456 |
Income You'd Need if You Spent...
Florida FAIR Plan Programs


How Costs Could Change Over Time
Climate risk is quickly impacting all of the major home ownership costs. Adjust the growth rates and percentage of income spent on housing below to see how your housing costs could change over the next 10 years — and what income you'd need to keep up.
Comparing Against the Market
Price Per Sq Ft
vs Other Active Listings
Avg $/sqft
vs Homes Sold Last Month
Median $/sqft
Current Market Trends
Median Price Per Square Foot
The median price per square foot of homes sold in this area each month. Compare this to this listing's price per square foot to gauge whether the home is priced in line with recent sales.
Historicals for This Listing
Zestimate History ($/sqft)
Price History
| Date | Event | Price |
|---|---|---|
| 2026-06-01 | Listed for sale | $17,995,000 |
| 2019-03-15 | Sold | $700,000 |
| 2018-11-28 | Price change | $849,000 |
| 2018-11-05 | Price change | $850,000 |
| 2018-10-17 | Price change | $945,000 |
| 2018-10-15 | Price change | $999,000 |
| 2018-09-21 | Price change | $999,999 |
| 2018-08-07 | Price change | $1,050,000 |
| 2018-07-28 | Listed for sale | $1,250,000 |
| 2018-06-24 | Listing removed | $2,350,000 |
| 2018-06-20 | Listed for sale | $2,350,000 |
| 2018-06-19 | Sold | $900,000 |
| 2018-05-23 | Price change | $950,000 |
| 2018-03-19 | Price change | $2,350,000 |
| 2018-03-06 | Price change | $2,150,000 |
| 2018-01-31 | Price change | $950,000 |
| 2018-01-09 | Price change | $2,150,000 |
| 2017-12-23 | Price change | $950,000 |
| 2017-10-17 | Price change | $849,000 |
| 2017-04-24 | Price change | $2,150,000 |
| 2017-04-06 | Price change | $2,099,000 |
| 2017-01-27 | Price change | $849,000 |
| 2017-01-19 | Price change | $2,099,000 |
| 2017-01-15 | Price change | $849,000 |
| 2017-01-09 | Price change | $899,000 |
| 2016-09-09 | Listed for sale | $2,795,000 |
| 2015-10-28 | Sold | $800,000 |
| 2014-01-28 | Sold | $650,000 |
 View on Zillow