


3532 Carolwood Ln, Saint Augustine, FL, 32086
About This Home
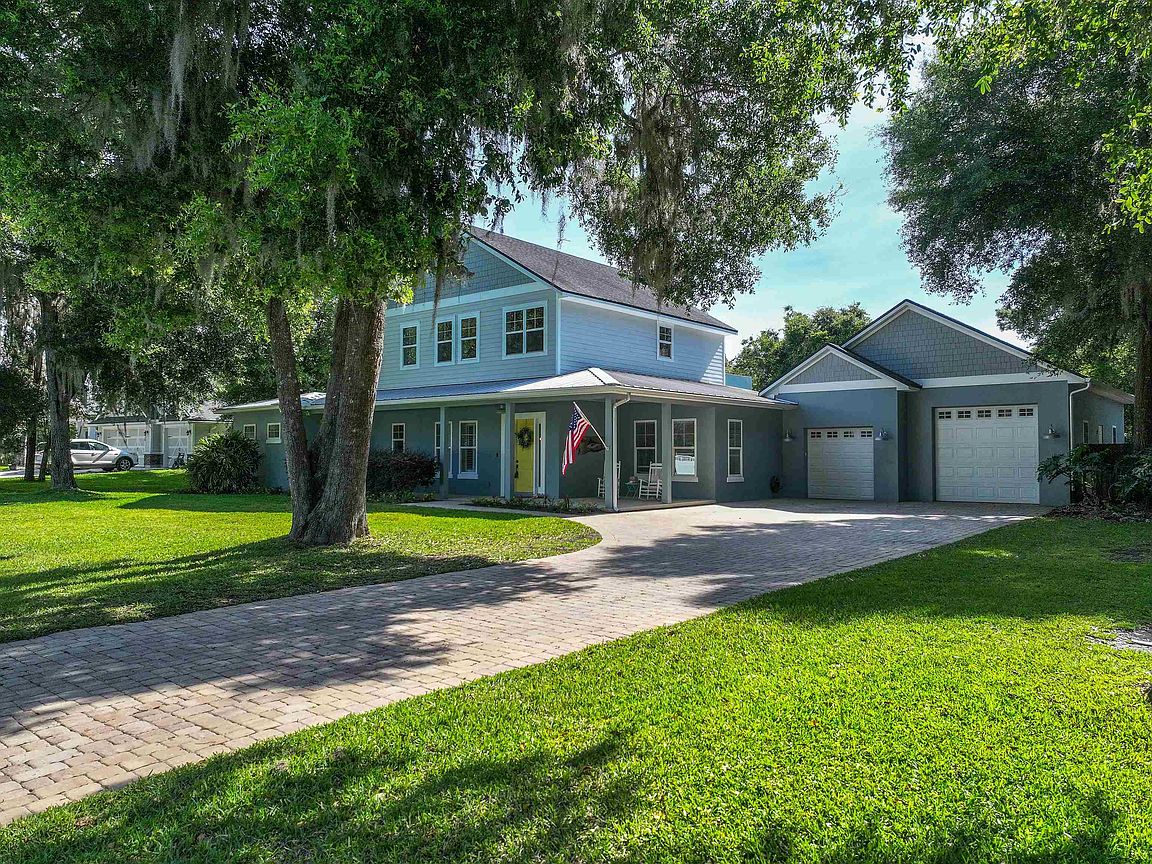
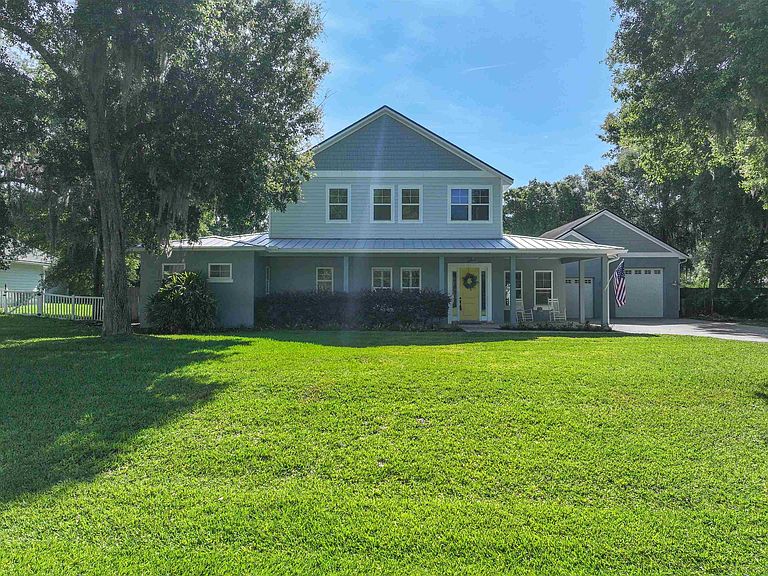
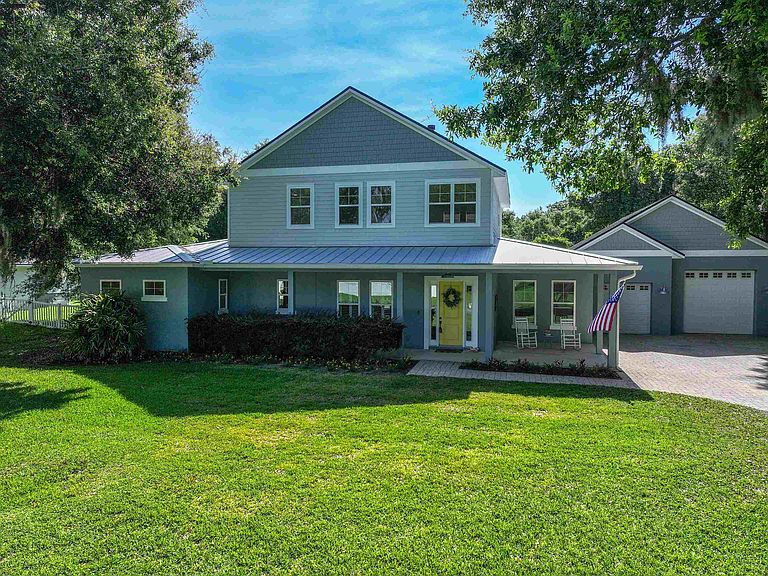
Step into a world of light and luxury at 3532 Carolwood Lane, one of St. Augustine's hidden treasure neighborhoods. Far from your standard Florida residence, this home makes a striking first impression with soaring 26 ft ceilings that evoke a sense of immense scale and sophistication. The expansive layout flows seamlessly into a gourmet kitchen, where premium granite countertops serve as the centerpiece for effortless entertaining. Retreat to the primary suite, featuring a spa-inspired bathroom complete with His & Her walk-in closets, a deep soaking claw foot tub, and a custom zero-entry double shower. Practicality meets style on the main level: a dedicated mudroom with integrated storage leads to a versatile second downstairs bedroom. This guest suite includes a full bath with direct access to the pool, perfect for seamless indoor-outdoor living. With an open floor plan, dining area, and dedicated laundry suite, every inch of this layout is designed for an uncompromising lifestyle. The upper level is a sanctuary of its own, offering two bedrooms, a full bath, and a sprawling 18 x 19 ft bonus lounge. This versatile space opens onto a private balcony, providing a nice view of the pool and backyard. Designed for the family that loves to play as hard as they relax, the outdoor living is the true crown jewel. Your private pool is the centerpiece of a massive 0.79-acre property, framed by twin covered lanais and an expansive entertainment area, the ultimate setting for Sunday afternoon gatherings. Catering to the true Floridian lifestyle, the oversized two-car garage is a masterpiece of utility. It features an extra-deep bay specifically engineered for marine storage, complete with a 10 x 10 ft. garage door and 12 ft ceilings. This is a home that must be experienced in person to be truly understood. Listing broker and seller do not warrant or represent the accuracy of any measurements or property dimensions contained herein. All interested parties and their agents are strongly encouraged to independently verify all measurements and property specifications prior to closing.
Getting Around
 Car-Dependent
 Very Limited Transit
 Somewhat Bikeable
Schools
Construction
Condition
- Year built: 2014
Materials
- Foundation: Slab
- Roof: Metal,Shingle
- Construction materials: Block,Frame
Type & Style
- Home type: SingleFamily
- Architectural style: Traditional
- Property subType: Single Family Residence
Interior
Appliances
- Appliances included: Dishwasher,Microwave,Range,Refrigerator
Bedroom2
- Area: 168
Bedrooms & Bathrooms
- Bedrooms: 4
- Bathrooms: 3
- Full bathrooms: 3
Dining Room
- Area: 260
Features
- Ceiling Fan(s)
- Window features: Window Treatments
- Flooring: Tile,Vinyl
Heating & Cooling
- Heating features: Central,Electric
- Cooling features: Central Air,Electric
Interior Area
- Total structure area: 5,168
- Total interior livable area: 3,127 sqft
Kitchen
- Area: 228
Living Room
- Area: 400
Master Bathroom
- Features: Tub/Shower Separate
Master Bedroom
- Level: First
- Area: 390
Property
Details
- Parcel number: 1368050430
- Zoning: RS-1
Features
- Levels: 2 Story,Split
- Stories: 2
- Entry location: Ground Level
- Private pool: Yes
- Patio & porch: Patio,Porch
Lot
- Lot size: 0.79 Acres
- Features: Conservation Backyard,Regular,1/2 to 1 Acre
Parking
- Total spaces: 2
- Parking features: 2 Car Garage,Attached
- Has garage: Yes
- Attached garage spaces: 2
- Covered spaces: 2
Climate Risk is Financial Risk
Every home has a financial story beyond the listing price. Below, you’ll see the climate risks that could affect this property — and in Bills & Affordability, how those risks may influence repairs, insurance, utilities, and long-term value.
Biggest Threats for This Home
- Hurricane

- Lightning

- Tornado

- Heat Wave

- Inland Flooding

- Tsunami

How This Home’s Risks Compare
FEMA Declared Disasters in St. Johns County and Florida
Understanding the Costs
Financial advisors generally recommend spending no more than 30% of your gross household income on housing costs. In practice, many households stretch to 35% or beyond — especially in high-cost markets.
Estimated Costs Today
| Monthly | Annual | |
|---|---|---|
| Mortgage | $4,424 | $53,088 |
| Home Insurance * | $666 | $7,992 |
| Property Taxes | $924 | $11,088 |
| Electricity | $314 | $3,776 |
| Total | $6,328 | $75,936 |
Income You'd Need if You Spent...
Florida FAIR Plan Programs



How Costs Could Change Over Time
Climate risk is quickly impacting all of the major home ownership costs. Adjust the growth rates and percentage of income spent on housing below to see how your housing costs could change over the next 10 years — and what income you'd need to keep up.
Comparing Against the Market
Price Per Sq Ft
vs Other Active Listings
Avg $/sqft
vs Homes Sold Last Month
Median $/sqft
Current Market Trends
Median Price Per Square Foot
The median price per square foot of homes sold in this area each month. Compare this to this listing's price per square foot to gauge whether the home is priced in line with recent sales.
Historicals for This Listing
Zestimate History ($/sqft)
Price History
| Date | Event | Price |
|---|---|---|
| 2026-08-13 | Price change | $839,000 |
| 2026-05-28 | Price change | $875,000 |
| 2026-05-11 | Listed for sale | $925,000 |
| 2012-12-20 | Sold | $40,000 |
 View on Zillow