


218 Sydney Ln, Redington Shores, FL, 33708
About This Home
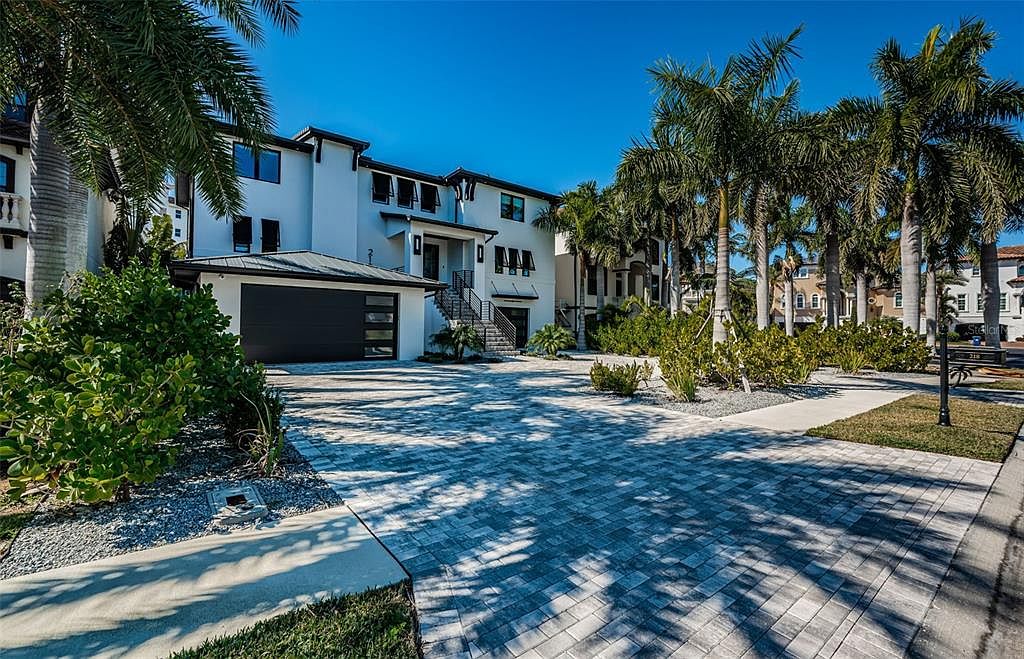
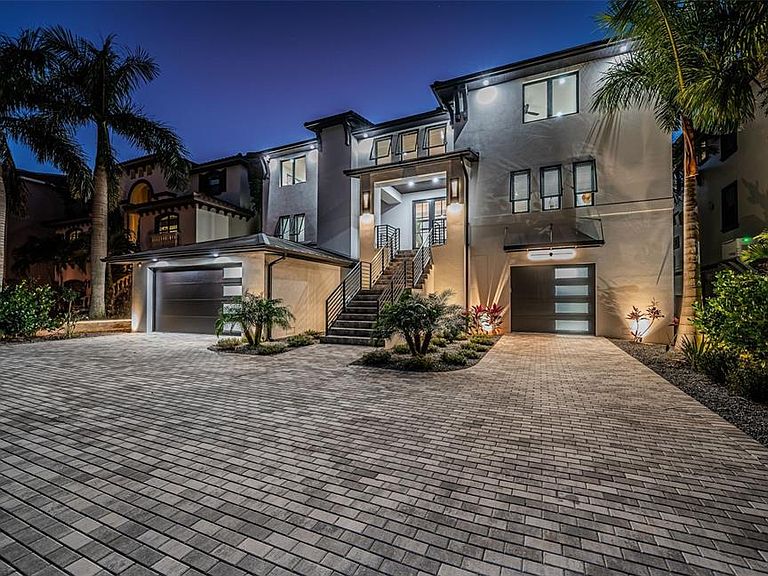
THE ESSENCE OF COASTAL ELEGANCE, REIMAGINED! Located across from the beach in the only gated boating and tennis community on the barrier islands of Tampa Bay, this gorgeous 5 bedroom, 5 ½ bath estate residence offers an impressive 9291 total sqft under roof. Built in 2023 with all block construction and richly-distinctive exterior appointments, you’ll love its clean contemporary lines and luxurious feel. A grand circular paver driveway and fine covered entry welcome you to a soaring 20ft-high foyer and an inspiring living space. Large-format porcelain floors, dazzling designer lighting, and expansive window views galore deliver a light, open and engaging appeal. This remarkable smart home boasts whole house automation of lighting, window treatments, climate control, audio and more. A brilliant great room plan features a custom gas fireplace and media wall, with superb beamed ceiling accents. The open-concept designer chef’s kitchen is beautiful in its appearance and a culinary delight in its use – with coastal white shaker-style cabinetry, thick quartz counters, Subzero/Wolf appliances, gas cooking, sizable walk-in pantry, huge island bar and serving center, and full-height Subzero wine chiller. The open/airy dining area overlooks the waterfront and transitions to a fabulous 41ft-wide 535sqft luxury balcony with built-in gas cooking center/kitchen. Balcony provides multiple seating areas and wonderful views of the pool deck/waterfront. The 1st level guest bedroom suite contains a sumptuous full bath and provides access to the balcony. You’ll appreciate the dedicated office with generous closet storage. Upstairs you’ll discover exquisite wood floors, three plush bedroom suites and a spacious family/media room with rich custom wetbar and access to the upper-level balcony. The owner’s suite is truly a joy with its posh morning bar/beverage center, two walk-in closet systems, recessed ceilings, and private access to the covered 410sqft upper-level luxury balcony – the perfect place to start and end your day. The owner’s bath is a lavish, pampering retreat - with custom his/her vanities, radiant quartz surfaces, dedicated sit-down cosmetics center, free-standing soaking tub, and a strikingly-attractive walk-in glass rainshower enclosure. All bedrooms are oversized and all baths are elegantly-finished. A custom built-in “mud room” leads to the massive garage area and the lower-level 520sqft covered deck overlooking the pool and waterfront. Stunning Pebbletec pool/spa (heated and with salt chlorination system) is encased in a splendid shellstone paver deck, ideal for lounging and entertaining. Adjacent to the waterfront, a lushly-landscaped synthetic grass seating area surrounds a modern gas firepit. This astonishing home includes a dual jet ski with rapid access to open water, a 3-stop luxe elevator, tankless hot water heating, backup power gas generator and so much more. A fantastic home in a outstanding private location just a short walk to the beach. Don’t miss this rare opportunity, homes located directly on boating water seldomly become available in the Redington Shores Yacht & Tennis Club. Measurements are estimates, buyer to verify.
Getting Around
 Car-Dependent
 Very Limited Transit
 Somewhat Bikeable
Schools
Construction
Condition
- Year built: 2023
Materials
- Foundation: Slab,Raised
- Roof: Metal
- Construction materials: Block,Stucco
Other
- Builder name: Steven Anthony Luxury Homes
Type & Style
- Home type: SingleFamily
- Architectural style: Custom,Elevated
- Property subType: Single Family Residence
Interior
Appliances
- Appliances included: Oven,Convection Oven,Cooktop,Dishwasher,Disposal,Dryer,Exhaust Fan,Gas Water Heater,Microwave,Range,Range Hood,Refrigerator,Tankless Water Heater,Washer,Water Softener,Wine Refrigerator
- Laundry features: Inside,Laundry Room,Other,Upper Level
Bedrooms & Bathrooms
- Bedrooms: 5
- Bathrooms: 6
- Full bathrooms: 5
- 1/2 bathrooms: 1
Family Room
- Level: Second
- Area: 357
- Dimensions: 21x17
Features
- Cathedral Ceiling(s),Ceiling Fan(s),Eating Space In Kitchen,Elevator,High Ceilings,Kitchen/Family Room Combo,Living Room/Dining Room Combo,Open Floorplan,PrimaryBedroom Upstairs,Smart Home,Solid Surface Counters,Solid Wood Cabinets,Split Bedroom,Stone Counters,Thermostat,Tray Ceiling(s),Vaulted Ceiling(s),Walk-In Closet(s),Wet Bar
- Door features: French Doors,Outdoor Grill,Outdoor Kitchen,Outdoor Shower,Sliding Doors
- Window features: Double Pane Windows,Low Emissivity Windows,Shutters,Window Treatments,Hurricane Shutters/Windows
- Flooring: Porcelain Tile,Hardwood
- Fireplace features: Electric,Living Room
- Fireplace: Yes
Heating & Cooling
- Heating features: Central,Electric,Zoned
- Cooling features: Central Air,Zoned
Interior Area
- Total structure area: 9,291
- Total interior livable area: 4,835 sqft
Kitchen
- Level: First
- Area: 276
- Dimensions: 23x12
Living Room
- Level: First
- Area: 378
- Dimensions: 21x18
Primary Bedroom
- Features: Walk-In Closet(s)
- Level: Second
- Area: 336
- Dimensions: 21x16
Property
Details
- Parcel number: 323015740080000220
- Zoning: SFR
- Special condition: None
Features
- Levels: Three Or More
- Stories: 3
- Private pool: Yes
- Pool features: Deck,Gunite,Heated,In Ground,Lighting,Salt Water,Tile
- Patio & porch: Covered,Deck,Front Porch,Patio,Rear Porch
- Exterior features: Balcony,Fire Pit,Irrigation System,Lighting,Outdoor Grill,Outdoor Kitchen,Outdoor Shower,Rain Gutters,Sidewalk
- Has spa: Yes
- Spa features: Heated,In Ground
- Fencing: Fenced,Other
- Has view: Yes
- View description: Water,Canal,Intracoastal Waterway
- Has water view: Yes
- Water view: Water,Canal,Intracoastal Waterway
- On waterfront: Yes
- Waterfront features: Waterfront,Canal - Saltwater,Bay/Harbor Access,Bayou Access,Beach Access,Saltwater Canal Access,Gulf/Ocean Access,Gulf/Ocean to Bay Access,Intracoastal Waterway Access,Lift,Sailboat Water,Seawall
- Waterbody name: BOCA CIEGA BAY
- Residential vegetation: Mature Landscaping,Trees/Landscaped
Lot
- Lot size: 9,531 sqft
- Features: Cul-De-Sac,Flood Insurance Required,FloodZone,City Lot,In County,Landscaped,Near Public Transit,Sidewalk,Above Flood Plain
- Lot size dimensions: 70 x 136
Parking
- Total spaces: 5
- Parking features: Circular Driveway,Driveway,Garage Door Opener,Oversized,Split Garage,Tandem
- Has garage: Yes
- Attached garage spaces: 5
- Covered spaces: 5
- Has uncovered spaces: Yes
Climate Risk is Financial Risk
Every home has a financial story beyond the listing price. Below, you’ll see the climate risks that could affect this property — and in Bills & Affordability, how those risks may influence repairs, insurance, utilities, and long-term value.
Biggest Threats for This Home
- Coastal Flooding

- Cold Wave

- Hurricane

- Lightning

- Tornado

- Tsunami

How This Home’s Risks Compare
FEMA Declared Disasters in Pinellas County and Florida
Understanding the Costs
Financial advisors generally recommend spending no more than 30% of your gross household income on housing costs. In practice, many households stretch to 35% or beyond — especially in high-cost markets.
Estimated Costs Today
| Monthly | Annual | |
|---|---|---|
| Mortgage | $23,234 | $278,808 |
| Home Insurance * | $1,185 | $14,220 |
| Property Taxes | $5,532 | $66,384 |
| Electricity | $486 | $5,838 |
| Total | $30,437 | $365,244 |
Income You'd Need if You Spent...
Florida FAIR Plan Programs



How Costs Could Change Over Time
Climate risk is quickly impacting all of the major home ownership costs. Adjust the growth rates and percentage of income spent on housing below to see how your housing costs could change over the next 10 years — and what income you'd need to keep up.
Comparing Against the Market
Price Per Sq Ft
vs Other Active Listings
Avg $/sqft
vs Homes Sold Last Month
Median $/sqft
Current Market Trends
Median Price Per Square Foot
The median price per square foot of homes sold in this area each month. Compare this to this listing's price per square foot to gauge whether the home is priced in line with recent sales.
Historicals for This Listing
Zestimate History ($/sqft)
Price History
| Date | Event | Price |
|---|---|---|
| 2026-04-06 | Price change | $4,695,000 |
| 2026-02-02 | Listed for sale | $4,895,000 |
| 2023-11-05 | Sold | $4,050,000 |
| 2023-08-18 | Pending sale | $4,400,000 |
| 2023-04-26 | Listed for sale | $4,400,000 |
| 2021-06-30 | Sold | $790,000 |
| 2021-05-01 | Pending sale | $800,000 |
| 2020-12-10 | Listed for sale | $800,000 |
| 2015-10-07 | Sold | $525,000 |
| 2006-09-27 | Sold | $450,000 |
 View on Zillow