


104 Trotters Ct, Warner Robins, GA, 31088
About This Home
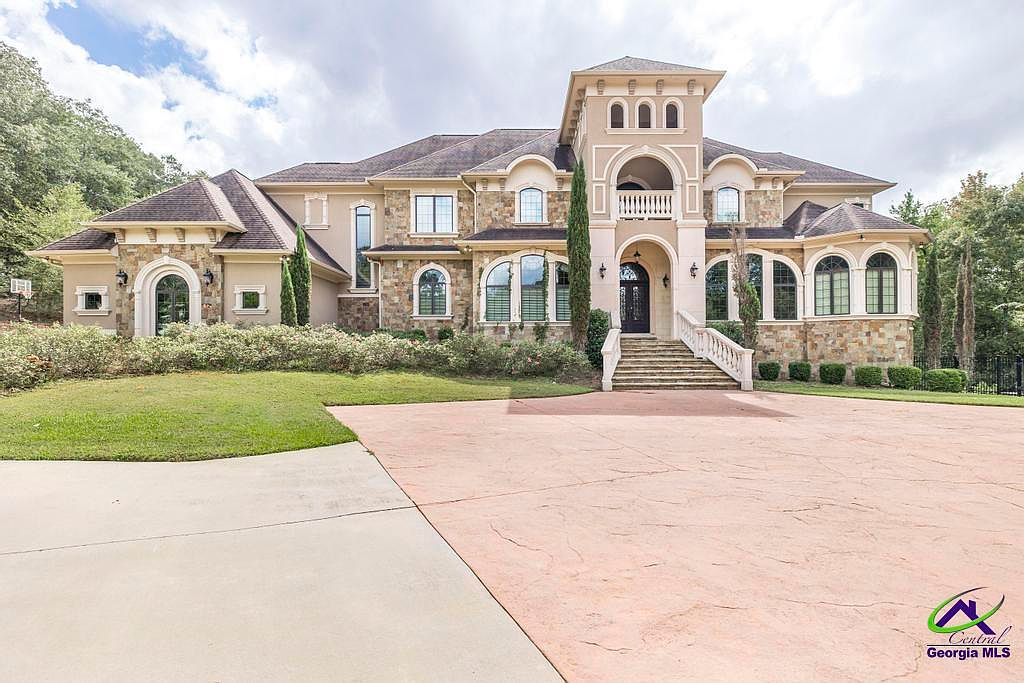
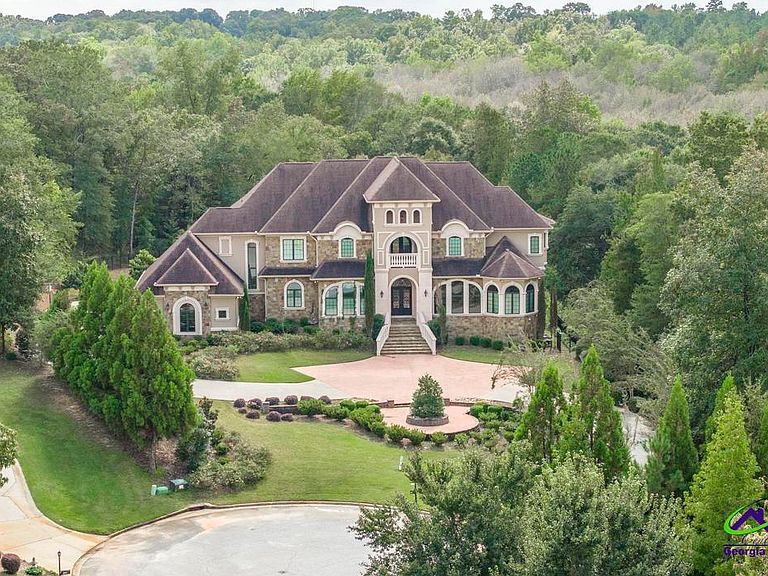
Timeless Elegance Meets Modern Sophistication! Welcome to this one-of-a-kind luxury estate, where every detail has been meticulously crafted to offer an unparalleled living experience! Situated in Mill Pond, one of the most prestigious neighborhoods in Warner Robins, this residence boasts 6 bedrooms, 8 bathrooms, and nearly 10,000 square feet of refined interior space! Step through the grand, custom double doors into a breathtaking foyer with soaring ceilings, designer, smart lighting, and custom finishes throughout. An architectural masterpiece with luxury hardwood and tile flooring, custom stone columns and beautifully designed arches, custom crown molding throughout, coeferred and beamed ceilings, cashmere paint, custom made Pella windows, and tall, solid pine doors throughout the entire home! The open-concept layout flows seamlessly from the formal living room to a state-of-the-art gourmet kitchen, equipped with top-of-the-line appliances, custom wood cabinetry, a massive center island, 6-burner gas stove, HUGE walk-in pantry, and butler's corner. Main floor also houses a home office with solid, cherry wood shelving and beamed ceilings. Full In-Law suite, 2 half-baths, media room, and ELEVATOR! Take a stroll up the spiraled, solid wood staircase where you can retreat through the custom, Pella french doors to the lavish primary suite; featuring a spacious, private balcony, soaking tub, HUGE, 3 HEADED walk-in shower, 3 separate vanities, and MASSIVE walk-in closet. Enjoy a bird's eye view from the upstairs loft/sitting area with private balcony and wet bar. Split bedroom plan with 3 other massive guest rooms, ALL with their own, full bathrooms and walk-in closets. Finished, walk-out basement with huge living/family room, FULL kitchen and dining area, additional bathroom (wired for Sauna installation), wall-to-wall stone patio with all brick columns. (Also partially unfinished area to add even more rooms/space). Outside, enjoy resort-style living with an in-ground gunite pool with waterfall and connected hot tub, OUTDOOR KITCHEN, 2 fire pit sitting areas, THREE STORY PATIO, and manicured landscaping with palm trees, all nestled on a gorgeous, PRIVATE, 3.2 ACRE ESTATE at the end of the cul-de-sac! This home has it ALL! Other features include security system, surround sound and intercom system throughout, custom blinds, large, beautiful chandeliers w/ lowering levers, 5 living/sitting areas, 3 gas fireplaces, walk-in attic storage, oversized 3 car garage with HUGE, winding driveway, gorgeously manicured lawn, ZONED for Houston County High School, easy access to shopping, dining, entertainment, traveling, plus much, much more! If you're looking for the perfect escape, without actually escaping, then you've found it! Contact me TODAY and LET'S GET YOU HOME!
Getting Around
 Car-Dependent
 Very Limited Transit
 Somewhat Bikeable
Schools
Construction
Condition
- Property condition: ReSale
- Year built: 2017
Materials
- Foundation: Slab
- Construction materials: Stucco,Stone,Brick Partial
Type & Style
- Home type: SingleFamily
- Property subType: Single Family Residence
Interior
Appliances
- Appliances included: Gas Range,Oven,Disposal,Dishwasher,Microwave,Refrigerator
Basement
- Has basement: Yes
- Basement: Finished,Partially Finished,Walk-Out Access
Bedrooms & Bathrooms
- Bedrooms: 6
- Bathrooms: 8
- Full bathrooms: 6
- 1/2 bathrooms: 2
Dining Room
- Features: Separate
Features
- Soaking Tub,Multiple HVAC,Ceiling Fan(s),Speakers,Sound System,High Speed Internet
- Window features: Double Pane Windows,Storm Window(s),Blinds,Window Treatments
- Flooring: Hardwood,Tile
- Number of fireplaces: 3
- Fireplace features: Gas Log,Wood Burning
- Fireplace: Yes
- Attic: Storage
- Finished area below ground: 1,613
- Finished area above ground: 7,659
Heating & Cooling
- Heating features: Central,Heat Pump
- Cooling features: Central Air,Heat Pump
Interior Area
- Total interior livable area: 9,272 sqft
Property
Details
- Parcel number: 0W1200017000
- Other equipment: Intercom
Features
- Levels: 2 Story or More
- Stories: 2
- Pool features: In Ground
- Patio & porch: Covered,Deck,Porch,Patio
- Fencing: Fenced
Lot
- Lot size: 3.15 Acres
- Features: Sprinkler System
Parking
- Total spaces: 3
- Parking features: Garage,Attached,Garage Door Opener
- Has garage: Yes
- Covered spaces: 3
Climate Risk is Financial Risk
Every home has a financial story beyond the listing price. Below, you’ll see the climate risks that could affect this property — and in Bills & Affordability, how those risks may influence repairs, insurance, utilities, and long-term value.
Biggest Threats for This Home
- Heat Wave

- Lightning

- Hail

- Inland Flooding

- Strong Wind

- Tornado

How This Home’s Risks Compare
FEMA Declared Disasters Across Georgia Counties
Understanding the Costs
Financial advisors generally recommend spending no more than 30% of your gross household income on housing costs. In practice, many households stretch to 35% or beyond — especially in high-cost markets.
Estimated Costs Today
| Monthly | Annual | |
|---|---|---|
| Mortgage | $12,641 | $151,692 |
| Home Insurance * | $1,490 | $17,880 |
| Property Taxes | $1,729 | $20,748 |
| Electricity | $900 | $10,810 |
| Total | $16,760 | $201,120 |
Income You'd Need if You Spent...
Georgia FAIR Plan Programs

How Costs Could Change Over Time
Climate risk is quickly impacting all of the major home ownership costs. Adjust the growth rates and percentage of income spent on housing below to see how your housing costs could change over the next 10 years — and what income you'd need to keep up.
Comparing Against the Market
Price Per Sq Ft
vs Other Active Listings
Avg $/sqft
vs Homes Sold Last Month
Median $/sqft
Current Market Trends
Median Price Per Square Foot
The median price per square foot of homes sold in this area each month. Compare this to this listing's price per square foot to gauge whether the home is priced in line with recent sales.
Historicals for This Listing
Zestimate History ($/sqft)
Price History
| Date | Event | Price |
|---|---|---|
| 2025-10-08 | Listed for sale | $2,650,000 |
| 2020-12-02 | Listing removed | $2,600,000 |
| 2020-10-07 | Listed for sale | $2,600,000 |
| 2013-03-05 | Sold | $130,000 |
For Sale by Agent
 View on Zillow