


3881 Merger Dr, Chipley, FL, 32428
About This Home
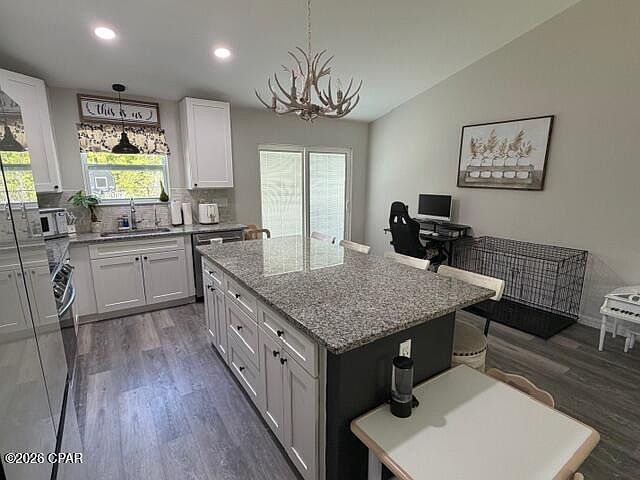
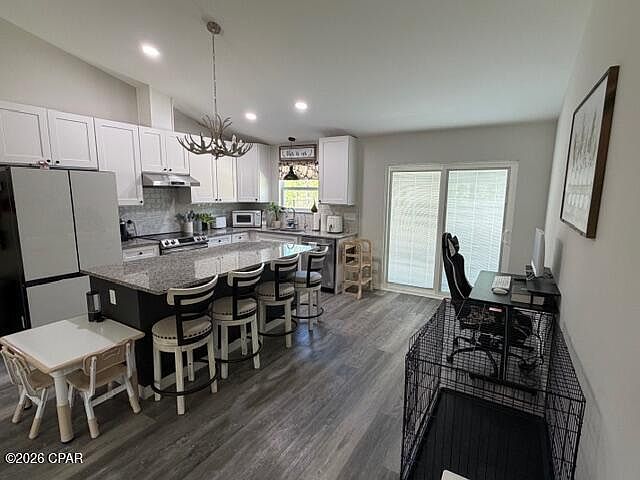
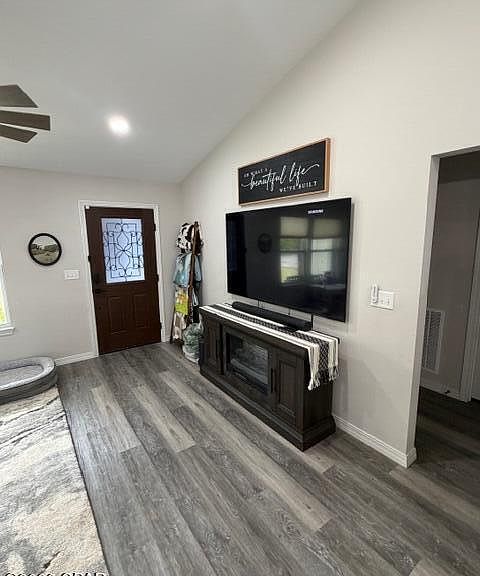
Welcome to this thoughtfully designed 3-bedroom, 2-bath custom-built home where quality craftsmanship meets modern convenience. Every detail of this property has been carefully selected to enhance comfort, efficiency, and everyday living. The heart of the home features a beautifully appointed kitchen with granite countertops, a stunning tile backsplash, stainless steel appliances, and a sleek vent hood. A Delta touch-activated kitchen faucet adds both style and functionality, while the reverse osmosis water system supplies purified water directly to the kitchen sink dispenser and refrigerator. This home is equipped with multiple whole-home upgrades designed for peace of mind and long-term savings, including a whole-home water treatment system, air purifier, and surge protector. The primary suite offers a spa-like retreat with a custom master shower featuring a rainhead, standard shower head, and handheld fixture, a bidet toilet, complemented by high-quality Delta faucets throughout all bathrooms. Energy efficiency is a standout feature, with a spray foam insulated attic and batt insulation in both exterior and interior walls, helping to reduce heating and cooling costs. The home also includes a 50-gallon hybrid water heater, designed to conserve energy while helping cool and dehumidify the garage space. For added versatility, the property includes a 50 Amp RV outlet and a secondary asphalt milling driveway, perfect for storing an RV, boat, or recreational vehicles. The garage is further enhanced with a built-in audio system and speakers, creating a functional and enjoyable space. The home also has black chain link fencing along the backside of home and right side. This home perfectly blends modern upgrades, energy efficiency, and custom features, offering a unique opportunity for buyers seeking both comfort and elevated living. The community has multiple amenities including a golf course with 18 holes, multiple lakes for fishing-with a public boat ramp located at Gap lake, a beach front-like setting for swimming and gatherings at Boat lake, a community park-Wilder Park that has a playground, basketball court, tennis court, and even a skateboard area.
Getting Around
 Car-Dependent
 Very Limited Transit
 Somewhat Bikeable
Schools
Construction
Condition
- Year built: 2022
Materials
- Roof: Composition,Shingle
- Construction materials: HardiPlank Type
Type & Style
- Home type: SingleFamily
- Architectural style: Craftsman
- Property subType: Single Family Residence
Interior
Appliances
- Appliances included: Convection Oven,Electric Cooktop,Electric Water Heater,Water Purifier Owned
Bedroom
- Level: First
- Dimensions: 11 x 11
Bedroom
- Level: First
- Dimensions: 11 x 11
Bedrooms & Bathrooms
- Bedrooms: 3
- Bathrooms: 2
- Full bathrooms: 2
Features
- Bidet,Smart Thermostat
- Flooring: Luxury Vinyl Plank
Heating & Cooling
- Heating features: Central
- Cooling features: Central Air,Ceiling Fan(s)
Interior Area
- Total structure area: 1,401
- Total interior livable area: 1,401 sqft
Master Bedroom
- Level: First
- Dimensions: 13 x 14
Property
Details
- Parcel number: 000000000100240014
- Zoning description: Resid Single Family
- Special condition: Listed As-Is
- Other equipment: Air Purifier
Features
- Patio & porch: Open,Porch
- Fencing: Chain Link,Fenced
Lot
- Lot size: 0.28 Acres
- Features: Paved
- Lot size dimensions: 124.9' x 100.7' x 104.3' x 105.9'
Parking
- Total spaces: 1.5
- Parking features: Additional Parking,Garage,Garage Door Opener
- Has garage: Yes
- Attached garage spaces: 1.5
- Covered spaces: 1.5
Climate Risk is Financial Risk
Every home has a financial story beyond the listing price. Below, you’ll see the climate risks that could affect this property — and in Bills & Affordability, how those risks may influence repairs, insurance, utilities, and long-term value.
Biggest Threats for This Home
- Hurricane

- Lightning

- Tornado

- Cold Wave

- Tsunami

How This Home’s Risks Compare
FEMA Declared Disasters in Washington County and Florida
Understanding the Costs
Financial advisors generally recommend spending no more than 30% of your gross household income on housing costs. In practice, many households stretch to 35% or beyond — especially in high-cost markets.
Estimated Costs Today
| Monthly | Annual | |
|---|---|---|
| Mortgage | $1,390 | $16,680 |
| Home Insurance * | $193 | $2,316 |
| Property Taxes | $184 | $2,208 |
| Electricity | $197 | $2,366 |
| Total | $1,964 | $23,568 |
Income You'd Need if You Spent...
Florida FAIR Plan Programs



How Costs Could Change Over Time
Climate risk is quickly impacting all of the major home ownership costs. Adjust the growth rates and percentage of income spent on housing below to see how your housing costs could change over the next 10 years — and what income you'd need to keep up.
Comparing Against the Market
Price Per Sq Ft
vs Other Active Listings
Avg $/sqft
vs Homes Sold Last Month
Median $/sqft
Current Market Trends
Median Price Per Square Foot
The median price per square foot of homes sold in this area each month. Compare this to this listing's price per square foot to gauge whether the home is priced in line with recent sales.
Historicals for This Listing
Zestimate History ($/sqft)
Price History
| Date | Event | Price |
|---|---|---|
| 2026-04-27 | Price change | $274,999 |
| 2026-04-11 | Listed for sale | $279,999 |
| 2022-11-17 | Sold | $260,000 |
| 2022-01-07 | Sold | $4,800 |
 View on Zillow