



5231 NW Iredell Street, Port Saint Lucie, FL, 34986
About This Home
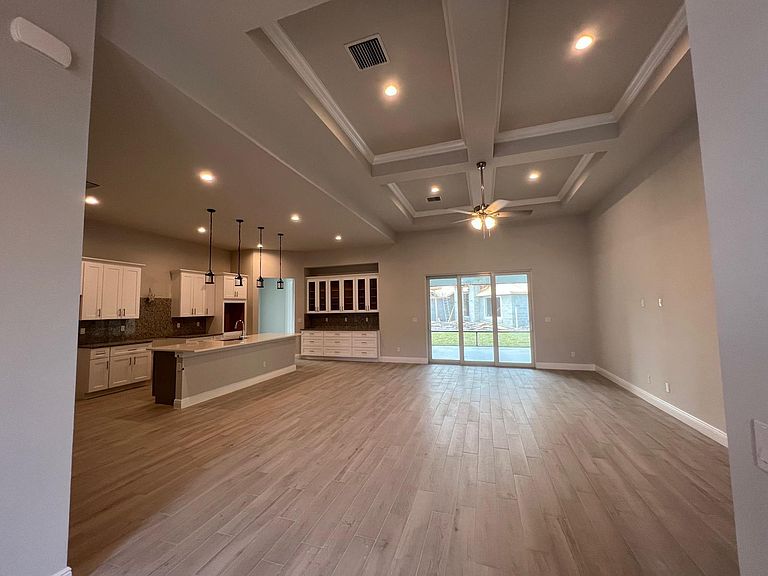
BRING ALL OFFERS. REO PROPERTY. NO HOA. A rare opportunity in the highly desirable Torino area. Experience elevated luxury living in this stunning 5-bed, 4-bath corner residence that offers everything today's luxury buyer is looking for: a thoughtfully designed open floor plan with soaring ceilings, abundant natural light, and elegant finishes throughout. The well-appointed kitchen features custom cabinetry, quality granite/quartz countertops, a massive center island, top-of-the-line appliances, and elegant lighting fixtures. The spacious primary suite offer a calming retreat with oversized walk-in closets and a spa-inspired en-suite bathroom with separate vanity sinks. A custom wet bar with a built-in sink and integrated wine bottle storage creates the perfect space for entertaining family and friends. The spacious covered and screened patio is perfect for relaxing as you enjoy family time. Conveniently located near I-95 shopping, dining, golf courses, parks, and top-rated schools, this house combines comfort, style, and an excellent location. Enjoy everything Port St. Lucie has to offer while living in one of its most sought-after neighborhoods. The house has the following detailed features and upgrades: *Impact resistant glass windows and exteriors doors *42" cabinetry with soft close doors in kitchen & bathrooms *granite countertops in kitchen & bathrooms/quartz in kitchen island *Whirlpool stainless steel energy Star refrigerator/range/microwave/dishwasher *Whirlpool front load energy star qualified washer & dryer *Free standing tub & separate shower, dual sink in master bedroom *Frameless tempered glass shower enclosure in bathrooms *His & Hers walk-in closet *Sink & cabinets in laundry room *Large porcelain tile flooring throughout & carpet in bedrooms *Wall tile in bathrooms with accent border *Recessed lighting and ceiling fan/Light fixtures in rooms *Coffered/Trayed ceiling/Crown molding *9.4'-10.5' wall height / 12' to 15.5' foot ceiling height *8' foot doors throughout *Metal roof *Pavers driveway *Gutters all way around the whole house *Finished attic with stairs & lighting *automatic garage with openers *Screened patio *Mini-blinds on all windows. Designed to impress and extensively upgraded with sophisticated finishes and timeless designer details throughout, this isn't just another house. If you've been waiting for the perfect combination of luxury, location, and lifestyle, you've just found it. Welcome home.
Getting Around
 Car-Dependent
 Very Limited Transit
 Somewhat Bikeable
Schools
Construction
Condition
- Property condition: Resale
- Year built: 2021
Materials
- Foundation: Brick/Mortar,Permanent
- Roof: Metal
- Construction materials: Block
Type & Style
- Home type: SingleFamily
- Architectural style: Contemporary
- Property subType: Single Family Residence
Interior
Appliances
- Appliances included: Cooktop,Dryer,Dishwasher,ENERGY STAR Qualified Dishwasher,ENERGY STAR Qualified Dryer,ENERGY STAR Qualified Refrigerator,ENERGY STAR Qualified Washer,Electric Cooktop,Electric Range,Electric Water Heater,Disposal,Ice Maker,Microwave,Oven,Refrigerator,Water Heater,Washer,Owned Water Heater
- Laundry features: Washer Hookup,Electric Dryer Hookup,Inside,Laundry Closet,Main Level,Laundry Room,Laundry Tub,Sink
Bedrooms & Bathrooms
- Bedrooms: 5
- Bathrooms: 4
- Full bathrooms: 4
- Main level bathrooms: 4
- Main level bedrooms: 5
Features
- Wet Bar,Breakfast Bar,Built-in Features,Bedroom on Main Level,Breakfast Area,Bathtub,Closet Cabinetry,Dual Sinks,Entrance Foyer,Family/Dining Room,High Ceilings,Kitchen Island,Living/Dining Room,Main Level Primary,Pantry,Soaking Tub,Tub Shower,Vaulted Ceiling(s),Bar,Walk-In Closet(s)
- Door features: French Doors
- Window features: Blinds,Storm Window(s)
- Flooring: Carpet,Tile
Heating & Cooling
- Heating features: Central,Electric
- Cooling features: Central Air,Ceiling Fan(s)
Interior Area
- Total structure area: 3,939
- Total interior livable area: 2,887 sqft
Property
Accessibility
- Accessibility features: Accessibility Features,Accessible Full Bath,Accessible Doors
Details
- Parcel number: 342073503050004
- Zoning: RS-2 PSL
- Special condition: Real Estate Owned,Listed As-Is
Features
- Levels: One
- Stories: 1
- Patio & porch: Patio,Screened
- Exterior features: Lighting,Outdoor Living Area,Room For Pool
- Fencing: Back Yard,Front Yard,Perimeter
- Waterfront features: None
Lot
- Lot size: 0.35 Acres
- Features: Corner Lot,Cul-De-Sac,Landscaped,Oversized Lot,1/4 to 1/2 Acre Lot
Parking
- Total spaces: 7
- Parking features: Attached,Driveway,Garage,Garage Door Opener,Open,Paver Block
- Has garage: Yes
- Attached garage spaces: 3
- Covered spaces: 3
- Has uncovered spaces: Yes
- Uncovered spaces: 4
Climate Risk is Financial Risk
Every home has a financial story beyond the listing price. Below, you’ll see the climate risks that could affect this property — and in Bills & Affordability, how those risks may influence repairs, insurance, utilities, and long-term value.
Biggest Threats for This Home
- Hurricane

- Lightning

- Tsunami

How This Home’s Risks Compare
FEMA Declared Disasters in St. Lucie County and Florida
Understanding the Costs
Financial advisors generally recommend spending no more than 30% of your gross household income on housing costs. In practice, many households stretch to 35% or beyond — especially in high-cost markets.
Estimated Costs Today
| Monthly | Annual | |
|---|---|---|
| Mortgage | $3,336 | $40,032 |
| Home Insurance * | $507 | $6,084 |
| Property Taxes | $1,129 | $13,548 |
| Electricity | $290 | $3,486 |
| Total | $5,262 | $63,144 |
Income You'd Need if You Spent...
Florida FAIR Plan Programs



How Costs Could Change Over Time
Climate risk is quickly impacting all of the major home ownership costs. Adjust the growth rates and percentage of income spent on housing below to see how your housing costs could change over the next 10 years — and what income you'd need to keep up.
Comparing Against the Market
Price Per Sq Ft
vs Other Active Listings
Avg $/sqft
vs Homes Sold Last Month
Median $/sqft
Current Market Trends
Median Price Per Square Foot
The median price per square foot of homes sold in this area each month. Compare this to this listing's price per square foot to gauge whether the home is priced in line with recent sales.
Historicals for This Listing
Zestimate History ($/sqft)
Price History
| Date | Event | Price |
|---|---|---|
| 2026-07-08 | Sold | $560,100 |
| 2026-06-25 | Listing removed | $3,000 |
| 2026-06-15 | Listed for rent | $3,000 |
| 2026-02-02 | Listing removed | $699,898 |
| 2025-12-04 | Price change | $699,898 |
| 2025-11-21 | Listing removed | $3,000 |
| 2025-09-23 | Price change | $3,000 |
| 2025-08-01 | Listed for rent | $3,800 |
| 2025-07-11 | Listing removed | $600,000 |
| 2025-05-24 | Price change | $600,000 |
| 2025-04-16 | Listed for sale | $680,000 |
| 2025-04-02 | Listing removed | $640,000 |
| 2025-03-18 | Price change | $640,000 |
| 2025-03-10 | Price change | $689,900 |
| 2025-02-18 | Price change | $699,900 |
| 2025-02-04 | Price change | $710,000 |
| 2024-11-30 | Listed for sale | $720,000 |
| 2022-01-07 | Sold | $620,000 |
| 2020-08-14 | Sold | $57,000 |
| 2020-07-11 | Pending sale | $57,000 |
| 2020-05-15 | Listed for sale | $57,000 |
| 2019-10-04 | Pending sale | $57,000 |
| 2019-08-26 | Listed for sale | $57,000 |
 View on Zillow