

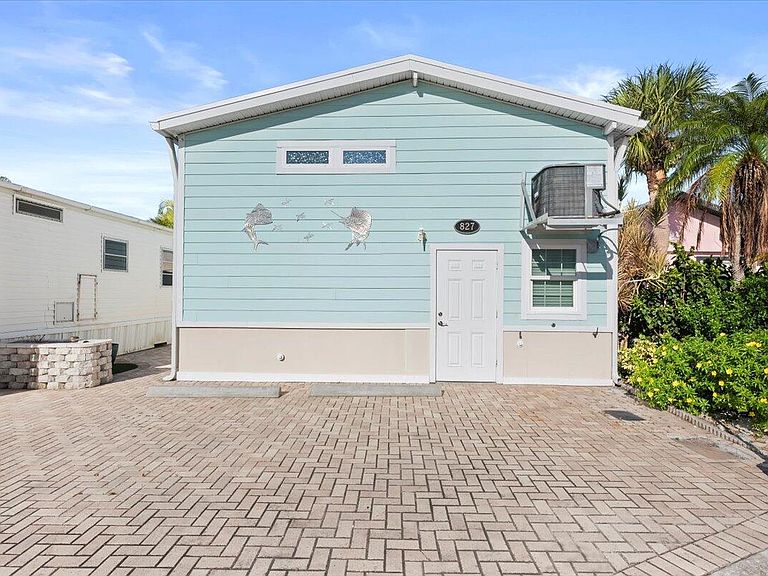


10701 S Ocean Drive #827, Jensen Beach, FL, 34957
About This Home
Nestled along Florida's stunning Treasure Coast, Jensen Beach is a coastal gem known for its laid-back charm, natural beauty and vibrant community spirit. Living at Venture lll on Hutchinson Island means embracing the best of Island-style, resort inspired living. Experience the perfect blend of comfort and beauty in this stunning home situated directly on the Indian River with easy access to the Intracoastal. This property offers gorgeous, expansive and unobstructed views from the screened-in patio as well as the living areas of the home. Enjoy early morning coffee on the enclosed patio as you watch the Dolphins go by or a cocktail on the dock watching the beautiful sunset! The views from this home are stunning, morning, noon and night. This home comes with a beautiful and well maintained boat lift. (Boat is excluded from Sale) This home features 2 bedrooms, 2 baths, a beautiful and well designed kitchen, dining area and family room! There is plenty of room in the shed to store your tools and toys! Extra storage is under the house via the deck on the water. This home comes furnished (see attached list) and also has a new AC unit - 2025. Venture lll offers fabulous community amenities featuring a boat ramp, private marina, heated pool, library, workshop, fitness center, pickle ball, bocce ball and more. Situated just across the street from the beach with easy access through a unique tunnel under A1A that takes you safely to the ocean side. The community is gated, golf-cart friendly and allows pets. Downtown Jensen offers a lively mix of boutique shops, art galleries, and numerous dining options. With year round sunshine, friendly neighbors and a thriving community Jensen Beach is a great place to call home.
Getting Around
 Car-Dependent
 Very Limited Transit
 Bikeable
Schools
Construction
Condition
- Property condition: Resale
- Year built: 2015
Materials
- Roof: Metal
- Construction materials: Fiber Cement
Type & Style
- Home type: SingleFamily
- Property subType: Single Family Residence
Interior
Appliances
- Appliances included: Cooktop,Dryer,Dishwasher,Electric Range,Electric Water Heater,Disposal,Ice Maker,Microwave,Refrigerator,Water Heater,Washer
- Laundry features: Inside,Laundry Closet
Bedroom2
- Level: Main
- Area: 100
- Dimensions: 10 X 10
Bedroom2
- Level: Main
- Area: 100
- Dimensions: 10 X 10
Bedroom2
- Level: Main
- Area: 100
- Dimensions: 10 X 10
Bedroom2
- Level: Main
- Area: 100
- Dimensions: 10 X 10
Bedroom2
- Level: Main
- Area: 100
- Dimensions: 10 X 10
Bedroom2
- Level: Main
- Area: 100
- Dimensions: 10 X 10
Bedroom2
- Level: Main
- Area: 100
- Dimensions: 10 X 10
Bedroom2
- Level: Main
- Area: 100
- Dimensions: 10 X 10
Bedroom2
- Level: Main
- Area: 100
- Dimensions: 10 X 10
Bedroom2
- Level: Main
- Area: 100
- Dimensions: 10 X 10
Bedroom2
- Level: Main
- Area: 100
- Dimensions: 10 X 10
Bedroom2
- Level: Main
- Area: 100
- Dimensions: 10 X 10
Bedrooms & Bathrooms
- Bedrooms: 2
- Bathrooms: 2
- Full bathrooms: 2
- Main level bathrooms: 2
- Main level bedrooms: 2
Dining Room
- Area: 110
- Dimensions: 10 X 11
Dining Room
- Area: 110
- Dimensions: 10 X 11
Dining Room
- Area: 110
- Dimensions: 10 X 11
Dining Room
- Area: 110
- Dimensions: 10 X 11
Dining Room
- Area: 110
- Dimensions: 10 X 11
Dining Room
- Area: 110
- Dimensions: 10 X 11
Dining Room
- Area: 110
- Dimensions: 10 X 11
Dining Room
- Area: 110
- Dimensions: 10 X 11
Dining Room
- Area: 110
- Dimensions: 10 X 11
Dining Room
- Area: 110
- Dimensions: 10 X 11
Dining Room
- Area: 110
- Dimensions: 10 X 11
Dining Room
- Area: 110
- Dimensions: 10 X 11
Features
- Built-in Features,Closet Cabinetry,Eat-in Kitchen,Kitchen Island,Kitchen/Dining Combo,Main Level Primary,Pantry,Storage,Stacked Bedrooms,Walk-In Closet(s)
- Window features: Storm Window(s)
- Flooring: Carpet,Ceramic Tile
Heating & Cooling
- Heating features: Central
- Cooling features: Central Air,Electric
Interior Area
- Total structure area: 1,168
- Total interior livable area: 1,056 sqft
Kitchen
- Level: Main
- Area: 100
- Dimensions: 10 X 10
Kitchen
- Level: Main
- Area: 100
- Dimensions: 10 X 10
Kitchen
- Level: Main
- Area: 100
- Dimensions: 10 X 10
Kitchen
- Level: Main
- Area: 100
- Dimensions: 10 X 10
Kitchen
- Level: Main
- Area: 100
- Dimensions: 10 X 10
Kitchen
- Level: Main
- Area: 100
- Dimensions: 10 X 10
Kitchen
- Level: Main
- Area: 100
- Dimensions: 10 X 10
Kitchen
- Level: Main
- Area: 100
- Dimensions: 10 X 10
Kitchen
- Level: Main
- Area: 100
- Dimensions: 10 X 10
Kitchen
- Level: Main
- Area: 100
- Dimensions: 10 X 10
Kitchen
- Level: Main
- Area: 100
- Dimensions: 10 X 10
Kitchen
- Level: Main
- Area: 100
- Dimensions: 10 X 10
Living Room
- Level: Main
- Area: 128
- Dimensions: 16 X 8
Living Room
- Level: Main
- Area: 128
- Dimensions: 16 X 8
Living Room
- Level: Main
- Area: 128
- Dimensions: 16 X 8
Living Room
- Level: Main
- Area: 128
- Dimensions: 16 X 8
Living Room
- Level: Main
- Area: 128
- Dimensions: 16 X 8
Living Room
- Level: Main
- Area: 128
- Dimensions: 16 X 8
Living Room
- Level: Main
- Area: 128
- Dimensions: 16 X 8
Living Room
- Level: Main
- Area: 128
- Dimensions: 16 X 8
Living Room
- Level: Main
- Area: 128
- Dimensions: 16 X 8
Living Room
- Level: Main
- Area: 128
- Dimensions: 16 X 8
Living Room
- Level: Main
- Area: 128
- Dimensions: 16 X 8
Living Room
- Level: Main
- Area: 128
- Dimensions: 16 X 8
Master Bedroom
- Level: Main
- Area: 143
- Dimensions: 13 X 11
Master Bedroom
- Level: Main
- Area: 143
- Dimensions: 13 X 11
Master Bedroom
- Level: Main
- Area: 143
- Dimensions: 13 X 11
Master Bedroom
- Level: Main
- Area: 143
- Dimensions: 13 X 11
Master Bedroom
- Level: Main
- Area: 143
- Dimensions: 13 X 11
Master Bedroom
- Level: Main
- Area: 143
- Dimensions: 13 X 11
Master Bedroom
- Level: Main
- Area: 143
- Dimensions: 13 X 11
Master Bedroom
- Level: Main
- Area: 143
- Dimensions: 13 X 11
Master Bedroom
- Level: Main
- Area: 143
- Dimensions: 13 X 11
Master Bedroom
- Level: Main
- Area: 143
- Dimensions: 13 X 11
Master Bedroom
- Level: Main
- Area: 143
- Dimensions: 13 X 11
Master Bedroom
- Level: Main
- Area: 143
- Dimensions: 13 X 11
Property
Details
- Parcel number: 451151000280009
- Zoning: HutchI
Features
- Levels: Multi/Split,One
- Stories: 1
- Pool features: Association
- Patio & porch: Patio,Porch,Screened
- Exterior features: Outdoor Living Area
- On waterfront: Yes
- Waterfront features: Canal Front,Intracoastal Access,Navigable Water,Ocean Access,River Front
Lot
- Lot size: 2,638 sqft
- Features: < 1/4 Acre
Parking
- Parking features: Guest
Climate Risk is Financial Risk
Every home has a financial story beyond the listing price. Below, you’ll see the climate risks that could affect this property — and in Bills & Affordability, how those risks may influence repairs, insurance, utilities, and long-term value.
Biggest Threats for This Home
- Hurricane

- Coastal Flooding

- Lightning

- Strong Wind

- Tsunami

How This Home’s Risks Compare
FEMA Declared Disasters in St. Lucie County and Florida
Understanding the Costs
Financial advisors generally recommend spending no more than 30% of your gross household income on housing costs. In practice, many households stretch to 35% or beyond — especially in high-cost markets.
Estimated Costs Today
| Monthly | Annual | |
|---|---|---|
| Mortgage | $3,539 | $42,468 |
| Home Insurance * | $815 | $9,780 |
| Property Taxes | $1,142 | $13,704 |
| Electricity | $197 | $2,366 |
| Total | $5,693 | $68,316 |
Income You'd Need if You Spent...
Florida FAIR Plan Programs


How Costs Could Change Over Time
Climate risk is quickly impacting all of the major home ownership costs. Adjust the growth rates and percentage of income spent on housing below to see how your housing costs could change over the next 10 years — and what income you'd need to keep up.
Comparing Against the Market
Price Per Sq Ft
vs Other Active Listings
Avg $/sqft
vs Homes Sold Last Month
Median $/sqft
Current Market Trends
Median Price Per Square Foot
The median price per square foot of homes sold in this area each month. Compare this to this listing's price per square foot to gauge whether the home is priced in line with recent sales.
Historicals for This Listing
Zestimate History ($/sqft)
Price History
| Date | Event | Price |
|---|---|---|
| 2026-03-10 | Price change | $699,900 |
| 2026-02-06 | Price change | $719,900 |
| 2025-11-03 | Listed for sale | $729,900 |
| 2024-04-29 | Sold | $749,900 |
| 2024-03-11 | Pending sale | $749,900 |
| 2023-11-08 | Listed for sale | $749,900 |
| 2013-05-08 | Sold | $160,000 |
 View on Zillow