


8267 Sandi Ln, Romeo, MI, 48065
About This Home
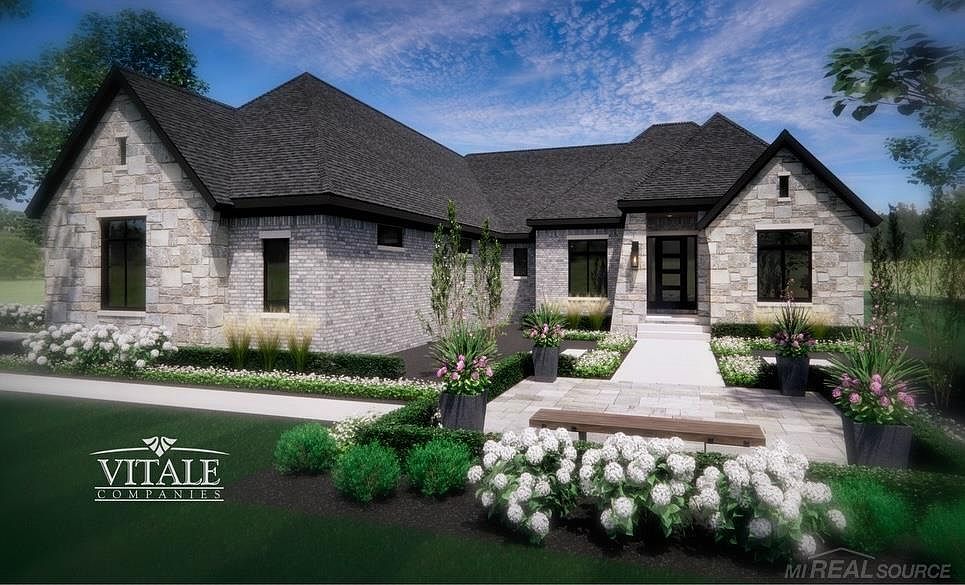
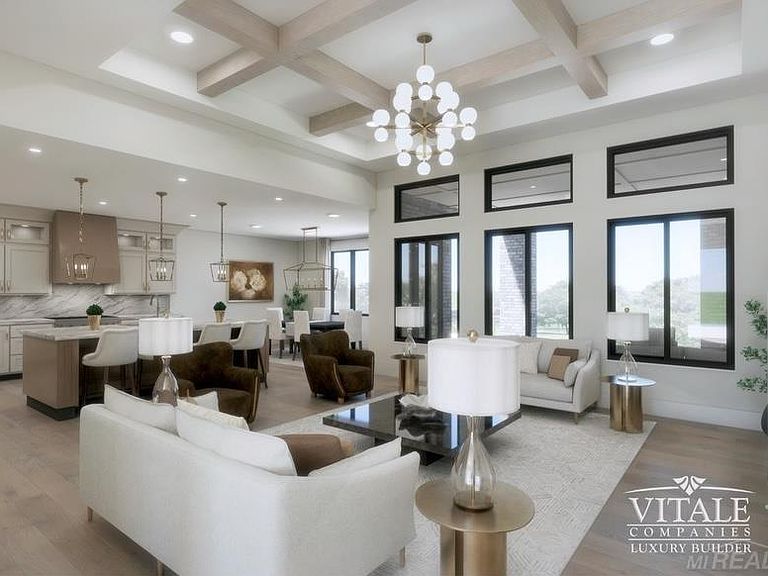
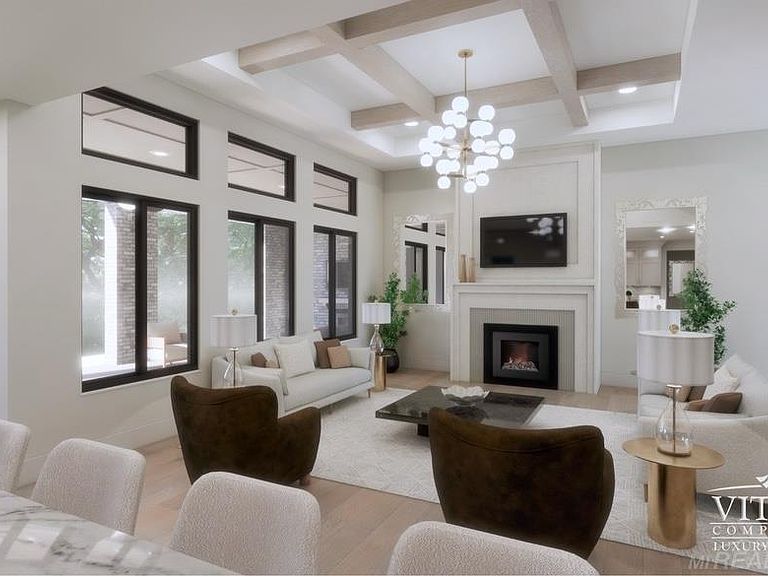
Welcome home to a truly exceptional opportunity presented by Vitale Companies Luxury Home Builder. Let’s build your dream home on this exceptional 2.23-acre Build-to-Suit estate in the highly sought-after, award-winning Romeo School District, in partnership with VITALE LUXURY BUILDERS, a trusted name in Luxury Custom Homes. This rare opportunity allows you to create a truly personalized residence in a PRIME location that offers privacy, space, and prestige. This custom luxury ranch is thoughtfully envisioned at 2,800 square feet, blending refined elegance with everyday functionality. Buyers may choose from a wide array of Vitale Companies’ expertly designed floor plans or collaborate directly with our in-house architect to create a one-of-a-kind design tailored specifically to your family’s lifestyle and needs. To experience the craftsmanship firsthand, please visit the model home at 4025 Taft Road, Bruce Township, MI 48065. The home is designed to impress with high-end finishes, sophisticated architectural details, and superior craftsmanship throughout. The open-concept layout features a striking great room with soaring ceilings and a dramatic full-height fireplace, ideal for both everyday living and upscale entertaining. The gourmet kitchen showcases premium cabinetry, quartz surfaces, and seamless flow into the dining and living spaces. A private study provides the perfect work-from-home retreat, while the primary suite serves as a true sanctuary with spa-inspired finishes and elevated design touches. The expansive basement ceiling height with abundant natural light offers endless possibilities for future living space. Outdoors, you will have the option to add a massive covered loggia patio invites year-round enjoyment while overlooking the peaceful acreage. Ideally situated to deliver the best of both worlds- tranquil, estate-style living with convenient access to nearby amenities—this property represents one of the most desirable custom-build opportunities in the area. There is still time to personalize every detail and bring your vision to life. This is more than a home- it’s a custom luxury lifestyle waiting to be created. Contact us today to begin designing your Vitale Companies dream home, and experience the model home at 4025 Taft Rd, Bruce Township, MI 48065.
Getting Around
 Car-Dependent
 Very Limited Transit
 Somewhat Bikeable
Schools
Construction
Condition
- Property condition: New Construction
- New construction: Yes
- Year built: 2026
Materials
- Foundation: Basement,Concrete Perimeter
- Construction materials: Brick,Stone
Type & Style
- Home type: SingleFamily
- Architectural style: Ranch
- Property subType: Single Family Residence
Interior
Appliances
- Appliances included: Disposal,Gas Water Heater
- Laundry features: First Floor Laundry,Laundry Room
Basement
- Has basement: Yes
- Basement: Concrete,Sump Pump,Unfinished
Bathroom1
- Level: First
- Area: 132
Bathroom2
- Level: First
- Area: 80
Bedroom1
- Level: First
- Area: 288
Bedroom2
- Level: First
- Area: 168
Bedroom3
- Level: First
- Area: 168
Bedrooms & Bathrooms
- Bedrooms: 3
- Bathrooms: 3
- Full bathrooms: 2
- 1/2 bathrooms: 1
Family Room
- Level: First
- Area: 342
Features
- High Ceilings,Sump Pump,Walk-In Closet(s),Pantry
- Flooring: Hardwood
- Number of fireplaces: 2
- Fireplace features: Family Room,Gas
- Fireplace: Yes
- Finished area below ground: 0
- Finished area above ground: 2,800
Heating & Cooling
- Heating features: Forced Air,Natural Gas
- Cooling features: Ceiling Fan(s),Central Air
Interior Area
- Total structure area: 5,600
- Total interior livable area: 2,800 sqft
Kitchen
- Level: First
- Area: 288
Master Bedroom
- Level: First
Office
- Level: First
- Area: 144
Property
Details
- Parcel number: 140122100016
- Zoning description: Residential
- Special condition: Private
Features
- Levels: One
- Stories: 1
- Patio & porch: Patio,Porch
- Frontage type: Road
- Frontage length: 306
Lot
- Lot size: 2.23 Acres
- Features: Deep Lot - 150+ Ft.,Large Lot - 65+ Ft.,Cleared
- Lot size dimensions: 212 x 423
Parking
- Total spaces: 3
- Parking features: 3 or More Spaces,Garage,Driveway,Attached,Garage Faces Side,Direct Access
- Has garage: Yes
- Attached garage spaces: 3
- Covered spaces: 3
Climate Risk is Financial Risk
Every home has a financial story beyond the listing price. Below, you’ll see the climate risks that could affect this property — and in Bills & Affordability, how those risks may influence repairs, insurance, utilities, and long-term value.
Biggest Threats for This Home
- Cold Wave

- Inland Flooding

- Ice Storm

- Strong Wind

- Tornado

- Tsunami

How This Home’s Risks Compare
FEMA Declared Disasters in Macomb County and Michigan
Understanding the Costs
Financial advisors generally recommend spending no more than 30% of your gross household income on housing costs. In practice, many households stretch to 35% or beyond — especially in high-cost markets.
Estimated Costs Today
| Monthly | Annual | |
|---|---|---|
| Mortgage | $6,066 | $72,792 |
| Home Insurance * | $365 | $4,380 |
| Property Taxes | $109 | $1,308 |
| Electricity | $305 | $3,664 |
| Total | $6,845 | $82,140 |
Income You'd Need if You Spent...
Michigan FAIR Plan Programs


How Costs Could Change Over Time
Climate risk is quickly impacting all of the major home ownership costs. Adjust the growth rates and percentage of income spent on housing below to see how your housing costs could change over the next 10 years — and what income you'd need to keep up.
Comparing Against the Market
Price Per Sq Ft
vs Other Active Listings
Avg $/sqft
vs Homes Sold Last Month
Median $/sqft
Current Market Trends
Median Price Per Square Foot
The median price per square foot of homes sold in this area each month. Compare this to this listing's price per square foot to gauge whether the home is priced in line with recent sales.
Historicals for This Listing
Zestimate History ($/sqft)
Price History
| Date | Event | Price |
|---|---|---|
| 2026-05-12 | Listed for sale | $1,275,700 |
| 2026-05-11 | Listing removed | $1,275,700 |
| 2025-12-19 | Listed for sale | $1,275,700 |
| 2025-08-21 | Sold | $170,000 |
| 2024-12-23 | Listing removed | -- |
| 2024-11-07 | Listed for sale | $174,000 |
| 2024-11-06 | Pending sale | $174,000 |
| 2024-10-04 | Listed for sale | $174,000 |
 View on Zillow