


41245 Belvidere St, Harrison Township, MI, 48045
About This Home
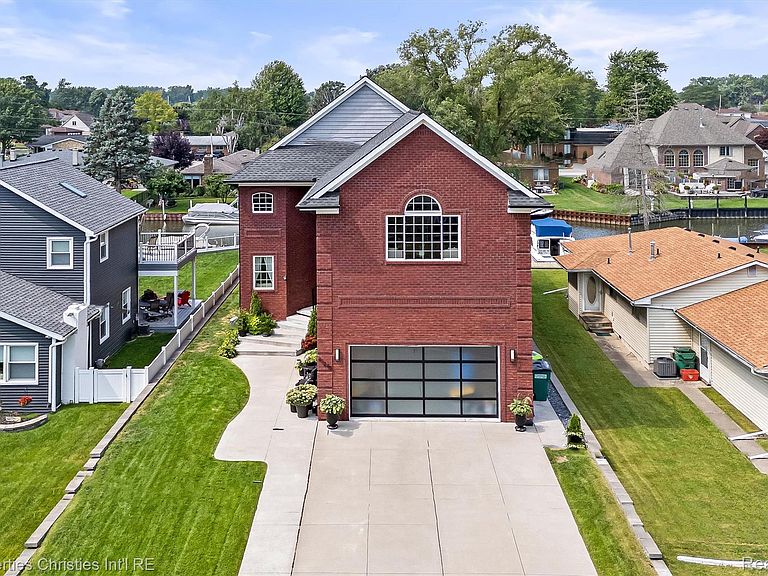
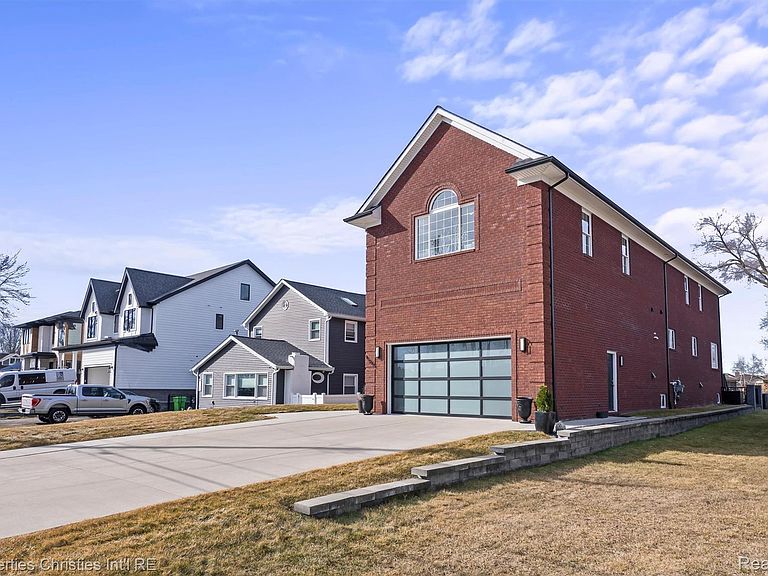
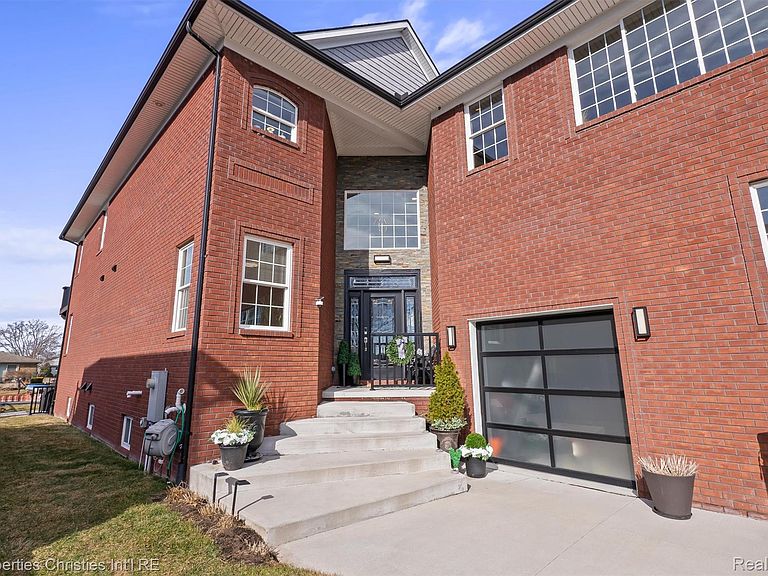
Experience exceptional waterfront living in the prestigious Belvidere Subdivision, ideally positioned along one of Lake St. Clair’s most sought-after canals. Built in 2018, this custom-designed residence offers over 3,750 sq ft of refined living space with 3 bedrooms, 3 full baths, and 3 half baths—thoughtfully designed for both everyday comfort and elegant entertaining. The gourmet kitchen serves as the heart of the home, featuring quartz waterfall countertops, a large peninsula with bar seating, premium appliances, a spacious walk-in pantry, and a sleek wet bar with beverage cooler. The open-concept layout is filled with natural light, while the expansive second-floor bonus room with wet bar and bath creates the perfect space to host. The luxurious primary suite features a private balcony overlooking the canal, a spa-inspired bath with multi-head shower system, and a fully customized walk-in wardrobe. A spacious secondary suite also offers a large walk-in closet and upscale finishes. Outdoors, enjoy manicured landscaping and quick boating access to open water. The boat well includes a covered 15,000 lb lift plus an additional 8,000 lb platform lift. The oversized 3+ car garage includes a rear golf cart door, while the rare drive-in lower-level garage—perfect for vehicles, jet skis, or recreational toys—adds a unique “bat cave” feature for enthusiasts. Recent 2023 updates include hardwood flooring on the main level, new carpeting upstairs, fresh paint, updated lighting, and a new boathouse roof. An entertainer’s dream offering luxury waterfront living at its finest.
Getting Around
 Car-Dependent
 Very Limited Transit
 Somewhat Bikeable
Schools
Construction
Condition
- Year built: 2018
Materials
- Foundation: Basement,Block
- Roof: Asphalt
- Construction materials: Brick
Type & Style
- Home type: SingleFamily
- Architectural style: Colonial
- Property subType: Single Family Residence
Interior
Appliances
- Appliances included: Bar Fridge,Convection Oven,Dishwasher,Disposal,Double Oven,Dryer,Free Standing Refrigerator,Gas Cooktop,Ice Maker,Microwave,Self Cleaning Oven,Stainless Steel Appliances,Washer,Wine Cooler
- Laundry features: Laundry Room
Basement
- Has basement: Yes
- Basement: Partially Finished
Bedroom
- Level: Second
- Area: 221
- Dimensions: 17 X 13
Bedroom
- Level: Second
- Area: 192
- Dimensions: 16 X 12
Bedrooms & Bathrooms
- Bedrooms: 3
- Bathrooms: 6
- Full bathrooms: 3
- 1/2 bathrooms: 3
Dining Room
- Level: Entry
- Area: 289
- Dimensions: 17 X 17
Features
- Finished area below ground: 1,100
- Finished area above ground: 3,750
Heating & Cooling
- Heating features: Forced Air,Natural Gas
- Cooling features: Ceiling Fans,Central Air
Interior Area
- Total interior livable area: 4,850 sqft
Kitchen
- Level: Entry
- Area: 289
- Dimensions: 17 X 17
Laundry
- Level: Entry
- Area: 120
- Dimensions: 12 X 10
Living Room
- Level: Entry
- Area: 308
- Dimensions: 22 X 14
Other
- Level: Second
- Area: 64
- Dimensions: 8 X 8
Other
- Level: Entry
- Area: 54
- Dimensions: 9 X 6
Other
- Level: Entry
- Area: 40
- Dimensions: 8 X 5
Other
- Level: Entry
- Area: 42
- Dimensions: 7 X 6
Other
- Level: Second
- Area: 40
- Dimensions: 8 X 5
Primary Bathroom
- Level: Second
- Area: 120
- Dimensions: 12 X 10
Primary Bedroom
- Level: Second
- Area: 336
- Dimensions: 21 X 16
Property
Details
- Parcel number: 1215153010
- Special condition: Short Sale No,Standard
- Exclusions: Exclusion(s) Exist
Features
- Levels: Two
- Stories: 2
- Entry location: GroundLevelwSteps
- Pool features: None
- Patio & porch: Patio,Porch
- Fencing: Fenced
- On waterfront: Yes
- Waterfront features: All Sports Lake,Canal Access,Canal Front,Direct Water Frontage,Lake Privileges,Seawall,Waterfront
- Waterbody name: Lake St. Clair
Lot
- Lot size: 7,405 sqft
- Features: Water View,Sprinklers
- Lot size dimensions: 50 x 150
Parking
- Total spaces: 3
- Parking features: Three Car Garage,Attached,Basement,Direct Access,Electricityin Garage,Heated Garage,Garage Door Opener,Tandem
- Has garage: Yes
- Attached garage spaces: 3
Climate Risk is Financial Risk
Every home has a financial story beyond the listing price. Below, you’ll see the climate risks that could affect this property — and in Bills & Affordability, how those risks may influence repairs, insurance, utilities, and long-term value.
Biggest Threats for This Home
- Cold Wave

- Inland Flooding

- Ice Storm

- Strong Wind

- Tornado

- Tsunami

How This Home’s Risks Compare
FEMA Declared Disasters in Macomb County and Michigan
Understanding the Costs
Financial advisors generally recommend spending no more than 30% of your gross household income on housing costs. In practice, many households stretch to 35% or beyond — especially in high-cost markets.
Estimated Costs Today
| Monthly | Annual | |
|---|---|---|
| Mortgage | $4,545 | $54,540 |
| Home Insurance * | $358 | $4,296 |
| Property Taxes | $921 | $11,052 |
| Electricity | $529 | $6,348 |
| Total | $6,353 | $76,236 |
Income You'd Need if You Spent...
Michigan FAIR Plan Programs


How Costs Could Change Over Time
Climate risk is quickly impacting all of the major home ownership costs. Adjust the growth rates and percentage of income spent on housing below to see how your housing costs could change over the next 10 years — and what income you'd need to keep up.
Comparing Against the Market
Price Per Sq Ft
vs Other Active Listings
Avg $/sqft
vs Homes Sold Last Month
Median $/sqft
Current Market Trends
Median Price Per Square Foot
The median price per square foot of homes sold in this area each month. Compare this to this listing's price per square foot to gauge whether the home is priced in line with recent sales.
Historicals for This Listing
Zestimate History ($/sqft)
Price History
| Date | Event | Price |
|---|---|---|
| 2026-04-07 | Listed for sale | $950,000 |
| 2026-04-02 | Pending sale | $950,000 |
| 2026-03-15 | Listed for sale | $950,000 |
| 2025-11-11 | Listing removed | $914,900 |
| 2025-10-17 | Price change | $914,900 |
| 2025-09-17 | Listed for sale | $924,900 |
| 2025-09-08 | Listing removed | $924,950 |
| 2025-09-02 | Price change | $924,950 |
| 2025-08-08 | Listed for sale | $999,950 |
| 2023-11-30 | Listing removed | -- |
| 2022-03-26 | Listing removed | $895,000 |
| 2021-11-29 | Sold | $820,000 |
| 2021-10-24 | Pending sale | $895,000 |
| 2021-09-26 | Listed for sale | $895,000 |
| 2020-12-18 | Sold | $679,900 |
| 2020-10-02 | Sold | $679,900 |
| 2020-07-26 | Pending sale | $679,900 |
| 2020-05-30 | Price change | $679,900 |
| 2020-05-14 | Price change | $699,999 |
| 2020-02-17 | Price change | $734,900 |
| 2020-02-03 | Price change | $724,900 |
| 2019-12-31 | Listed for sale | $765,000 |
| 2015-06-16 | Sold | $65,960 |
| 2012-09-11 | Sold | $47,500 |
| 2000-10-11 | Sold | $30,000 |
For Sale by Agent
 View on Zillow