

2324 Reed St, Philadelphia, PA, 19146
About This Home
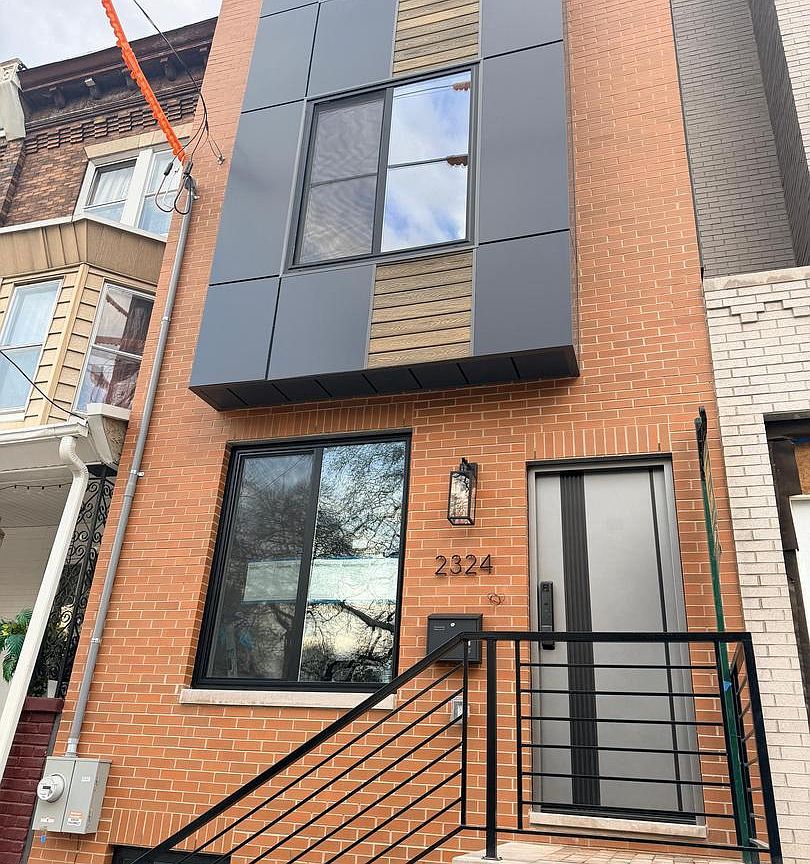
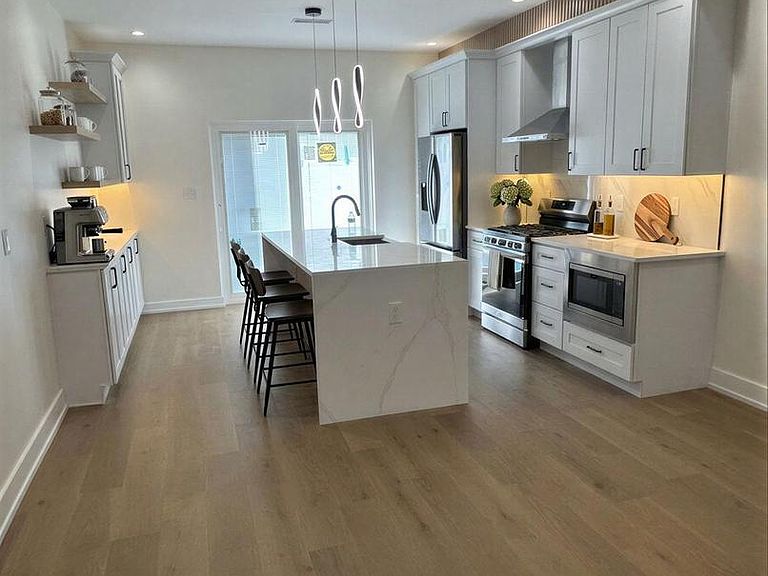
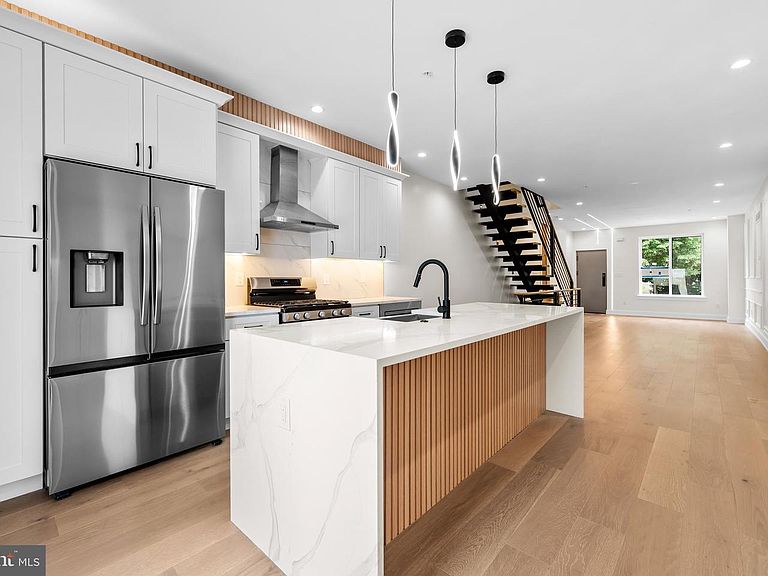
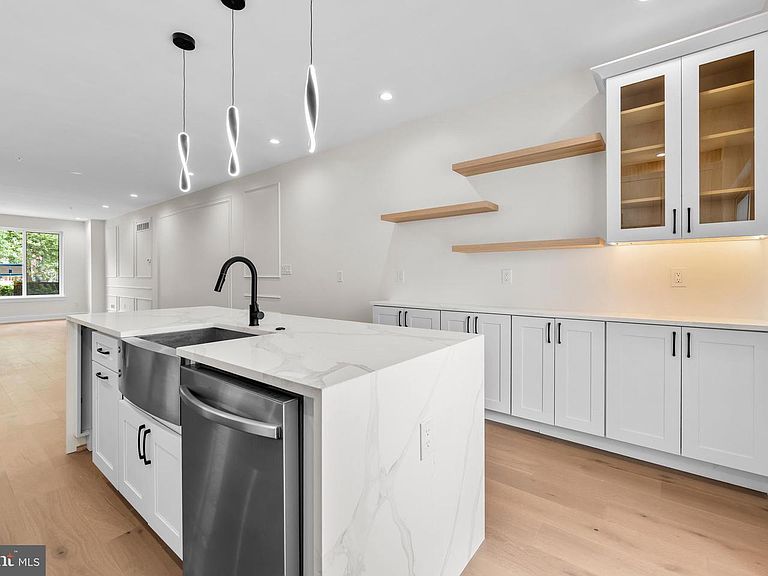
Opportunity to own New Construction, Four Bedroom, Four Bath, Roof Deck, Park View, Hardwood Floors, Modern Kitchen in South Philadelphia. Almost complete custom-built-across from Wharton Square Park in the vibrant Point Breeze / South Philadelphia with convenient access to Center City. This newly constructed residence features wide-plank hardwood flooring throughout, custom millwork, detailed wainscoting, and designer LED accent lighting. The open living and dining areas flow into a modern kitchen designed for everyday living and entertaining. Bathrooms are finished with large-format tile and contemporary fixtures, and smart toilets, creating a cohesive and refined interior. Spacious bedrooms are arranged across multiple levels providing flexible living space. A rooftop deck offers outdoor space with city and park views. Convenient to dining, shopping, and public transportation. Across from Wharton Square Park, two tennis courts, splash pads, volley ball, playground & dog friendly. Easy access to major highways and Philadelphia International Airport. Located near major medical centers including Hospital of the University of Pennsylvania and Children's Hospital of Philadelphia. Reimagined Photos.
Getting Around
 Very Walkable
 Good Transit
 Very Bikeable
Schools
Construction
Condition
- Property condition: Excellent
- New construction: Yes
- Year built: 2026
Materials
- Foundation: Block,Concrete Perimeter,Slab
- Roof: Fiberglass
- Construction materials: Masonry
Notable Dates
- Major remodel year: 2026
Other
- Builder name: Turtulli Construction
Type & Style
- Home type: Townhouse
- Architectural style: Straight Thru
- Property subType: Townhouse
Interior
Appliances
- Appliances included: Microwave,Built-In Range,Dishwasher,Disposal,Dryer,Ice Maker,Self Cleaning Oven,Range Hood,Refrigerator,Stainless Steel Appliance(s),Washer,Electric Water Heater
- Laundry features: Laundry Room
Basement
- Features: Basement - Finished,Bathroom - Stall Shower
- Level: Lower
Basement
- Has basement: Yes
- Basement: Drainage System,Full,Finished,Heated,Concrete,Interior Entry,Sump Pump,Walk-Out Access
Bathroom1
- Level: Upper
Bathroom1
- Level: Lower
Bathroom2
- Level: Upper
Bedroom1
- Level: Upper
Bedroom2
- Level: Upper
Bedroom4
- Level: Lower
Bedrooms & Bathrooms
- Bedrooms: 4
- Bathrooms: 4
- Full bathrooms: 4
Features
- Bathroom - Stall Shower,Bathroom - Tub Shower,Soaking Tub,Bathroom - Walk-In Shower,Breakfast Area,Built-in Features,Open Floorplan,Kitchen - Gourmet,Kitchen Island,Primary Bath(s),Recessed Lighting,Walk-In Closet(s),Bar,9'+ Ceilings
- Flooring: Engineered Wood,Ceramic Tile,Wood
- Finished area below ground: 650
- Finished area above ground: 2,800
Heating & Cooling
- Heating features: Forced Air,Natural Gas
- Cooling features: Central Air,Electric
Interior Area
- Total structure area: 3,450
- Total interior livable area: 3,450 sqft
Kitchen
- Level: Main
Laundry
- Level: Upper
Living Room
- Level: Main
Primary Bathroom
- Features: Soaking Tub,Bathroom - Stall Shower
- Level: Upper
Primary Bedroom
- Features: Attached Bathroom,Bathroom - Tub Shower,Soaking Tub,Built-in Features,Flooring - Engineered Wood,Flooring - Tile/Brick,Lighting - LED,Primary Bedroom - Dressing Area,Primary Bedroom - Sitting Area,Walk-In Closet(s)
- Level: Upper
Property
Accessibility
- Accessibility features: None
Details
- Parcel number: 364003500
- Zoning: RSA5
- Special condition: Standard
Features
- Levels: Four
- Stories: 4
- Pool features: None
- Patio & porch: Roof Deck
- Exterior features: Lighting,Rain Gutters
- Fencing: Board
Lot
- Lot size: 1,056 sqft
- Lot size dimensions: 66 x 16
Parking
- Parking features: On Street
- Has uncovered spaces: Yes
Climate Risk is Financial Risk
Every home has a financial story beyond the listing price. Below, you’ll see the climate risks that could affect this property — and in Bills & Affordability, how those risks may influence repairs, insurance, utilities, and long-term value.
Biggest Threats for This Home
- Heat Wave

- Cold Wave

- Inland Flooding

- Winter Weather

- Tsunami

How This Home’s Risks Compare
FEMA Declared Disasters Across Pennsylvania Counties
Understanding the Costs
Financial advisors generally recommend spending no more than 30% of your gross household income on housing costs. In practice, many households stretch to 35% or beyond — especially in high-cost markets.
Estimated Costs Today
| Monthly | Annual | |
|---|---|---|
| Mortgage | $3,433 | $41,196 |
| Home Insurance * | $156 | $1,872 |
| Property Taxes | $663 | $7,956 |
| Electricity | $378 | $4,542 |
| Total | $4,630 | $55,560 |
Income You'd Need if You Spent...
Pennsylvania FAIR Plan Programs
Insurance Placement Facility of Pennsylvania/FAIR Plan
 Wildfire
 Hail
Hail Wind
WindHow Costs Could Change Over Time
Climate risk is quickly impacting all of the major home ownership costs. Adjust the growth rates and percentage of income spent on housing below to see how your housing costs could change over the next 10 years — and what income you'd need to keep up.
Comparing Against the Market
Price Per Sq Ft
vs Other Active Listings
Avg $/sqft
vs Homes Sold Last Month
Median $/sqft
Current Market Trends
Median Price Per Square Foot
The median price per square foot of homes sold in this area each month. Compare this to this listing's price per square foot to gauge whether the home is priced in line with recent sales.
Historicals for This Listing
Zestimate History ($/sqft)
Price History
| Date | Event | Price |
|---|---|---|
| 2026-03-11 | Listed for sale | $695,000 |
| 2022-08-18 | Sold | $170,000 |
| 2022-08-17 | Pending sale | $199,900 |
| 2022-07-14 | Listed for sale | $199,900 |
| 2022-06-29 | Listing removed | -- |
| 2022-06-01 | Listed for sale | $245,000 |
| 2021-11-17 | Listing removed | $275,000 |
| 2021-06-08 | Listed for sale | $275,000 |
| 2021-02-17 | Listing removed | $205,000 |
| 2021-01-11 | Price change | $205,000 |
| 2021-01-09 | Price change | $175,000 |
| 2020-11-17 | Listed for sale | $350,000 |
 View on Zillow