


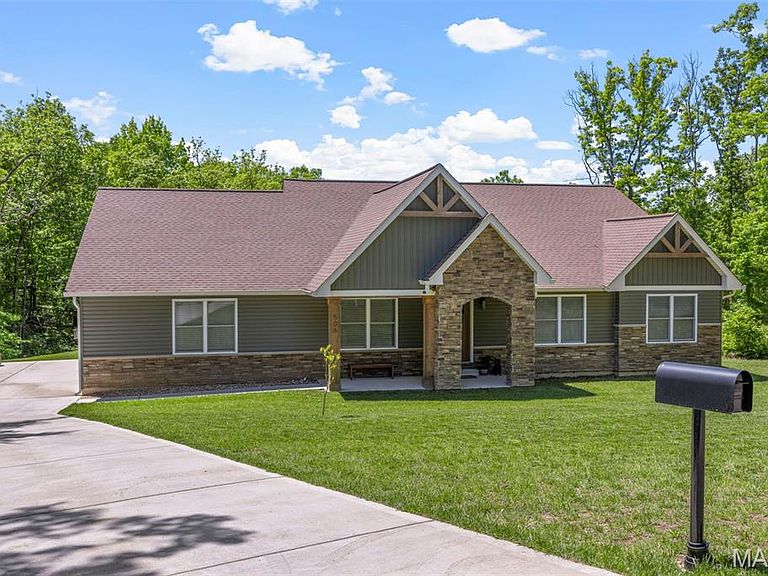


506 Fennel Ct, Foristell, MO, 63348
About This Home
We will let the views speak for themselves, but you have to check out this beautiful lake front oasis! Tucked away at the back of a cul-de-sac in the sought after Summac Ridge Subdivision sits a newly built, custom home on 3 acres with 180 degrees of picturesque views of mature trees and gentle sloping hills. You're welcomed into a bright and airy open concept ranch featuring tons of updates and tasteful colors. Spacious kitchen features solid wood cabinets, solid surface counter tops, stainless steel appliances with double oven, and HUGE center island overlooking the eating area and living room. Vaulted ceilings, floor-to-ceiling custom stone fireplace, high end lighting, and luxury vinyl plank flooring throughout create an elegant and cozy environment. Utilize the front flex room for a home office or formal dining area. The options are endless! Spend your summer nights entertaining under your HUGE covered patio overlooking your beautiful wooded lot. Expansive primary suite features tiled walk-in shower, separate soaking tub, dual vanity, and large walk-in closet. The main floor also features 3 additional spacious bedrooms with a semi split-bedroom floor plan including an additional full bathroom and additional 1/2 bathroom just off the kitchen. Thoughtfully created mud room and laundry room provides additional ample storage and cabinet space with custom built-ins and a pet washing station. Oversized side entry 3 car garage provides tons of extra space for all of your vehicles and extended driveway and cul-de-sac for additional parking for your guests. Lower level is unfinished and awaiting your creative touches. Pictures don't do justice. This is a MUST SEE and a perfect time to get in before the weather starts warming! FINALLY, the opportunity for you to own your DREAM HOME. Reach out to schedule your private showing today!
Getting Around
 Car-Dependent
 Very Limited Transit
 Somewhat Bikeable
Schools
Construction
Condition
- Year built: 2022
Materials
- Foundation: Concrete Perimeter
- Roof: Shingle
- Construction materials: Stone Veneer
Other
- Builder name: Wausau Homes
Type & Style
- Home type: SingleFamily
- Architectural style: Ranch
- Property subType: Single Family Residence
Interior
Appliances
- Appliances included: Stainless Steel Appliance(s),Electric Cooktop,Dishwasher,Disposal,Dryer,Exhaust Fan,Microwave,Built-In Electric Oven,Double Oven,Electric Oven,Washer,ENERGY STAR Qualified Washer,Electric Water Heater
- Laundry features: Inside,Laundry Room,Main Level,Sink
Basement
- Has basement: Yes
- Basement: Unfinished
Bedroom
- Features: Floor Covering: Luxury Vinyl Plank
- Level: Main
- Area: 121
- Dimensions: 11x11
Bedroom
- Features: Floor Covering: Luxury Vinyl Plank
- Level: Main
- Area: 144
- Dimensions: 12x12
Bedroom
- Features: Floor Covering: Luxury Vinyl Plank
- Level: Main
- Area: 132
- Dimensions: 11x12
Bedrooms & Bathrooms
- Bedrooms: 4
- Bathrooms: 3
- Full bathrooms: 2
- 1/2 bathrooms: 1
- Main level bathrooms: 3
- Main level bedrooms: 4
Dining Room
- Features: Floor Covering: Luxury Vinyl Plank
- Level: Main
- Area: 187
- Dimensions: 11x17
Features
- Ceiling Fan(s),Custom Cabinetry,Dining/Living Room Combo,Double Vanity,Eat-in Kitchen,Granite Counters,High Ceilings,Kitchen Island,Kitchen/Dining Room Combo,Open Floorplan,Recessed Lighting,Separate Dining,Separate Shower,Shower,Soaking Tub,Vaulted Ceiling(s),Walk-In Closet(s)
- Door features: Panel Door(s),Pocket Door(s),Sliding Doors
- Flooring: Luxury Vinyl
- Number of fireplaces: 1
- Fireplace features: Wood Burning
- Fireplace: Yes
- Finished area above ground: 2,432
Heating & Cooling
- Heating features: Forced Air
- Cooling features: Central Air
Interior Area
- Total structure area: 2,432
- Total interior livable area: 2,432 sqft
Kitchen
- Features: Floor Covering: Luxury Vinyl Plank
- Level: Main
- Area: 238
- Dimensions: 17x14
Living Room
- Features: Floor Covering: Luxury Vinyl Plank
- Level: Main
- Area: 306
- Dimensions: 18x17
Office
- Features: Floor Covering: Luxury Vinyl Plank
- Level: Main
- Area: 272
- Dimensions: 17x16
Primary Bathroom
- Features: Floor Covering: Luxury Vinyl Plank
- Level: Main
- Area: 160
- Dimensions: 16x10
Primary Bedroom
- Features: Floor Covering: Luxury Vinyl Plank
- Level: Main
- Area: 208
- Dimensions: 16x13
Property
Details
- Parcel number: 400047750000014.0000000
- Special condition: Standard
Features
- Levels: One
- Exterior features: Awning(s)
- Has view: Yes
- View description: Hills,Lake,Trees/Woods
- Water view: Lake
Lot
- Lot size: 3 Acres
- Features: Back Yard,Cul-De-Sac,Scattered Woods,Sloped
Parking
- Total spaces: 3
- Parking features: Garage - Attached
- Has garage: Yes
- Attached garage spaces: 3
- Covered spaces: 3
Climate Risk is Financial Risk
Every home has a financial story beyond the listing price. Below, you’ll see the climate risks that could affect this property — and in Bills & Affordability, how those risks may influence repairs, insurance, utilities, and long-term value.
Biggest Threats for This Home
- Hail

- Strong Wind

- Tornado

- Cold Wave

- Heat Wave

- Inland Flooding

- Lightning

- Winter Weather

How This Home’s Risks Compare
FEMA Declared Disasters Across Missouri Counties
Understanding the Costs
Financial advisors generally recommend spending no more than 30% of your gross household income on housing costs. In practice, many households stretch to 35% or beyond — especially in high-cost markets.
Estimated Costs Today
| Monthly | Annual | |
|---|---|---|
| Mortgage | $3,362 | $40,344 |
| Home Insurance * | $454 | $5,448 |
| Property Taxes | $587 | $7,044 |
| Electricity | $185 | $2,228 |
| Total | $4,588 | $55,056 |
Income You'd Need if You Spent...
Missouri FAIR Plan Programs

How Costs Could Change Over Time
Climate risk is quickly impacting all of the major home ownership costs. Adjust the growth rates and percentage of income spent on housing below to see how your housing costs could change over the next 10 years — and what income you'd need to keep up.
Comparing Against the Market
Price Per Sq Ft
vs Other Active Listings
Avg $/sqft
vs Homes Sold Last Month
Median $/sqft
Current Market Trends
Median Price Per Square Foot
The median price per square foot of homes sold in this area each month. Compare this to this listing's price per square foot to gauge whether the home is priced in line with recent sales.
Historicals for This Listing
Zestimate History ($/sqft)
Price History
| Date | Event | Price |
|---|---|---|
| 2026-03-17 | Price change | $690,000 |
| 2026-02-12 | Listed for sale | $700,000 |
| 2021-06-23 | Sold | -- |
| 2017-04-13 | Sold | -- |
| 2017-02-15 | Listed for sale | $89,000 |
| 2016-11-26 | Listing removed | $65,000 |
| 2016-06-13 | Price change | $65,000 |
| 2016-05-27 | Price change | $72,000 |
| 2016-04-19 | Price change | $92,000 |
| 2016-02-18 | Listed for sale | $112,000 |
| 2015-12-16 | Listing removed | $69,900 |
| 2015-11-23 | Price change | $69,900 |
| 2015-05-01 | Price change | $74,900 |
| 2015-03-27 | Price change | $79,900 |
| 2015-03-03 | Price change | $99,900 |
| 2015-01-06 | Listed for sale | $79,000 |
| 2014-09-20 | Listing removed | $104,900 |
| 2014-01-14 | Listing removed | $119,000 |
| 2013-05-13 | Listed for sale | $119,000 |
| 2013-01-15 | Listing removed | $109,000 |
| 2012-12-16 | Listed for sale | $109,000 |
| 2012-10-09 | Listing removed | $89,000 |
| 2012-05-10 | Listed for sale | $89,000 |
| 2012-01-03 | Listing removed | $89,900 |
| 2011-11-13 | Listed for sale | $89,900 |
| 2005-08-03 | Sold | -- |
 View on Zillow