


1217 S 16th St, Philadelphia, PA, 19146
About This Home
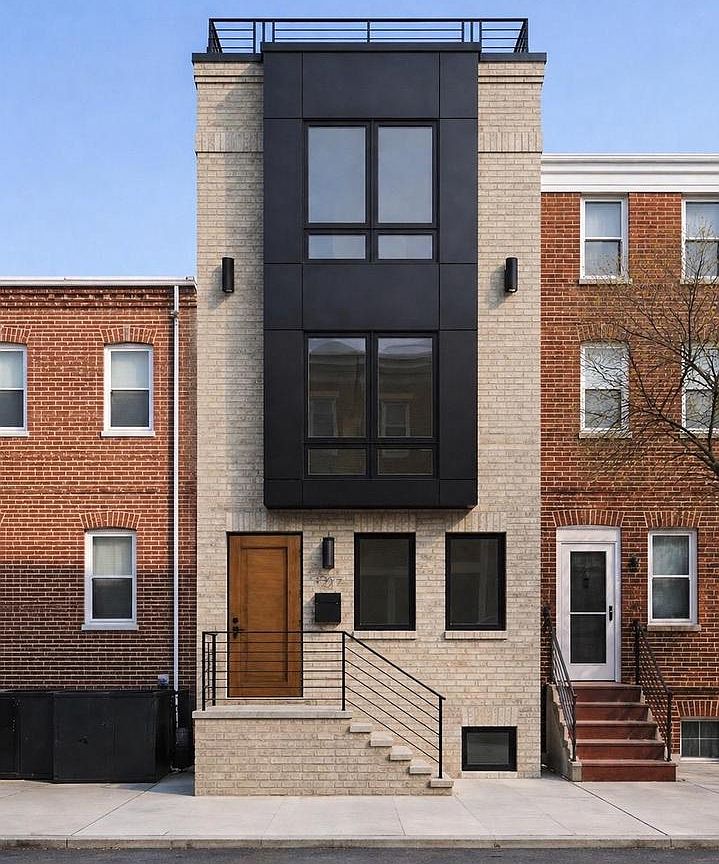
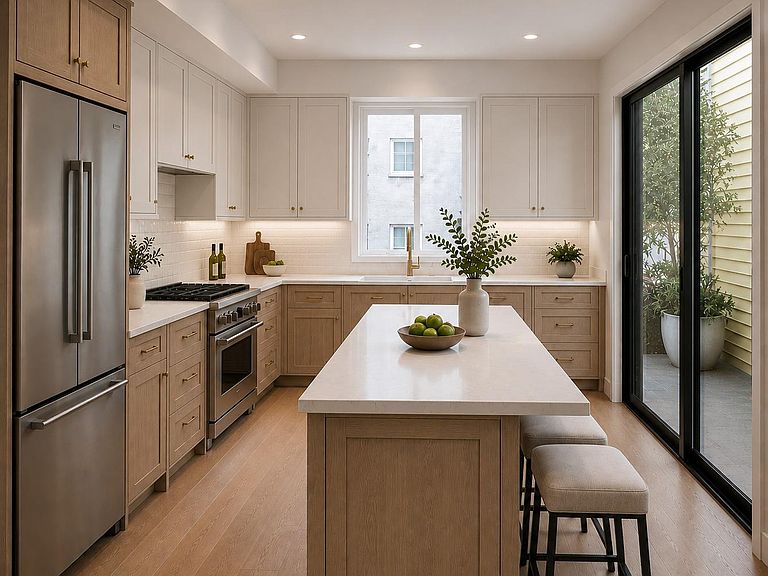
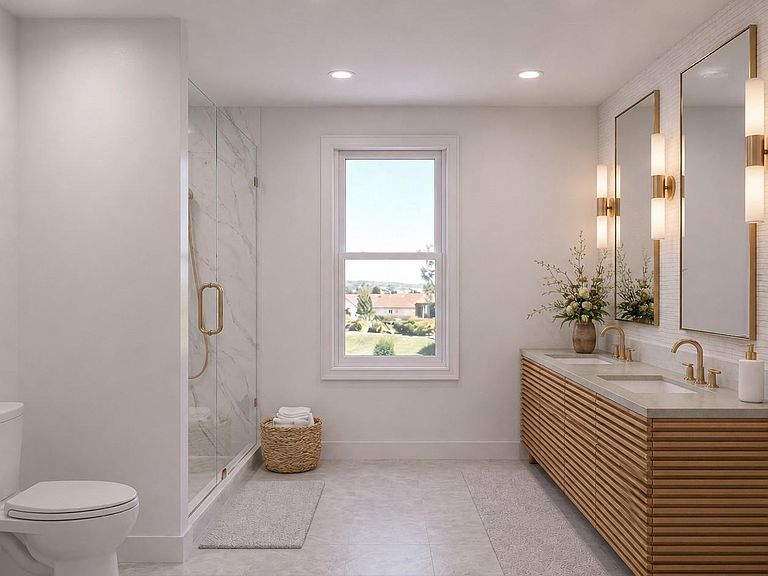
Welcome to 1217 S. 16th Street—a thoughtfully designed new residence in the heart of Point Breeze, offering the benefit of Philadelphia’s new 10-Year Tax Abatement alongside timeless architecture and modern city living. Defined by its warm brick facade, natural textures, and refined architectural presence, the home offers a distinctive take on contemporary Philadelphia living. Every element was carefully considered to create a residence that feels grounded, enduring, and connected to its surroundings. Inside, expansive open-plan living spaces are filled with natural light and flow seamlessly from the living and dining areas to a chef-inspired kitchen designed for both everyday living and entertaining. Generous ceiling heights, clean architectural lines, and carefully selected finishes create a sense of warmth and simplicity throughout. Offering four bedrooms, three bathrooms, and a private rooftop retreat with skyline views, the home balances thoughtful design with practical everyday living. Above it all, the full-floor primary suite provides a quiet escape and a sense of privacy rarely found in city homes. Positioned on one of Point Breeze’s most desirable corridors, just moments from Center City, neighborhood cafés, parks, and local restaurants, 1217 S. 16th Street represents a rare opportunity to own a home where architecture, craftsmanship, and long-term livability were prioritized from the very beginning. Complete with Philadelphia’s new 10-Year Tax Abatement, and a 1 year builders warranty this home will not last long. Photos are architectural renderings for illustrative purposes only. Final design, finishes, materials, fixtures, and layout may vary. Refer to the agreement of sale, plans, and builder specifications for final details.
Getting Around
 Walker's Paradise
 Excellent Transit
 Very Bikeable
Schools
Construction
Condition
- Property condition: Excellent
- New construction: Yes
- Year built: 2026
Materials
- Foundation: Other
- Construction materials: Masonry
Type & Style
- Home type: Townhouse
- Architectural style: Traditional
- Property subType: Townhouse
Interior
Appliances
- Appliances included: Built-In Range,Microwave,Cooktop,Dishwasher,Disposal,Freezer,Ice Maker,Range Hood,Refrigerator,Electric Water Heater
Basement
- Area: 0
Bedrooms & Bathrooms
- Bedrooms: 4
- Bathrooms: 3
- Full bathrooms: 3
Features
- Bathroom - Tub Shower,Bathroom - Walk-In Shower,Breakfast Area,Built-in Features,Cedar Closet(s),Kitchen Island,Kitchen - Gourmet,Upgraded Countertops,Bar
- Finished area above ground: 2,235
Heating & Cooling
- Heating features: Forced Air,Electric
- Cooling features: Central Air,Electric
Interior Area
- Total structure area: 2,235
- Total interior livable area: 2,235 sqft
Property
Accessibility
- Accessibility features: Accessible Entrance
Details
- Parcel number: 365118300
- Zoning: RSA5
- Special condition: Standard
Features
- Levels: Three
- Stories: 3
- Pool features: None
Lot
- Lot size: 783 sqft
- Lot size dimensions: 16.00 x 50.00
Parking
- Parking features: None
Climate Risk is Financial Risk
Every home has a financial story beyond the listing price. Below, you’ll see the climate risks that could affect this property — and in Bills & Affordability, how those risks may influence repairs, insurance, utilities, and long-term value.
Biggest Threats for This Home
- Heat Wave

- Cold Wave

- Inland Flooding

- Winter Weather

- Tsunami

How This Home’s Risks Compare
FEMA Declared Disasters Across Pennsylvania Counties
Understanding the Costs
Financial advisors generally recommend spending no more than 30% of your gross household income on housing costs. In practice, many households stretch to 35% or beyond — especially in high-cost markets.
Estimated Costs Today
| Monthly | Annual | |
|---|---|---|
| Mortgage | $3,534 | $42,408 |
| Home Insurance * | $161 | $1,932 |
| Property Taxes | $667 | $8,004 |
| Electricity | $245 | $2,942 |
| Total | $4,607 | $55,284 |
Income You'd Need if You Spent...
Pennsylvania FAIR Plan Programs
Insurance Placement Facility of Pennsylvania/FAIR Plan
 Wildfire
 Hail
Hail Wind
WindHow Costs Could Change Over Time
Climate risk is quickly impacting all of the major home ownership costs. Adjust the growth rates and percentage of income spent on housing below to see how your housing costs could change over the next 10 years — and what income you'd need to keep up.
Comparing Against the Market
Price Per Sq Ft
vs Other Active Listings
Avg $/sqft
vs Homes Sold Last Month
Median $/sqft
Current Market Trends
Median Price Per Square Foot
The median price per square foot of homes sold in this area each month. Compare this to this listing's price per square foot to gauge whether the home is priced in line with recent sales.
Historicals for This Listing
Zestimate History ($/sqft)
Price History
| Date | Event | Price |
|---|---|---|
| 2026-06-25 | Listed for sale | $699,000 |
| 2026-02-05 | Sold | $142,305 |
| 2025-04-11 | Sold | $120,000 |
| 2025-03-19 | Pending sale | $149,900 |
| 2022-07-27 | Sold | $130,000 |
| 2022-01-02 | Listing removed | $249,000 |
| 2021-11-26 | Pending sale | $249,000 |
| 2021-11-19 | Listing removed | $249,000 |
| 2021-10-29 | Price change | $249,000 |
| 2021-10-25 | Listed for sale | $269,000 |
| 1999-10-19 | Sold | $5,250 |
 View on Zillow