




87 W 2nd Ave, Columbus, OH, 43201
About This Home
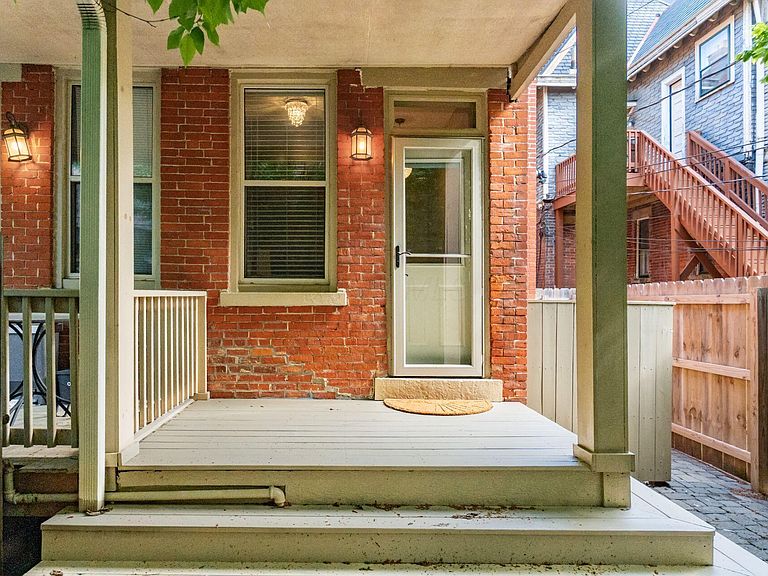
Come see this historic home on 3 floors with 3 bedrooms, 3.5 baths and 2146 sq. ft., which has it all: located within steps of the Short North, close to OSU, and convenient to stores, unique shops/galleries, with neighborhood/gourmet restaurants. As soon as you walk in, you can see and feel the historic charm, including soaring ceilings, nicely finished wood floors, beautiful decorative fireplaces, and period-appropriate wide woodwork/moldings and light fixtures. The living room/parlor looks out a large picture window to the street over a spacious front porch with swing. Craftsman, turn-of-the-century details are everywhere, including the fireplace, and a curved wide opening from the living area to a huge dining room with another decorative fireplace. The walkout bay area has access to the side yard. There are also fresh touches for modern comfort that blend well with the historic charm, including new carpet runners up the wood staircases, remodeled kitchen with SS appliances and granite counters, and a built-in hutch conveniently tucked between the kitchen and dining rooms. The first floor continues down the back hallway to the large pantry and half-bath and ends with a door to a private oasis and courtyard with access to the detached 1-car garage bay. On the second floor is large bedroom with en-suite full bath, a smaller bedroom, perfect for an office, nursery or guest room and another full bath. The second floor also has a laundry, and the washer/dryer can stay. The third floor contains the primary suite, complete with walk-in closet, plenty of room for king-size bed and more, plus another full bath with shower and soaking tub. The room is so bright and airy that no lights are necessary until the sun goes down completely. There is no formal condo association. Only 3 units comprise the Development agreement.
Getting Around
 Walker's Paradise
 Good Transit
 Biker's Paradise
Schools
Construction
Condition
- Year built: 1900
Materials
- Foundation: Stone
Type & Style
- Home type: Condo
- Architectural style: Craftsman
- Property subType: Condominium
Interior
Appliances
- Appliances included: Instant Hot Water,Dishwasher,Gas Range,Humidifier,Microwave,Refrigerator
- Laundry features: Electric Dryer Hookup
Basement
- Has basement: Yes
- Basement: Full
Bedrooms & Bathrooms
- Bedrooms: 3
- Bathrooms: 4
- Full bathrooms: 3
- 1/2 bathrooms: 1
Features
- Window features: Insulated Windows
- Flooring: Wood,Carpet,Ceramic/Porcelain
- Number of fireplaces: 2
- Fireplace features: Two,Decorative
- Fireplace: Yes
- Common walls with other units/homes: End Unit,No One Below,No One Above,1 Common Wall
Heating & Cooling
- Heating features: Forced Air
- Cooling features: Central Air
Interior Area
- Total structure area: 2,146
- Total interior livable area: 2,146 sqft
Property
Details
- Parcel number: 010288192
- Special condition: Standard
Features
- Levels: Three Or More
- Patio & porch: Porch,Patio
- Fencing: Fenced
Parking
- Total spaces: 1
- Parking features: Detached,On Street
- Has garage: Yes
- Attached garage spaces: 1
- Covered spaces: 1
- Has uncovered spaces: Yes
Climate Risk is Financial Risk
Every home has a financial story beyond the listing price. Below, you’ll see the climate risks that could affect this property — and in Bills & Affordability, how those risks may influence repairs, insurance, utilities, and long-term value.
Biggest Threats for This Home
- Cold Wave

- Heat Wave

- Inland Flooding

How This Home’s Risks Compare
FEMA Declared Disasters Across Ohio Counties
Understanding the Costs
Financial advisors generally recommend spending no more than 30% of your gross household income on housing costs. In practice, many households stretch to 35% or beyond — especially in high-cost markets.
Estimated Costs Today
| Monthly | Annual | |
|---|---|---|
| Mortgage | $3,033 | $36,396 |
| Home Insurance * | $223 | $2,676 |
| Property Taxes | $764 | $9,168 |
| Electricity | $230 | $2,761 |
| Total | $4,250 | $51,000 |
Income You'd Need if You Spent...
Ohio FAIR Plan Programs



How Costs Could Change Over Time
Climate risk is quickly impacting all of the major home ownership costs. Adjust the growth rates and percentage of income spent on housing below to see how your housing costs could change over the next 10 years — and what income you'd need to keep up.
Comparing Against the Market
Price Per Sq Ft
vs Other Active Listings
Avg $/sqft
vs Homes Sold Last Month
Median $/sqft
Current Market Trends
Median Price Per Square Foot
The median price per square foot of homes sold in this area each month. Compare this to this listing's price per square foot to gauge whether the home is priced in line with recent sales.
Historicals for This Listing
Zestimate History ($/sqft)
Price History
| Date | Event | Price |
|---|---|---|
| 2026-08-09 | Price change | $585,000 |
| 2026-05-12 | Price change | $599,900 |
| 2026-04-30 | Listed for sale | $615,000 |
| 2022-10-26 | Sold | $577,000 |
| 2022-10-02 | Contingent | $569,900 |
| 2022-09-30 | Listed for sale | $569,900 |
| 2017-04-07 | Sold | $500,000 |
| 2017-02-20 | Pending sale | $500,000 |
| 2017-02-17 | Listed for sale | $500,000 |
| 2014-07-31 | Sold | $420,000 |
| 2014-07-01 | Pending sale | $435,000 |
| 2014-06-16 | Listed for sale | $435,000 |
| 2009-10-26 | Sold | $324,000 |
| 1996-02-16 | Sold | $85,000 |
 View on Zillow