

3 Stonebridge Crossing Rd, Newtown, PA, 18940
About This Home
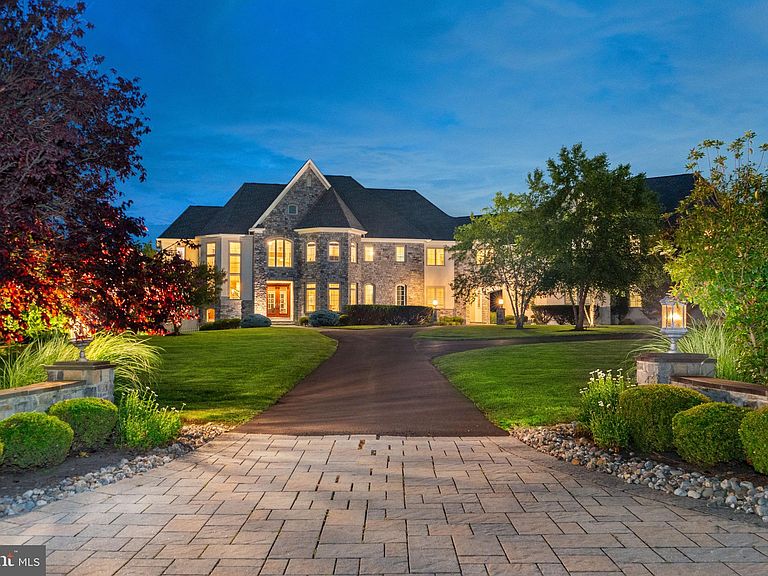
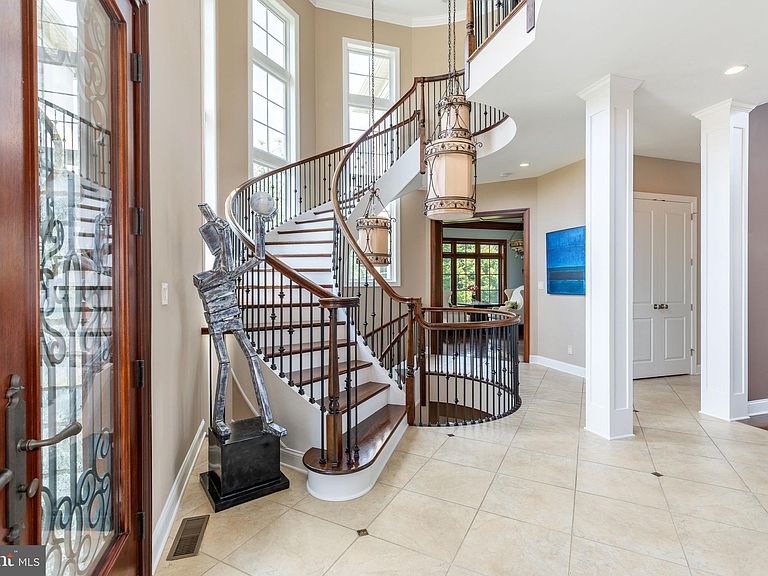
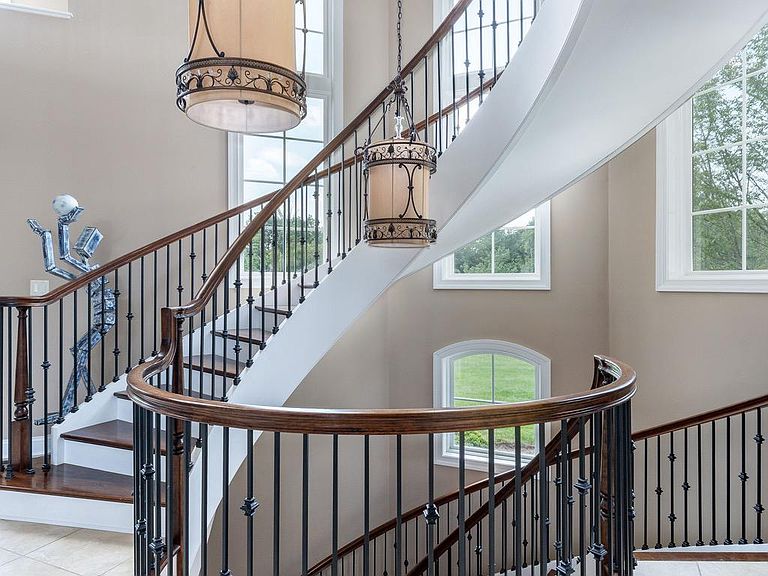
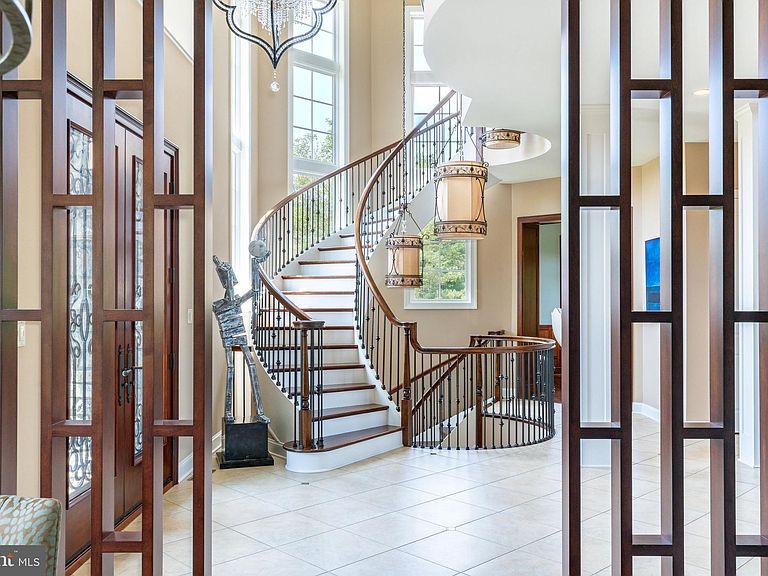
Welcome to 3 Stonebridge Crossing Road, an extraordinary estate offering privacy, elegance, and resort-style living in the heart of Newtown’s prestigious Creeks Bend community. Set on over 6 manicured acres, this custom-built residence combines timeless architectural design with modern amenities across 10,500+ square feet of refined interior space. Built by the renowned Zaveta Custom Homes and envisioned by the esteemed Ralph C. Fey Architect, this six-bedroom, nine-bathroom residence stands as a true testament to luxury and refined living. Known for their exceptional craftsmanship and attention to detail, Zaveta and Fey have created a home that exemplifies elegance and sophistication. As you arrive, a sweeping drive leads through a professionally landscaped approach to an impressive motor court and porte-cochère, framed by a stately stone and stucco façade. A pair of handcrafted double doors opens into a dramatic two-story foyer with soaring windows, a sculptural floating staircase, and designer lighting. An elevator connects all floors, ensuring ease of access throughout the home. The main level features a formal dining room with abundant natural light, ideal for both intimate dinners and grand-scale entertaining. A richly appointed study with floor-to-ceiling wood built-ins offers the perfect setting for a private home office. The open-concept kitchen is a chef’s dream, anchored by a large center island, sleek stone countertops, and top-of-the-line Miele and Thermador appliances. A butler’s pantry with glass cabinetry and a beverage station seamlessly connects to the entertaining spaces. Adjacent to the kitchen, the sunroom flows into a comfortable great room with a linear fireplace and expansive views of the backyard. A secondary lounge area with large-format tile floors and custom built-ins offers flexibility for casual living or media viewing, while an additional sitting room with two-story ceilings and oversized windows creates a serene space for conversation or reading. Upstairs, the private quarters include five spacious bedrooms, each with direct access to a full bathroom. The luxurious primary suite is a true retreat, featuring French doors opening to a private balcony overlooking the grounds, a spa-style bath with an oversized soaking tub, dual vanities, custom storage, and generous closet space. The finished lower level is designed for elevated recreation and relaxation. It includes a stylish great room with a modern fireplace, a full wet bar with custom wine display, an additional office or executive workspace, a fitness room, and a playroom—all finished with high-end materials and thoughtful design. Outside, the estate transforms into a personal resort. The expansive backyard is centered around a beautifully designed pool with spa, water features, and an integrated sun shelf for lounging. A covered pavilion offers an elegant space for outdoor relaxation, while the built-in kitchen with stainless grill is ready for alfresco dining and weekend gatherings. A stone fire pit, multiple patio areas, and lush green lawns offer plenty of room for entertaining or unwinding. The grounds also include raised garden beds, a fenced play area, and carefully curated plantings for year-round beauty and privacy. Additional highlights include a spacious mudroom, four-car garage, recessed lighting throughout, wide-plank hardwood flooring, and multiple zones for heating and cooling. Every inch of this home has been thoughtfully crafted with the highest standards in mind. Located within the top-rated Council Rock School District and just minutes from Newtown Borough’s charming shops, dining, and cultural attractions, this is a rare opportunity to own one of Bucks County’s most exceptional homes. 3 Stonebridge Crossing Road is more than a residence, it’s a lifestyle.
Getting Around
 Car-Dependent
 Very Limited Transit
 Somewhat Bikeable
Schools
Construction
Condition
- Year built: 2010
Materials
- Foundation: Concrete Perimeter
- Roof: Tile,Pitched
- Construction materials: Frame,Stucco,Stone,Masonry
Other
- Builder name: Zaveta Custom Homes
Type & Style
- Home type: SingleFamily
- Architectural style: French,Mediterranean
- Property subType: Single Family Residence
Interior
Appliances
- Appliances included: Electric Water Heater
- Laundry features: Upper Level,Lower Level,Laundry Room,Mud Room
Basement
- Has basement: Yes
- Basement: Finished
Bedroom1
- Level: Upper
Bedroom2
- Level: Upper
Bedroom3
- Level: Upper
Bedroom4
- Level: Upper
Bedroom5
- Level: Lower
Bedrooms & Bathrooms
- Bedrooms: 6
- Bathrooms: 9
- Full bathrooms: 7
- 1/2 bathrooms: 2
- Main level bathrooms: 2
Breakfast Room
- Level: Main
Dining Room
- Level: Main
Exercise Room
- Level: Lower
Features
- Additional Stairway,Attic,Bar,Breakfast Area,Butlers Pantry,Central Vacuum,Combination Kitchen/Dining,Combination Dining/Living,Combination Kitchen/Living,Curved Staircase,Dining Area,Crown Molding,Elevator,Family Room Off Kitchen,Open Floorplan,Eat-in Kitchen,Kitchen - Gourmet,Kitchen Island,Kitchen - Table Space,Kitchenette,Pantry,Primary Bath(s),Recessed Lighting,Soaking Tub,Upgraded Countertops,Walk-In Closet(s),Wine Storage,Bathroom - Walk-In Shower,Formal/Separate Dining Room,9'+ Ceilings,Cathedral Ceiling(s),Beamed Ceilings,2 Story Ceilings,Dry Wall,Tray Ceiling(s)
- Window features: Window Treatments
- Flooring: Hardwood,Tile/Brick,Wood
- Number of fireplaces: 2
- Fireplace features: Gas/Propane,Stone
- Fireplace: Yes
- Finished area above ground: 10,500
Foyer
- Level: Main
Game Room
- Level: Lower
Great Room
- Level: Main
Heating & Cooling
- Heating features: Forced Air,Natural Gas
- Cooling features: Central Air,Electric
Interior Area
- Total structure area: 10,500
- Total interior livable area: 10,500 sqft
Kitchen
- Level: Main
Laundry
- Level: Upper
Living Room
- Level: Main
Mud Room
- Level: Main
Office
- Level: Lower
Primary Bathroom
- Level: Upper
Primary Bedroom
- Level: Upper
Recreation Room
- Level: Lower
Study
- Level: Main
Property
Accessibility
- Accessibility features: None
Details
- Parcel number: 47020014
- Zoning: CR1
- Special condition: Standard
Features
- Levels: Two
- Stories: 2
- Private pool: Yes
- Pool features: In Ground,Fenced,Heated,Pool/Spa Combo,Private
- Patio & porch: Patio,Porch,Deck
- Exterior features: Barbecue,Extensive Hardscape,Lighting,Water Falls,Balcony
- Has view: Yes
- View description: Garden
Lot
- Lot size: 6.10 Acres
- Lot size dimensions: 0.00 x 0.00
Parking
- Total spaces: 4
- Parking features: Storage,Garage Faces Rear,Oversized,Garage Door Opener,Attached
- Has garage: Yes
- Attached garage spaces: 4
- Covered spaces: 4
Climate Risk is Financial Risk
Every home has a financial story beyond the listing price. Below, you’ll see the climate risks that could affect this property — and in Bills & Affordability, how those risks may influence repairs, insurance, utilities, and long-term value.
Biggest Threats for This Home
- Inland Flooding

- Ice Storm

- Winter Weather

- Cold Wave

- Strong Wind

How This Home’s Risks Compare
FEMA Declared Disasters Across Pennsylvania Counties
Understanding the Costs
Financial advisors generally recommend spending no more than 30% of your gross household income on housing costs. In practice, many households stretch to 35% or beyond — especially in high-cost markets.
Estimated Costs Today
| Monthly | Annual | |
|---|---|---|
| Mortgage | $27,254 | $327,048 |
| Home Insurance * | $1,135 | $13,620 |
| Property Taxes | $5,390 | $64,680 |
| Electricity | $1,152 | $13,824 |
| Total | $34,931 | $419,172 |
Income You'd Need if You Spent...
Pennsylvania FAIR Plan Programs
Insurance Placement Facility of Pennsylvania/FAIR Plan
 Wildfire
 HailWind
How Costs Could Change Over Time
Climate risk is quickly impacting all of the major home ownership costs. Adjust the growth rates and percentage of income spent on housing below to see how your housing costs could change over the next 10 years — and what income you'd need to keep up.
Comparing Against the Market
Price Per Sq Ft
vs Other Active Listings
Avg $/sqft
vs Homes Sold Last Month
Median $/sqft
Current Market Trends
Median Price Per Square Foot
The median price per square foot of homes sold in this area each month. Compare this to this listing's price per square foot to gauge whether the home is priced in line with recent sales.
Historicals for This Listing
Zestimate History ($/sqft)
No zestimate history available
Price History
| Date | Event | Price |
|---|---|---|
| 2026-03-27 | Price change | $5,390,000 |
| 2025-09-08 | Price change | $5,690,000 |
| 2025-07-08 | Listed for sale | $5,990,000 |
 View on Zillow