



323 Riverview Dr, Crossville, TN, 38555
About This Home
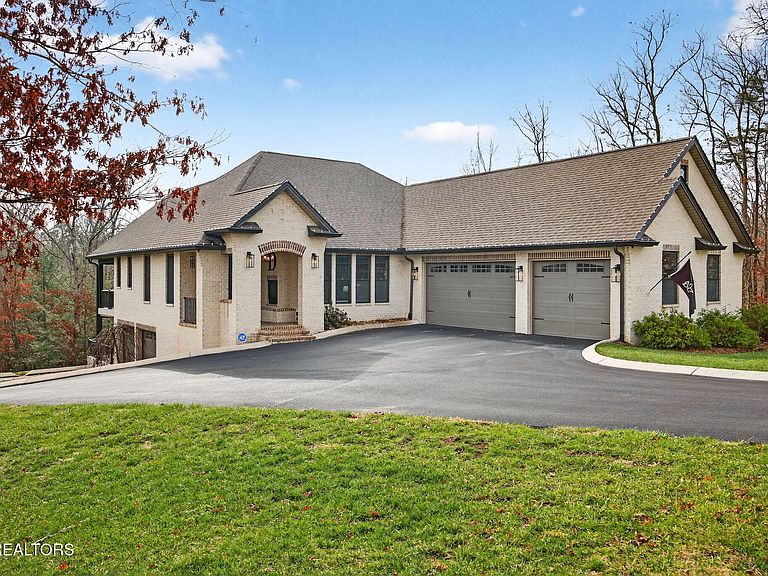
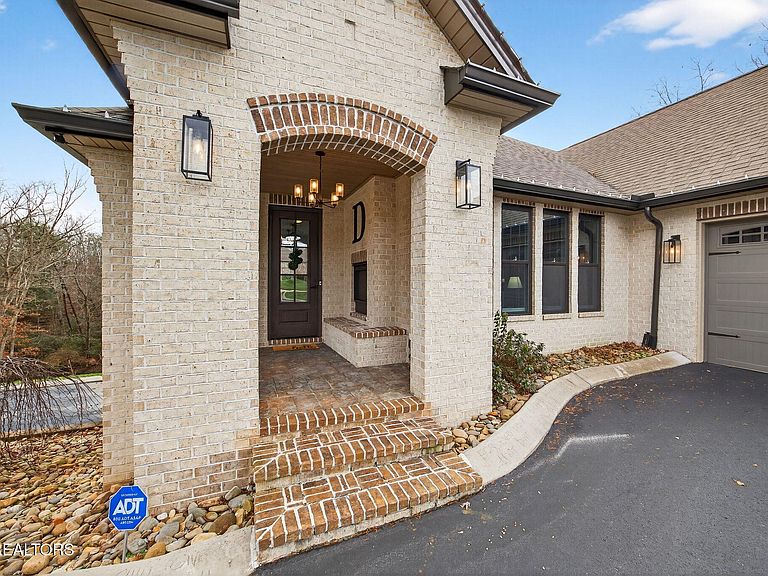
LUXURY DESIGNED RIVERFRONT HOME WITH A CHEF'S KITCHEN AND CUSTOM DECKS ON OBED RIVER! Situated in one of Crossville's most desired neighborhoods within city limits, this exquisite brick residence delivers privacy on an impressive lot just under 2 acres featuring 325 feet of pristine Obed River frontage. Enjoy the best of both worlds: a secluded retreat just moments from shops, restaurants, schools, parks, the hospital, and downtown. Spanning 2,804 sq ft, this stunning 5 bedroom, 3 bathroom home is an entertainer's dream. The outdoor space is truly world-class, defined by custom, architecturally designed upper and lower decks (over $100K invested) installed by Jeff Woods Construction. Experience seamless indoor and outdoor living with remote-controlled retractable screens, ensuring year-round riverfront enjoyment regardless of the weather. The kitchen is a statement of modern luxury with its quartz countertops, retractable fan lighting, stainless steel appliances including a brand new Forno gas range (April 2025) and a massive 60 sq ft island (10' x 6') - perfect for hosting - complemented by a generous pantry. In the living room cozy up to the double-sided gas fireplace. The main level offers the primary suite with its own bathroom and walk-in closet and another full bathroom and two guestrooms. On the lower level enjoy a spacious second living area or game room complete with mini bar area. On this level is a full bathroom and 2 more rooms that can be used as bedrooms, an office, or craft room. Unmatched flexibility is provided by the rare 5 car garage with 3 bays on main level (garage is 34' x 25') and 2 more bays on the lower level (garage is 23' x 24') with a U-shaped refinished driveway for extra convenience. Thoughtful details include a new QA-Deluxe 5500 energy efficient whole house fan (2025), tankless water heater, central vacuum, security system, and new hardwood flooring in the main floor bedrooms. Here is your coveted chance to own a high-end designed riverfront property offering peaceful luxury and unparalleled convenience within the beautiful city limits of Crossville, TN. Buyer to verify all information before making an informed offer.
Getting Around
 Car-Dependent
 Very Limited Transit
 Somewhat Bikeable
Schools
Construction
Condition
- Year built: 2020
Materials
- Construction materials: Brick
Type & Style
- Home type: SingleFamily
- Architectural style: Traditional
- Property subType: Single Family Residence
Interior
Appliances
- Appliances included: Gas Range,Dishwasher,Microwave,Refrigerator
Basement
- Has basement: Yes
- Basement: Walk-Out Access,Finished
Bedrooms & Bathrooms
- Bedrooms: 5
- Bathrooms: 3
- Full bathrooms: 3
Features
- Walk-In Closet(s),Kitchen Island,Pantry,Eat-in Kitchen,Central Vacuum,Bonus Room
- Flooring: Carpet,Hardwood,Tile
- Number of fireplaces: 1
- Fireplace features: Gas Log
- Fireplace: Yes
Heating & Cooling
- Heating features: Central,Natural Gas,Electric
- Cooling features: Central Air,Ceiling Fan(s)
Interior Area
- Total structure area: 2,804
- Total interior livable area: 2,804 sqft
Property
Details
- Parcel number: 087I C 018.00
Features
- Has view: Yes
- View description: Country Setting,Trees/Woods
- Waterfront features: River
Lot
- Lot size: 1.66 Acres
- Features: Private,Wooded
- Lot size dimensions: 189 x 324 x 325 x 291
Parking
- Total spaces: 5
- Parking features: Garage Faces Side,Off Street,Garage Door Opener,Attached,Basement,Main Level
- Has garage: Yes
- Attached garage spaces: 5
- Covered spaces: 5
Climate Risk is Financial Risk
Every home has a financial story beyond the listing price. Below, you’ll see the climate risks that could affect this property — and in Bills & Affordability, how those risks may influence repairs, insurance, utilities, and long-term value.
Biggest Threats for This Home
- Cold Wave

- Lightning

- Tornado

- Winter Weather

- Strong Wind

How This Home’s Risks Compare
FEMA Declared Disasters Across Tennessee Counties
Understanding the Costs
Financial advisors generally recommend spending no more than 30% of your gross household income on housing costs. In practice, many households stretch to 35% or beyond — especially in high-cost markets.
Estimated Costs Today
| Monthly | Annual | |
|---|---|---|
| Mortgage | $4,545 | $54,540 |
| Home Insurance | $556 | $6,672 |
| Property Taxes | $1,302 | $15,624 |
| Electricity | $227 | $2,733 |
| Total | $6,630 | $79,560 |
Income You'd Need if You Spent...
How Costs Could Change Over Time
Climate risk is quickly impacting all of the major home ownership costs. Adjust the growth rates and percentage of income spent on housing below to see how your housing costs could change over the next 10 years — and what income you'd need to keep up.
Comparing Against the Market
Price Per Sq Ft
vs Other Active Listings
Avg $/sqft
vs Homes Sold Last Month
Median $/sqft
Current Market Trends
Median Price Per Square Foot
The median price per square foot of homes sold in this area each month. Compare this to this listing's price per square foot to gauge whether the home is priced in line with recent sales.
Historicals for This Listing
Zestimate History ($/sqft)
Price History
| Date | Event | Price |
|---|---|---|
| 2026-05-12 | Price change | $800,000 |
| 2026-02-19 | Price change | $899,000 |
| 2025-12-09 | Listed for sale | $975,000 |
| 2022-10-07 | Sold | $699,000 |
| 2022-09-12 | Pending sale | $699,000 |
| 2022-09-08 | Listed for sale | $699,000 |
 View on Zillow