



213 Crouch Branch Ln, Allardt, TN, 38504
About This Home
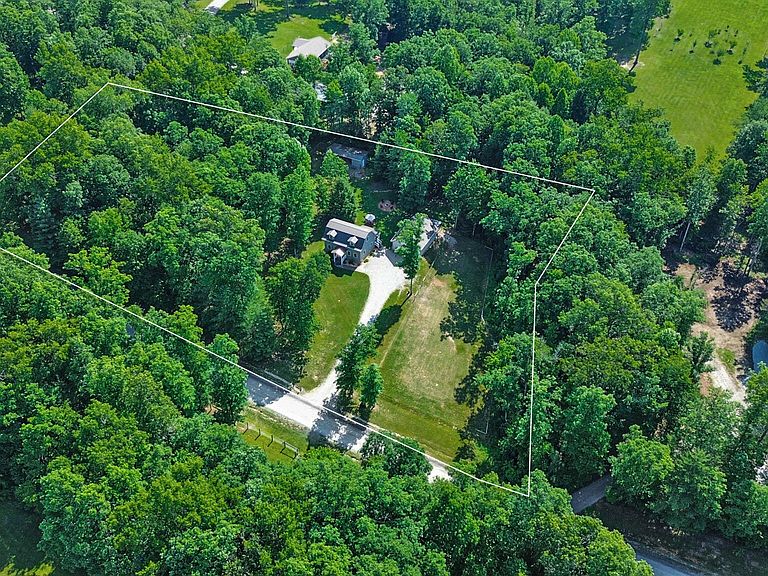
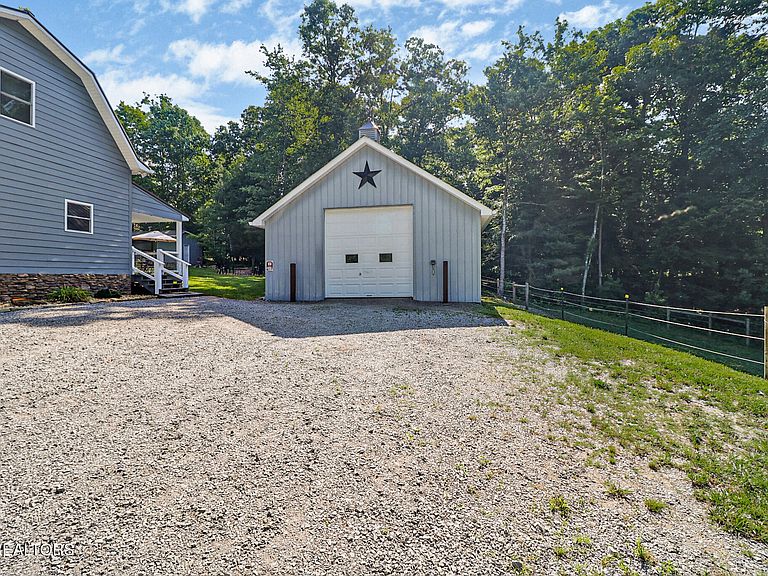
Tucked away in the peaceful White Oak Equestrian community you will find this beautiful move-in ready home that has operated as a successful Air B & B since 2017 when it was built. Enjoy riding or hiking on the neighborhood trails or venture just 300yards from home, out into the Big South Fork NRRA which is home to over 200 miles of beautiful trails. Enjoy quiet evenings on your spacious front and back porch or sit under the stars around your backyard fire pit. When you step inside, you will find the beautiful open-concept living area on the main floor with LVP flooring throughout, and upstairs you have 3 bedrooms and another full bathroom. This home is very energy-efficient & Low maintenance with metal roof, cement board siding, 2x6 construction, full slab, Spray foam open cell insulation, and a dual head mini-split HVAC unit. Don't worry about storms or power outages, the on-demand Generac 11kw generator has you covered! The 32x24 garage features 2 fully matted 12x11 stalls with doors out back to the attached pasture that borders a wet weather creek, and a 50amp RV plug outside with water nearby. (stalls could easily be removed, converting back into a garage) On the other side you have a separate pasture area with 2 12x12 run in stalls and a 10x12 tack/storage shed. This property consists of 2 lots, 1 of which is still wooded with some walking trails through it, allowing plenty of room to clear for added pasture if desired. Buyer to verify all measurements. Call today to schedule your showing!
Getting Around
 Car-Dependent
 Very Limited Transit
 Somewhat Bikeable
Schools
Construction
Condition
- Year built: 2015
Materials
- Construction materials: Fiber Cement,Block,Frame
Type & Style
- Home type: SingleFamily
- Architectural style: Craftsman
- Property subType: Single Family Residence
Interior
Appliances
- Appliances included: Dishwasher,Dryer,Microwave,Range,Refrigerator,Self Cleaning Oven,Washer
Basement
- Has basement: Yes
- Basement: Slab
Bedrooms & Bathrooms
- Bedrooms: 2
- Bathrooms: 2
- Full bathrooms: 2
Features
- Eat-in Kitchen,Bonus Room
- Fireplace features: None
Heating & Cooling
- Heating features: Propane,Zoned,Other,Electric
- Cooling features: Other,Ceiling Fan(s),Zoned
Interior Area
- Total structure area: 1,216
- Total interior livable area: 1,216 sqft
Property
Details
- Parcel number: 077 015.16 / 077 015.15
- Other equipment: Generator
Features
- Has view: Yes
- View description: Country Setting
Lot
- Lot size: 2.73 Acres
- Features: Corner Lot,Level,Rolling Slope
Parking
- Total spaces: 2
- Parking features: Off Street,RV Access/Parking
- Has garage: Yes
- Attached garage spaces: 2
- Covered spaces: 2
Climate Risk is Financial Risk
Every home has a financial story beyond the listing price. Below, you’ll see the climate risks that could affect this property — and in Bills & Affordability, how those risks may influence repairs, insurance, utilities, and long-term value.
Biggest Threats for This Home
- Lightning

- Cold Wave

- Strong Wind

- Winter Weather

- Hail

- Tornado

- Wildfire

How This Home’s Risks Compare
FEMA Declared Disasters Across Tennessee Counties
Understanding the Costs
Financial advisors generally recommend spending no more than 30% of your gross household income on housing costs. In practice, many households stretch to 35% or beyond — especially in high-cost markets.
Estimated Costs Today
| Monthly | Annual | |
|---|---|---|
| Mortgage | $2,831 | $33,972 |
| Home Insurance | $214 | $2,568 |
| Property Taxes | $630 | $7,560 |
| Electricity | $175 | $2,103 |
| Total | $3,850 | $46,200 |
Income You'd Need if You Spent...
How Costs Could Change Over Time
Climate risk is quickly impacting all of the major home ownership costs. Adjust the growth rates and percentage of income spent on housing below to see how your housing costs could change over the next 10 years — and what income you'd need to keep up.
Comparing Against the Market
Price Per Sq Ft
vs Other Active Listings
Avg $/sqft
vs Homes Sold Last Month
Median $/sqft
Current Market Trends
Median Price Per Square Foot
The median price per square foot of homes sold in this area each month. Compare this to this listing's price per square foot to gauge whether the home is priced in line with recent sales.
Historicals for This Listing
Zestimate History ($/sqft)
Price History
| Date | Event | Price |
|---|---|---|
| 2026-06-15 | Listed for sale | $560,000 |
| 2021-03-24 | Listing removed | -- |
| 2017-02-28 | Sold | $22,240 |
| 2016-12-31 | Price change | $138,000 |
| 2016-10-08 | Listed for sale | $14,500 |
| 2016-08-11 | Listing removed | $148,000 |
| 2016-05-17 | Price change | $148,000 |
| 2016-04-28 | Listed for sale | $158,000 |
| 2013-06-11 | Sold | $22,240 |
 View on Zillow