


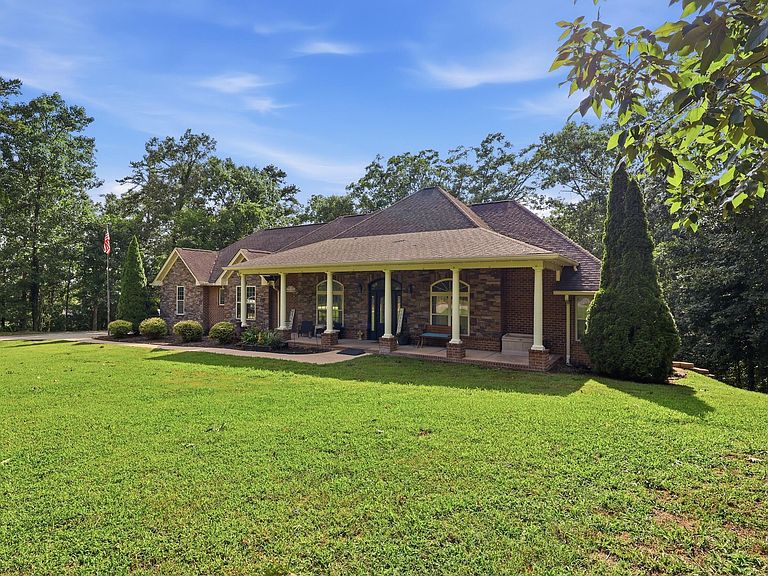


7311 Creek Ridge Dr, Harrison, TN, 37341
About This Home
Custom-built 6BR/5BA home near the water with an easy commute to Ooltewah and downtown Chattanooga. Spacious foyer opens to open-concept living, dining & kitchen. Main-level primary suite features a large en-suite bath with jetted tub, USB-equipped outlets, and a walk-in closet, plus a split-bedroom plan with two more main-level bedrooms. Wide doorways throughout provide accessible, easy-pass clearance. Fully finished basement adds multiple living spaces and a second primary suite with private bath and walk-in closet, perfect for multi-gen living or guests. Carpet has been removed from the basement and stairs, replaced with durable luxury vinyl plank flooring. The kitchen boasts a farmhouse sink, USB outlets, and all-new appliances, including a GE Profile induction cooktop. The washer and dryer stay with the home. New recessed lighting and fixtures have been added throughout the home. All bedrooms have tinted windows except the primary suite. A hybrid water heater was installed in December 2025, and a new garage door opener has also been added. Additional recent updates include fresh interior paint throughout, a flagpole base installed in the front flower bed, overhead storage racks added in the garage and cleared backyard brush for expanded usable outdoor space. This home is equipped with smart technology throughout, including WiFi-enabled dimming switches (including in the master bathroom), a WiFi door code entry system, and a fingerprint keypad lock. Security is covered by a hardwired ADT system protecting all doors and windows, with four keypad access points. Move-in ready. Schedule your showing today!
Getting Around
 Car-Dependent
 Very Limited Transit
 Somewhat Bikeable
Schools
Construction
Condition
- Year built: 2009
Materials
- Foundation: Concrete Perimeter
- Roof: Asphalt,Shingle
- Construction materials: Brick,Other,Stone
Type & Style
- Home type: SingleFamily
- Property subType: Single Family Residence
Interior
Appliances
- Appliances included: Convection Oven,Dishwasher,Electric Water Heater,Free-Standing Electric Range,Microwave
- Laundry features: Electric Dryer Hookup,Gas Dryer Hookup,Laundry Room,Washer Hookup
Basement
- Has basement: Yes
- Basement: Finished,Full
Bathroom
- Level: First
Bathroom
- Level: First
Bathroom
- Level: Basement
Bathroom
- Level: Basement
Bedroom
- Level: First
Bedroom
- Level: First
Bedroom
- Level: Basement
Bedrooms & Bathrooms
- Bedrooms: 6
- Bathrooms: 5
- Full bathrooms: 4
- 1/2 bathrooms: 1
Dining Room
- Level: First
Family Room
- Level: Basement
Features
- Granite Counters,High Ceilings,Open Floorplan,Pantry,Primary Downstairs,Walk-In Closet(s),Tub/shower Combo,En Suite,Whirlpool Tub
- Window features: Insulated Windows,Low-Emissivity Windows,Vinyl Frames
- Flooring: Carpet,Hardwood,Tile
- Finished area above ground: 4,184
Heating & Cooling
- Heating features: Central,Electric
- Cooling features: Central Air,Electric,Multi Units
Interior Area
- Total structure area: 4,184
- Total interior livable area: 4,184 sqft
Laundry
- Level: First
Living Room
- Level: First
Master Bathroom
- Level: First
Master Bedroom
- Level: First
Property
Accessibility
- Accessibility features: Accessible Bedroom,Accessible Common Area,Accessible Central Living Area,Accessible Hallway(s),Accessible Kitchen
Details
- Parcel number: 103k C 007
Features
- Levels: Two
- Exterior features: Private Entrance
- Fencing: Fenced
Lot
- Lot size: 0.72 Acres
- Features: Level,Sloped,Wooded
- Lot size dimensions: 150.01 x 209.16
Parking
- Total spaces: 3
- Parking features: Basement,Garage Door Opener,Off Street,Garage Faces Side
- Has garage: Yes
- Attached garage spaces: 3
- Covered spaces: 3
Climate Risk is Financial Risk
Every home has a financial story beyond the listing price. Below, you’ll see the climate risks that could affect this property — and in Bills & Affordability, how those risks may influence repairs, insurance, utilities, and long-term value.
Biggest Threats for This Home
- Tornado

- Lightning

- Strong Wind

- Winter Weather

- Cold Wave

- Inland Flooding

- Landslide

How This Home’s Risks Compare
FEMA Declared Disasters Across Tennessee Counties
Understanding the Costs
Financial advisors generally recommend spending no more than 30% of your gross household income on housing costs. In practice, many households stretch to 35% or beyond — especially in high-cost markets.
Estimated Costs Today
| Monthly | Annual | |
|---|---|---|
| Mortgage | $3,590 | $43,080 |
| Home Insurance | $174 | $2,088 |
| Property Taxes | $864 | $10,368 |
| Electricity | $339 | $4,079 |
| Total | $4,967 | $59,604 |
Income You'd Need if You Spent...
How Costs Could Change Over Time
Climate risk is quickly impacting all of the major home ownership costs. Adjust the growth rates and percentage of income spent on housing below to see how your housing costs could change over the next 10 years — and what income you'd need to keep up.
Comparing Against the Market
Price Per Sq Ft
vs Other Active Listings
Avg $/sqft
vs Homes Sold Last Month
Median $/sqft
Current Market Trends
No market data available for this area
Historicals for This Listing
Zestimate History ($/sqft)
Price History
| Date | Event | Price |
|---|---|---|
| 2026-08-13 | Price change | $696,000 |
| 2026-07-14 | Listed for sale | $710,000 |
| 2021-03-02 | Listing removed | $468,900 |
| 2021-03-02 | Pending sale | $468,900 |
| 2021-03-01 | Sold | $438,000 |
| 2021-01-27 | Contingent | $468,900 |
| 2020-09-11 | Price change | $468,900 |
| 2020-08-07 | Listed for sale | $485,000 |
| 2020-06-24 | Listing removed | $485,000 |
| 2020-02-11 | Listed for sale | $485,000 |
| 2019-12-18 | Listing removed | $499,900 |
| 2019-10-13 | Price change | $499,900 |
| 2019-09-01 | Listed for sale | $503,900 |
| 2006-04-06 | Sold | $24,900 |
| 2004-09-07 | Sold | $16,500 |
 View on Zillow