



106 Nogs Gdn, Gallatin, TN, 37066
About This Home
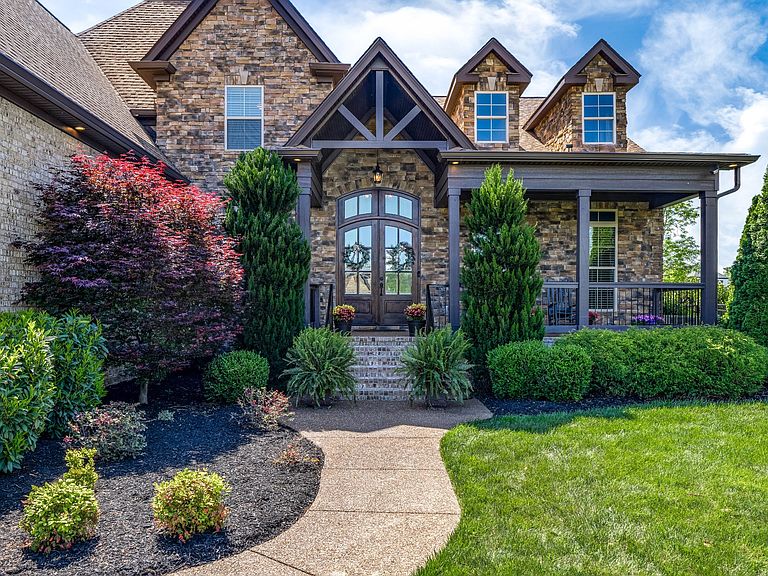
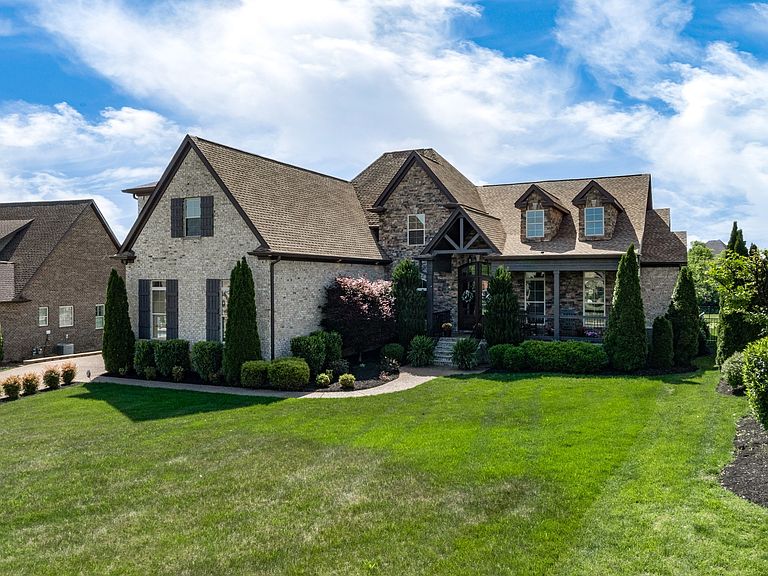
All Brick and Stone custom home will catch your eye!!! Tasteful elegance, luxury finishes and HIGH END everything draws one in for the total package. Open floor plan, modern vibe, soaring ceilings and 8ft doors, in ground salt and heated pool on one acre, yes it is all there and more!!. The rocking chair front porch with 10x10 wooden beams and massive 10ft front doors welcome you into an entry foyer leading you to the heart of the home. The Custom Kitchen and 12ft quartz island, will not disappoint. Families are able to cook, watch your favorite game and converse in open concept kitchen/living/dining room while also taking in the 16ft stone, gas fireplace complimented w/8 ft windows flooding the space with natural light and sitting atop gorgeous engineered finished wood flooring. There is a formal dining rm w/wainescoating The master bedroom DELIVERS!!! A 20x20 oversized space, big enough for king sized furniture and sitting area,plus views of the pool. Master bath boasts double doors opening into the marble masterpiece of the en suite offers His & Hers shower w/rain head, bench seating and relaxing soaker tub plus a sizeable closet, separate vanities, and heated floors are laid out for your luxury experience. A sure to please covered outdoor patio area offers stamped concrete floor and gas fireplace and if not enough, satisfy your outdoor desires with salt water pool, sitting area, stone fire pit space and enjoy a newly installed co-ed tiled outdoor bathroom. If you are bringing your in laws, they will be content in the front bedroom w/ensuite. Upstairs you'll find a huge hobby room, big bonus room w/surround sound and 3 bedrooms (2 w/attached baths). 600 floored unfinished attic space will store all your seasonal treasures. New roof 2024. A true attached, side, 3 car garage is a nice touch with entry into a mud room, laundry, convenient bathroom and office areas. The subdivision is very nicely kept and the 1 plus acre is flat and beautifully maintained.
Getting Around
 Car-Dependent
 Very Limited Transit
 Somewhat Bikeable
Schools
Construction
Condition
- Year built: 2018
Materials
- Construction materials: Brick,Stone
Type & Style
- Home type: SingleFamily
- Property subType: Single Family Residence,Residential
Interior
Appliances
- Appliances included: Double Oven,Gas Range,Dishwasher,Microwave,Refrigerator
- Laundry features: Electric Dryer Hookup,Washer Hookup
Basement
- Basement: Crawl Space
Bedroom1
- Features: Suite
- Level: Suite
- Area: 400
- Dimensions: 20x20
Bedroom2
- Features: Extra Large Closet
- Level: Extra Large Closet
- Area: 180
- Dimensions: 15x12
Bedroom3
- Features: Walk-In Closet(s)
- Level: Walk-In Closet(s)
- Area: 168
- Dimensions: 14x12
Bedroom4
- Features: Extra Large Closet
- Level: Extra Large Closet
- Area: 156
- Dimensions: 13x12
Bedrooms & Bathrooms
- Bedrooms: 6
- Bathrooms: 6
- Full bathrooms: 5
- 1/2 bathrooms: 1
- Main level bedrooms: 3
Dining Room
- Features: Formal
- Level: Formal
- Area: 180
- Dimensions: 15x12
Features
- High Speed Internet,Kitchen Island
- Flooring: Wood
- Number of fireplaces: 2
- Fireplace features: Insert,Great Room
- Fireplace: Yes
- Finished area above ground: 4,494
Heating & Cooling
- Heating features: Central,Dual
- Cooling features: Central Air,Electric
Interior Area
- Total structure area: 4,494
- Total interior livable area: 4,494 sqft
Kitchen
- Area: 270
- Dimensions: 27x10
Living Room
- Features: Great Room
- Level: Great Room
- Area: 484
- Dimensions: 22x22
Master Bathroom
- Features: Suite
- Level: Suite
Other
- Features: Other
- Level: Other
- Area: 180
- Dimensions: 9x20
Other
- Features: Bedroom 5
- Level: Bedroom 5
- Area: 192
- Dimensions: 12x16
Other
- Features: Bedroom 6
- Level: Bedroom 6
- Area: 156
- Dimensions: 12x13
Recreation Room
- Features: Second Floor
- Level: Second Floor
- Area: 432
- Dimensions: 24x18
Property
Accessibility
- Accessibility features: Accessible Doors,Accessible Hallway(s),Smart Technology
Details
- Parcel number: 146E B 01400 000
- Special condition: Standard
- Other equipment: Irrigation System
Features
- Levels: Two
- Stories: 2
- Private pool: Yes
- Pool features: In Ground
- Patio & porch: Porch,Covered,Patio
- Exterior features: Smart Lock(s)
- Fencing: Partial
- Topography of land: Level
Lot
- Lot size: 1.09 Acres
- Features: Level
- Lot size dimensions: 77.82 x 392.82 IRR
Parking
- Total spaces: 9
- Parking features: Garage Door Opener,Garage Faces Side,Concrete
- Has garage: Yes
- Attached garage spaces: 3
- Covered spaces: 3
- Has uncovered spaces: Yes
- Uncovered spaces: 6
Climate Risk is Financial Risk
Every home has a financial story beyond the listing price. Below, you’ll see the climate risks that could affect this property — and in Bills & Affordability, how those risks may influence repairs, insurance, utilities, and long-term value.
Biggest Threats for This Home
- Tornado

- Cold Wave

- Inland Flooding

- Lightning

- Strong Wind

- Winter Weather

- Earthquake

- Hail

- Ice Storm

How This Home’s Risks Compare
FEMA Declared Disasters Across Tennessee Counties
Understanding the Costs
Financial advisors generally recommend spending no more than 30% of your gross household income on housing costs. In practice, many households stretch to 35% or beyond — especially in high-cost markets.
Estimated Costs Today
| Monthly | Annual | |
|---|---|---|
| Mortgage | $7,787 | $93,444 |
| Home Insurance | $620 | $7,440 |
| Property Taxes | $2,526 | $30,312 |
| Electricity | $365 | $4,381 |
| Total | $11,298 | $135,576 |
Income You'd Need if You Spent...
How Costs Could Change Over Time
Climate risk is quickly impacting all of the major home ownership costs. Adjust the growth rates and percentage of income spent on housing below to see how your housing costs could change over the next 10 years — and what income you'd need to keep up.
Comparing Against the Market
Price Per Sq Ft
vs Other Active Listings
Avg $/sqft
vs Homes Sold Last Month
Median $/sqft
Current Market Trends
Median Price Per Square Foot
The median price per square foot of homes sold in this area each month. Compare this to this listing's price per square foot to gauge whether the home is priced in line with recent sales.
Historicals for This Listing
Zestimate History ($/sqft)
Price History
| Date | Event | Price |
|---|---|---|
| 2026-05-08 | Listed for sale | $1,639,999 |
| 2017-07-26 | Sold | $125,000 |
 View on Zillow