


3721 Stanton St, Philadelphia, PA, 19129
About This Home
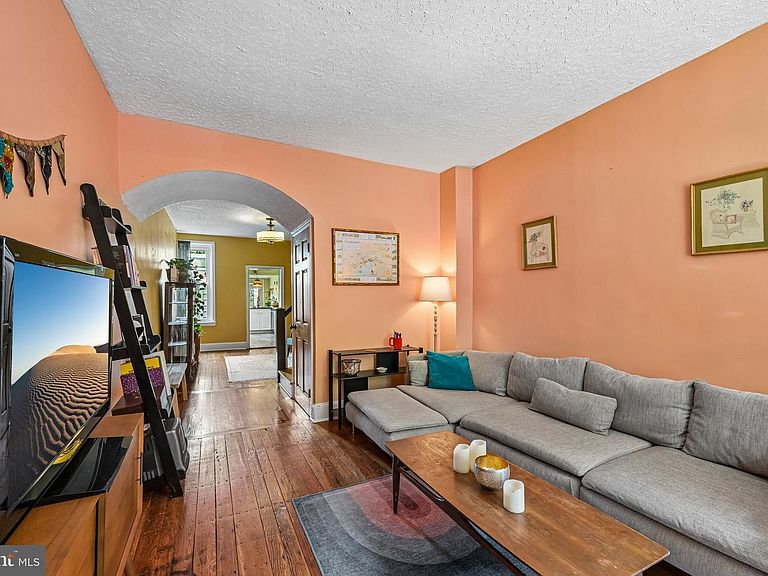
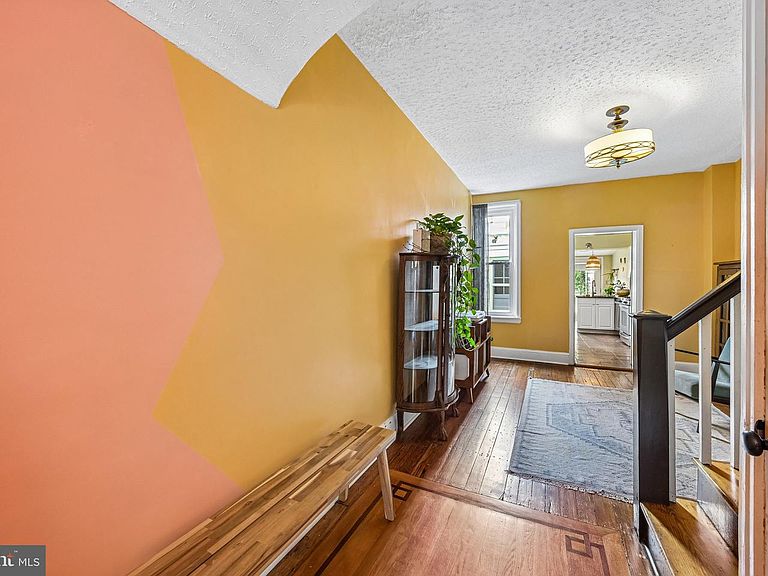
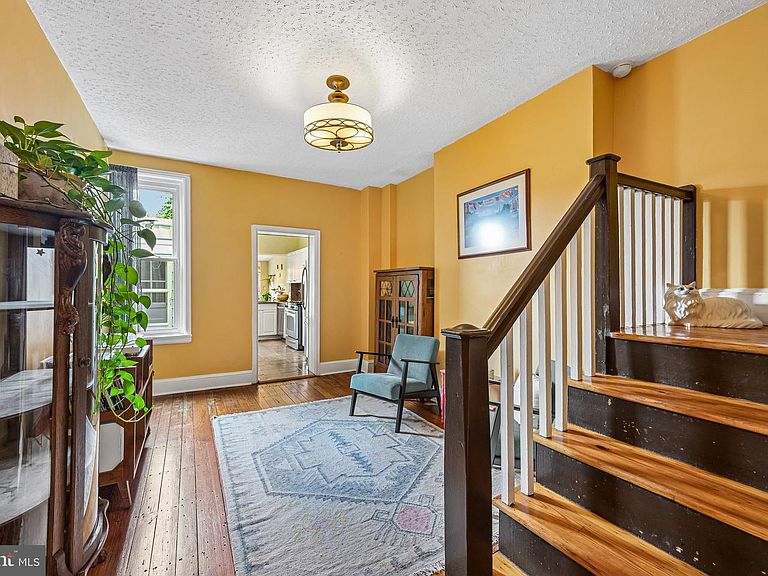
Convenient to Center City and surrounded by some of Philadelphia’s best outdoor spaces, this beautiful East Falls gem offers the best of both worlds! Situated near the Schuylkill River Trail and Kelly Drive, you have easy access to biking and running paths while the nearby Wissahickon Valley Park offers hiking, mountain biking and fishing. You will also enjoy walkability to nearby restaurants, coffee shops, bus & rail lines. This well maintained 4 bedroom, 2.5 bathroom home offers maintenance updates which include: 2025 gas fired 40-gallon hot water heater, 2025 Washer and Dryer, 2024 Whirlpool dishwasher, 2023 Basement waterproofing by Basement Gurus, 2021 roof work re-rubbered, re-shingled and re-sealed of all roofs, 2020 Central Air and 2020 Heating system and newer windows throughout. Enter into a spacious living room with beautiful hardwood floors and tall ceilings. Beyond the living room is a space that could be used for a dining area or a less formal creative/flex space that blends the living area with the kitchen. The eat-in kitchen has gas cooking, a built in microwave, new dishwasher, plenty of granite counter space, stylish slate floors and a deep sink. The open airy vibe sets the tone for the whole house. Glass French doors to the backyard provide a tranquil backdrop as well as easy entertaining! A well situated, convenient half bathroom with heated floors rounds off the first floor. On the second floor you have a primary bedroom with en suite bathroom. The bathroom has two vanities, oversized tile surround shower, privacy windows, heated floors and a large walk in closet. The second room on this floor, currently used as an office, has great natural light and a full size closet. The third floor is home to 2 more rooms, each with good sized closets and a hall bathroom, updated and complete with tile flooring and a shower over tub. The full, unfinished basement provides excellent storage, has been waterproofed by Basement Gurus, provides space for projects and houses the new washer and dryer. Close to Thomas Jefferson University East Falls campus, McMichael Park, East Falls regional rail station and multiple bus lines offering easy access to Center City, Manayunk and more.
Getting Around
 Very Walkable
 Good Transit
 Very Bikeable
Schools
Construction
Condition
- Year built: 1920
Materials
- Foundation: Other
- Construction materials: Masonry,Brick
Type & Style
- Home type: Townhouse
- Architectural style: Traditional
- Property subType: Townhouse
Interior
Appliances
- Appliances included: Gas Water Heater
Basement
- Area: 0
Basement
- Has basement: Yes
- Basement: Full,Unfinished
Bedrooms & Bathrooms
- Bedrooms: 4
- Bathrooms: 3
- Full bathrooms: 2
- 1/2 bathrooms: 1
- Main level bathrooms: 1
Features
- Finished area below ground: 0
- Finished area above ground: 1,752
Heating & Cooling
- Heating features: Forced Air,Natural Gas
- Cooling features: Central Air,Electric
Interior Area
- Total structure area: 1,752
- Total interior livable area: 1,752 sqft
Property
Accessibility
- Accessibility features: None
Details
- Parcel number: 383059900
- Zoning: RSA5
- Special condition: Standard
- Exclusions: Light Fixture On Ceiling In Flex Space / Dining Room.
Features
- Levels: Three
- Stories: 3
- Pool features: None
Lot
- Lot size: 1,342 sqft
- Lot size dimensions: 13.00 x 100.00
Parking
- Parking features: On Street
- Has uncovered spaces: Yes
Climate Risk is Financial Risk
Every home has a financial story beyond the listing price. Below, you’ll see the climate risks that could affect this property — and in Bills & Affordability, how those risks may influence repairs, insurance, utilities, and long-term value.
Biggest Threats for This Home
- Heat Wave

- Cold Wave

- Inland Flooding

- Winter Weather

- Tsunami

How This Home’s Risks Compare
FEMA Declared Disasters Across Pennsylvania Counties
Understanding the Costs
Financial advisors generally recommend spending no more than 30% of your gross household income on housing costs. In practice, many households stretch to 35% or beyond — especially in high-cost markets.
Estimated Costs Today
| Monthly | Annual | |
|---|---|---|
| Mortgage | $2,118 | $25,416 |
| Home Insurance * | $90 | $1,080 |
| Property Taxes | $418 | $5,016 |
| Electricity | $224 | $2,692 |
| Total | $2,850 | $34,200 |
Income You'd Need if You Spent...
Pennsylvania FAIR Plan Programs
Insurance Placement Facility of Pennsylvania/FAIR Plan
 Wildfire
 Hail
Hail Wind
WindHow Costs Could Change Over Time
Climate risk is quickly impacting all of the major home ownership costs. Adjust the growth rates and percentage of income spent on housing below to see how your housing costs could change over the next 10 years — and what income you'd need to keep up.
Comparing Against the Market
Price Per Sq Ft
vs Other Active Listings
Avg $/sqft
vs Homes Sold Last Month
Median $/sqft
Current Market Trends
Median Price Per Square Foot
The median price per square foot of homes sold in this area each month. Compare this to this listing's price per square foot to gauge whether the home is priced in line with recent sales.
Historicals for This Listing
Zestimate History ($/sqft)
Price History
| Date | Event | Price |
|---|---|---|
| 2026-07-29 | Price change | $419,000 |
| 2026-07-08 | Price change | $429,000 |
| 2026-06-12 | Listed for sale | $440,000 |
| 2017-03-13 | Sold | $287,000 |
| 2017-01-05 | Price change | $298,500 |
| 2016-12-02 | Price change | $299,000 |
| 2016-11-18 | Listed for sale | $299,500 |
| 2009-04-06 | Sold | $270,000 |
| 2009-01-31 | Price change | $285,000 |
| 2009-01-09 | Listed for sale | $314,900 |
| 2007-10-24 | Sold | $173,000 |
| 1999-10-08 | Sold | $60,000 |
 View on Zillow