

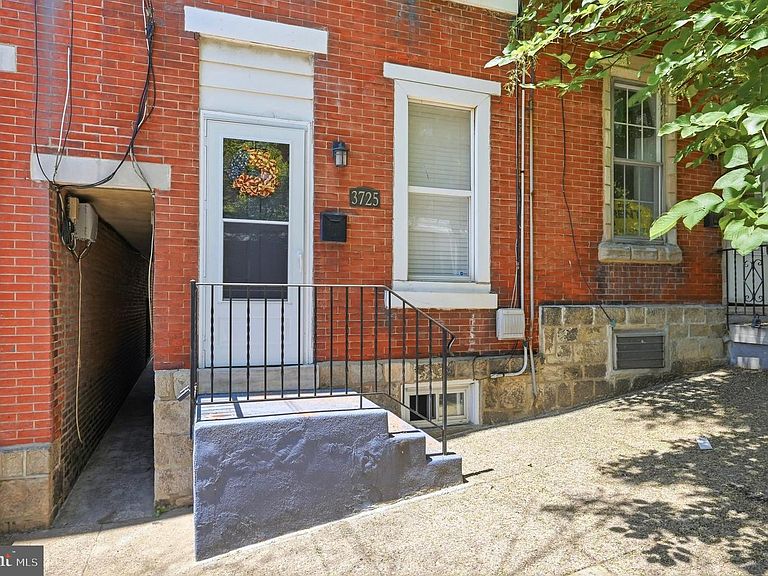


3725 Stanton St, Philadelphia, PA, 19129
About This Home
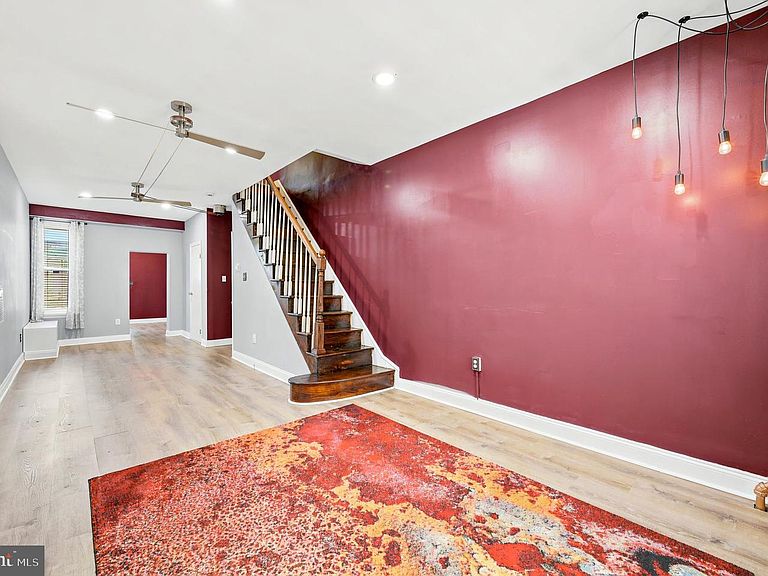
Classic East Falls Rowhome just steps from some of Philadelphia's most beloved outdoor spaces! This 4 Bedroom/1.5 Bath home offers 1,792 square feet of living space spread across three levels, providing a flexibility and room count that is increasingly difficult to find at this price point. The first floor features comfortable living and dining spaces, a convenient powder room, and easy access to the backyard and side alley so you don’t need to drag your trash through your living room. The bright, modern kitchen looks out over the backyard, has all the necessary appliances, granite countertops and plenty of cabinetry. Upstairs, the four bedrooms are spread across the second and third floors, creating separation and privacy that works equally well for families, guests, home offices, hobby spaces, or workout rooms. The 2nd floor full bath is of ample size and boasts a double sink vanity and a large walk-in shower with tile surround and a foot massaging river pebble floor. The basement provides additional storage space and is home to the new gas heater and new gas water heater, offering valuable peace of mind. Out back, you'll find a fully fenced, maintenance-free rear yard highlighted by a large paver patio that is perfectly suited for summer cookouts, outdoor dining, gardening in containers, or simply relaxing after a long day. Location is where this property truly shines. East Falls continues to be one of Philadelphia's best kept secrets thanks to its unique combination of city convenience and access to nature. Just minutes away are Kelly Drive, the Schuylkill River Trail, Wissahickon Valley Park, and countless opportunities for walking, running, cycling, and outdoor recreation. Commuters will appreciate the proximity to the East Falls SEPTA Regional Rail Station, Route 1, I-76, and Center City. The neighborhood is also home to a growing collection of local favorites including Vault + Vine, Wissahickon Brewing Company, In Riva, Fiorino, neighborhood cafes, restaurants, parks, and community gathering spaces that give East Falls its distinctive charm and strong sense of community. Homes in East Falls continue to attract buyers looking for character, convenience, and an active lifestyle.
Getting Around
 Very Walkable
 Good Transit
 Very Bikeable
Schools
Construction
Condition
- Year built: 1920
Materials
- Foundation: Stone
- Construction materials: Masonry,Brick,Stucco,Vinyl Siding
Type & Style
- Home type: Townhouse
- Architectural style: Traditional
- Property subType: Townhouse
Interior
Appliances
- Appliances included: Microwave,Dishwasher,Disposal,Oven/Range - Electric,Water Heater,Dryer,Refrigerator,Washer,Gas Water Heater
- Laundry features: In Basement
Basement
- Has basement: Yes
- Basement: Unfinished
Bathroom2
- Level: Upper
- Area: 72
- Dimensions: 8 X 9
Bedroom1
- Level: Upper
- Area: 156
- Dimensions: 12 X 13
Bedroom3
- Level: Upper
- Area: 192
- Dimensions: 12 X 16
Bedroom4
- Level: Upper
- Area: 144
- Dimensions: 12 X 12
Bedrooms & Bathrooms
- Bedrooms: 4
- Bathrooms: 2
- Full bathrooms: 1
- 1/2 bathrooms: 1
- Main level bathrooms: 1
Dining Room
- Level: Main
- Area: 112
- Dimensions: 8 X 14
Family Room
- Level: Main
- Area: 154
- Dimensions: 11 X 14
Features
- Dining Area,Formal/Separate Dining Room,Bathroom - Walk-In Shower,Ceiling Fan(s),Eat-in Kitchen,Upgraded Countertops
- Window features: Double Hung,Double Pane Windows,Casement,Insulated Windows,Replacement,Sliding,Vinyl Clad
- Flooring: Carpet,Ceramic Tile,Laminate
- Finished area below ground: 0
- Finished area above ground: 1,792
Heating & Cooling
- Heating features: Hot Water,Radiator,Baseboard,Natural Gas,Electric
- Cooling features: Window Unit(s),Wall Unit(s),Electric
Interior Area
- Total structure area: 2,150
- Total interior livable area: 1,792 sqft
Kitchen
- Level: Main
- Area: 108
- Dimensions: 12 X 9
Living Room
- Level: Main
- Area: 198
- Dimensions: 11 X 18
Property
Accessibility
- Accessibility features: None
Details
- Parcel number: 383060100
- Zoning: RSA5
- Zoning description: Residential
- Special condition: Standard
Features
- Levels: Three
- Stories: 3
- Pool features: None
- Patio & porch: Patio
- Fencing: Wood
- Frontage length: Road Frontage: 13
Lot
- Lot size: 1,327 sqft
- Features: Private,Rear Yard
- Lot size dimensions: 13.00 x 100.00
Parking
- Parking features: Unassigned,On Street
- Has uncovered spaces: Yes
Climate Risk is Financial Risk
Every home has a financial story beyond the listing price. Below, you’ll see the climate risks that could affect this property — and in Bills & Affordability, how those risks may influence repairs, insurance, utilities, and long-term value.
Biggest Threats for This Home
- Heat Wave

- Cold Wave

- Inland Flooding

- Winter Weather

- Tsunami

How This Home’s Risks Compare
FEMA Declared Disasters Across Pennsylvania Counties
Understanding the Costs
Financial advisors generally recommend spending no more than 30% of your gross household income on housing costs. In practice, many households stretch to 35% or beyond — especially in high-cost markets.
Estimated Costs Today
| Monthly | Annual | |
|---|---|---|
| Mortgage | $1,870 | $22,440 |
| Home Insurance * | $79 | $948 |
| Property Taxes | $365 | $4,380 |
| Electricity | $224 | $2,692 |
| Total | $2,538 | $30,456 |
Income You'd Need if You Spent...
Pennsylvania FAIR Plan Programs
Insurance Placement Facility of Pennsylvania/FAIR Plan
 Wildfire
 Hail
Hail Wind
WindHow Costs Could Change Over Time
Climate risk is quickly impacting all of the major home ownership costs. Adjust the growth rates and percentage of income spent on housing below to see how your housing costs could change over the next 10 years — and what income you'd need to keep up.
Comparing Against the Market
Price Per Sq Ft
vs Other Active Listings
Avg $/sqft
vs Homes Sold Last Month
Median $/sqft
Current Market Trends
Median Price Per Square Foot
The median price per square foot of homes sold in this area each month. Compare this to this listing's price per square foot to gauge whether the home is priced in line with recent sales.
Historicals for This Listing
Zestimate History ($/sqft)
Price History
| Date | Event | Price |
|---|---|---|
| 2026-07-11 | Price change | $370,000 |
| 2026-06-12 | Listed for sale | $380,000 |
| 2020-09-30 | Sold | $260,000 |
| 2020-08-06 | Listed for sale | $269,900 |
| 2020-06-21 | Listing removed | $275,000 |
| 2020-05-19 | Pending sale | $275,000 |
| 2020-05-11 | Price change | $275,000 |
| 2020-03-15 | Price change | $274,900 |
| 2020-02-20 | Price change | $289,900 |
| 2020-01-30 | Price change | $300,000 |
| 2020-01-10 | Price change | $299,000 |
| 2019-12-20 | Listed for sale | $324,900 |
| 2019-09-01 | Listing removed | $289,900 |
| 2019-06-21 | Price change | $289,900 |
| 2019-05-17 | Price change | $299,975 |
| 2019-04-23 | Listed for sale | $329,900 |
| 2019-03-18 | Listing removed | $329,000 |
| 2019-03-05 | Listed for sale | $329,000 |
| 2013-05-17 | Listing removed | $1,295 |
| 2012-12-06 | Listed for rent | $1,295 |
| 2011-11-19 | Listing removed | $1,295 |
| 2011-10-15 | Price change | $1,295 |
| 2011-09-13 | Price change | $1,350 |
| 2011-07-14 | Price change | $1,495 |
| 2011-06-18 | Listed for rent | $1,595 |
| 2002-05-10 | Sold | $72,000 |
| 2002-01-23 | Sold | $10,100 |
 View on Zillow