




3693 Calumet St, Philadelphia, PA, 19129
About This Home
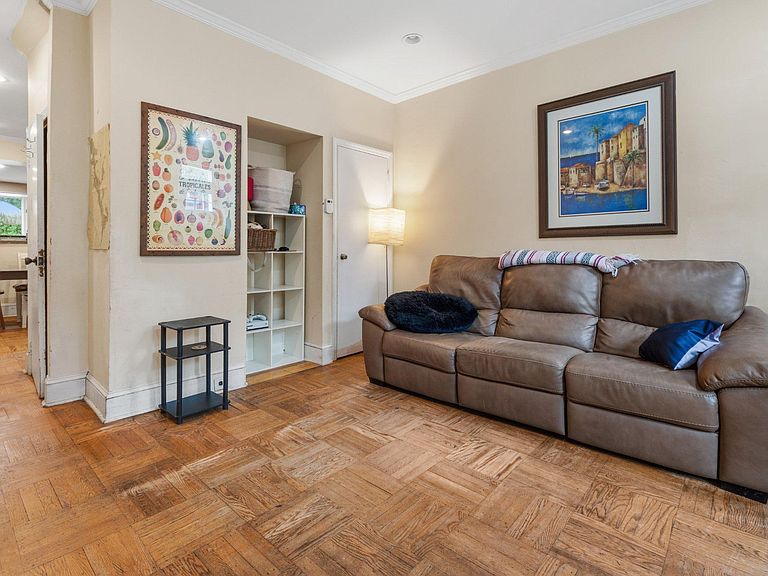
"At HOME" is how you will feel the moment you step into this expansive three-story, four-bedroom row home nestled in the heart of Philadelphia’s sought-after East Falls neighborhood. This residence offers a rare opportunity to build immediate equity; it is a canvas awaiting your personal touch. Perfect for the buyer looking to refresh the space with new paint, refinished flooring, and creative vision to make it shine. As you enter, you are immediately greeted by high ceilings and the parquet wood floors. The first floor layout flows naturally from the living room into a sizable dining room, which serves as the heart of the home and features a stylish-turned staircase. A passthrough cutout provides a visual bridge to the updated kitchen, creating a seamless environment for hosting friends and family. The kitchen features ample cabinetry, gas range, refrigerator, ceramic tile flooring and backsplash and a wonderful bay window with spacious countertop just waiting for you to grow amazing herbs to add to your culinary masterpieces. Located just off the kitchen is your outdoor oasis. Step outside onto the patio which is a perfect place to grill some delicious meals and entertain your guests. Whether you are a gardener looking to have your own vegetables, plant beautiful annuals or simply prefer to relax in the wonderful garden, this backyard offers endless opportunities for tranquility and recreation. The upper levels provide a flexible layout tailored for modern needs. On the second floor, you will find a large front bedroom with double windows that let in lots of natural light and ample closet space, a rear bedroom and an upgraded three-piece hall bath. The third floor completes the home with two additional sizeable bedrooms. Additional features include a mini-split in the dining room, windows replaced in 2007, water heater replaced in 2018 and a basement offering space for storage, mechanicals and laundry. The East Falls community itself is a unique gem nestled along the banks of the Schuylkill River, offering a perfect urban-suburban lifestyle. It is centrally located for an easy commute to both Center City and the suburbs, with major roadways and the regional rail line just a few blocks away. The neighborhood is surrounded by lush parks and trails, including the famous Kelly Drive recreational loop and the six acres of open space at McMichael Park. Residents can enjoy a stroll to the Falls of Schuylkill Library to admire its Collegiate Gothic architecture or explore the nine acres of recreational space at the McDevitt Center. You are also just steps away from a vibrant collection of favorite local restaurants and coffee shops. Come see for yourself why this home, with its incredible potential and unbeatable location, is the perfect place to plant your roots.
Getting Around
 Very Walkable
 Good Transit
 Bikeable
Schools
Construction
Condition
- Year built: 1939
Materials
- Foundation: Stone,Other
- Construction materials: Stucco,Other
Type & Style
- Home type: Townhouse
- Architectural style: Traditional,Straight Thru
- Property subType: Townhouse
Interior
Appliances
- Appliances included: Dryer,Washer,Refrigerator,Gas Water Heater
- Laundry features: In Basement,Dryer In Unit,Has Laundry,Washer In Unit,Laundry Room
Basement
- Level: Lower
Basement
- Has basement: Yes
- Basement: Connecting Stairway,Interior Entry,Unfinished
Bathroom1
- Level: Upper
Bedroom1
- Level: Upper
Bedroom2
- Level: Upper
Bedroom3
- Level: Upper
Bedroom4
- Level: Upper
Bedrooms & Bathrooms
- Bedrooms: 4
- Bathrooms: 1
- Full bathrooms: 1
Dining Room
- Level: Main
Features
- Floor Plan - Traditional,Formal/Separate Dining Room,Kitchen - Galley
- Flooring: Wood,Ceramic Tile
- Finished area below ground: 0
- Finished area above ground: 1,400
Heating & Cooling
- Heating features: Radiator,Hot Water,Natural Gas
- Cooling features: Window Unit(s),Wall Unit(s),Electric
Interior Area
- Total structure area: 1,400
- Total interior livable area: 1,400 sqft
Kitchen
- Level: Main
Laundry
- Level: Lower
Living Room
- Level: Main
Property
Accessibility
- Accessibility features: None
Details
- Parcel number: 383086900
- Zoning: RSA5
- Special condition: Standard
Features
- Levels: Three
- Stories: 3
- Pool features: None
- Patio & porch: Patio
- Exterior features: Sidewalks
Lot
- Lot size: 1,307 sqft
Parking
- Parking features: On Street
- Has uncovered spaces: Yes
Climate Risk is Financial Risk
Every home has a financial story beyond the listing price. Below, you’ll see the climate risks that could affect this property — and in Bills & Affordability, how those risks may influence repairs, insurance, utilities, and long-term value.
Biggest Threats for This Home
- Heat Wave

- Cold Wave

- Winter Weather

- Tsunami

How This Home’s Risks Compare
FEMA Declared Disasters Across Pennsylvania Counties
Understanding the Costs
Financial advisors generally recommend spending no more than 30% of your gross household income on housing costs. In practice, many households stretch to 35% or beyond — especially in high-cost markets.
Estimated Costs Today
| Monthly | Annual | |
|---|---|---|
| Mortgage | $1,542 | $18,504 |
| Home Insurance * | $65 | $780 |
| Property Taxes | $302 | $3,624 |
| Electricity | $224 | $2,692 |
| Total | $2,133 | $25,596 |
Income You'd Need if You Spent...
Pennsylvania FAIR Plan Programs
Insurance Placement Facility of Pennsylvania/FAIR Plan
 Wildfire
 Hail
Hail Wind
WindHow Costs Could Change Over Time
Climate risk is quickly impacting all of the major home ownership costs. Adjust the growth rates and percentage of income spent on housing below to see how your housing costs could change over the next 10 years — and what income you'd need to keep up.
Comparing Against the Market
Price Per Sq Ft
vs Other Active Listings
Avg $/sqft
vs Homes Sold Last Month
Median $/sqft
Current Market Trends
Median Price Per Square Foot
The median price per square foot of homes sold in this area each month. Compare this to this listing's price per square foot to gauge whether the home is priced in line with recent sales.
Historicals for This Listing
Zestimate History ($/sqft)
Price History
| Date | Event | Price |
|---|---|---|
| 2026-05-06 | Listed for sale | $309,000 |
| 2002-08-07 | Sold | $106,000 |
For Sale by Agent
 View on Zillow