

20786 Iris Rd, Austin, CO, 81410
About This Home
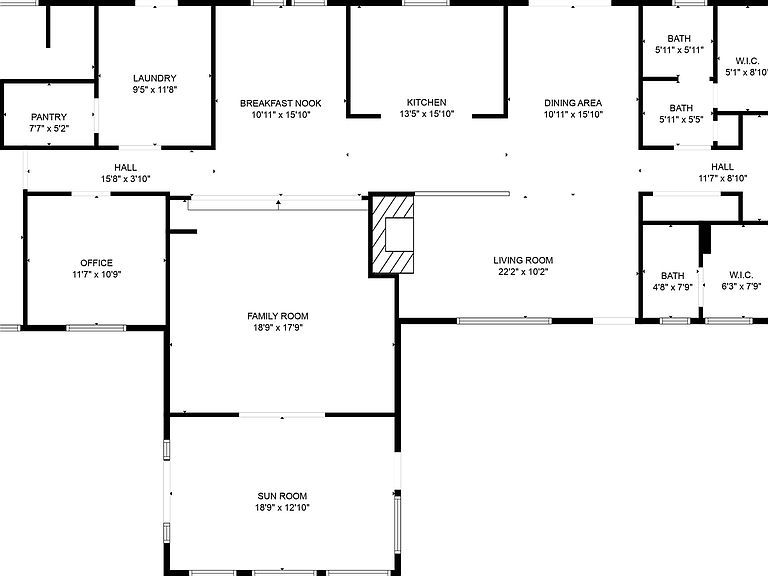
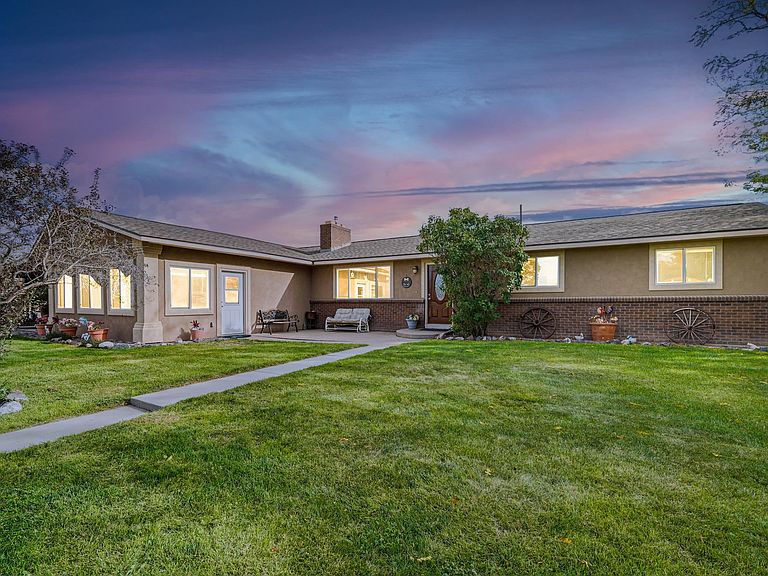
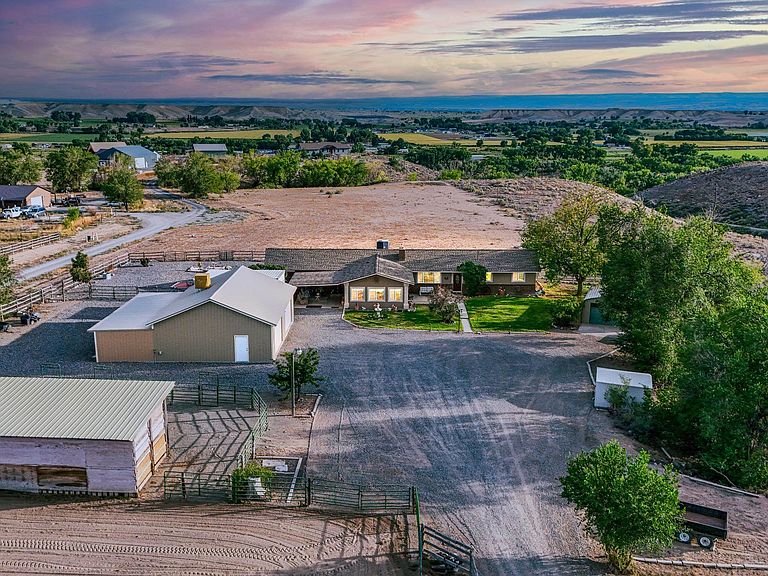
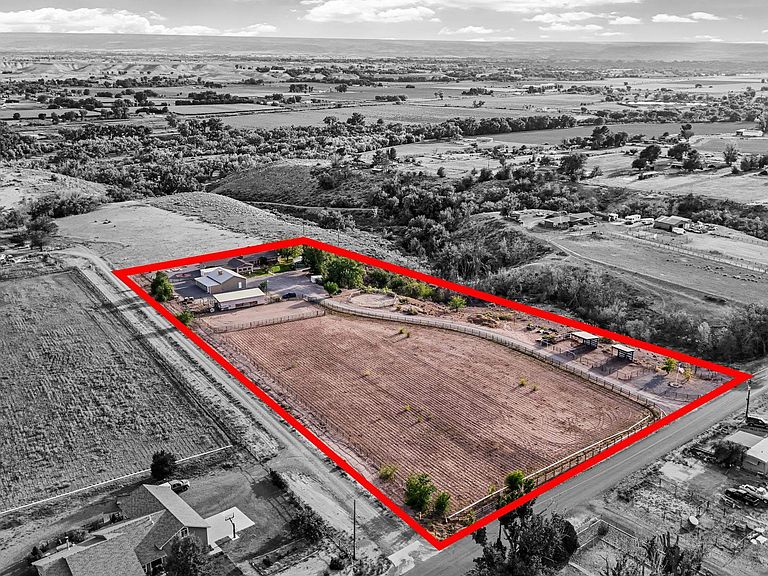
Perched on a quiet hill in the sunny community of Austin just outside Delta, this exceptional property combines over 2,800 square feet of beautifully remodeled living space with nearly 4 acres of versatile land and one of the best shop setups you will find in Delta County. Set back from the road for peace and privacy, the home is in excellent condition with no deferred maintenance, featuring a low-maintenance exterior, covered front patio, extensive storage, and outdoor living highlighted by a large south-facing back patio that overlooks the mountains and valley. Inside, the thoughtful layout offers both formal and casual spaces including a front sitting room with fireplace, a family room, a formal dining room, a sunroom, an eat-in kitchen plus an additional breakfast nook, all supported by a huge laundry/mudroom and a walk-in pantry. The primary suite is oversized with a five-piece bath and walk-in closet, while the split floor plan ensures privacy with secondary bedrooms on the opposite side—one with its own private bath and another served by a spacious Jack-and-Jill bath that connects directly to the third bedroom and the hallway for guest access. The true standout, however, is the 30x40 detached shop offering 1,200 sq ft of heated and cooled space with capacity for four full-size pickups, an RV plug, and a full-length workshop—perfect for woodworking, crafts, mechanical projects, or storing recreational vehicles. Additional parking and utility are provided by a detached two-car garage and a carport. Outside, the land is well set up for animals and hobbies with a riding arena, fenced field, three-stall loafing shed/horse barn, and raised garden beds with automatic sprinklers. On septic with natural gas service, the property avoids propane costs and is move-in ready for its next owner. Close to Delta yet outside city limits, this home offers space, views, and functionality without giving up convenience. Properties with this level of condition, shop space, and acreage flexibility are rare—schedule your showing today and experience all that 20786 Iris Road has to offer.
Getting Around
 Car-Dependent
 Very Limited Transit
 Somewhat Bikeable
Schools
Construction
Condition
- Year built: 1980
Materials
- Foundation: Stem Wall
- Roof: Asphalt,Composition
- Construction materials: Stucco,Wood Frame
Notable Dates
- Major remodel year: 2020
Type & Style
- Home type: SingleFamily
- Architectural style: Ranch
- Property subType: Single Family Residence
Interior
Appliances
- Appliances included: Dishwasher,Gas Cooktop,Microwave,Refrigerator
- Laundry features: In Mud Room,Washer Hookup,Dryer Hookup
Bedroom2
- Level: Main
- Dimensions: 13 x 13
Bedroom3
- Level: Main
- Dimensions: 12 x 13
Bedrooms & Bathrooms
- Bedrooms: 3
- Bathrooms: 3
Dining Room
- Level: Main
- Dimensions: 10 x 15
Family Room
- Level: Main
- Dimensions: 17 x 18
Features
- Ceiling Fan(s),Separate/Formal Dining Room,Garden Tub/Roman Tub,Main Level Primary,Pantry,Vaulted Ceiling(s),Walk-In Closet(s),Walk-In Shower,Window Treatments
- Window features: Window Coverings
- Flooring: Carpet,Laminate,Simulated Wood,Tile
- Fireplace features: Living Room
- Fireplace: Yes
Heating & Cooling
- Heating features: Forced Air,Natural Gas
- Cooling features: Evaporative Cooling
Interior Area
- Total structure area: 2,854
- Total interior livable area: 2,854 sqft
Kitchen
- Level: Main
- Dimensions: 13 x 15
Laundry
- Level: Main
- Dimensions: 9 x 11
Living Room
- Level: Main
- Dimensions: 10 x 22
Master Bedroom
- Level: Main
- Dimensions: 14 x 16
Other
- Level: Main
- Dimensions: 12 x 18
Property
Accessibility
- Accessibility features: None,Low Threshold Shower
Details
- Parcel number: 345502401001
- Zoning description: Res/Ag
- Other equipment: Satellite Dish
- Horse amenities: Horses Allowed
Features
- Stories: 1
- Patio & porch: Open,Patio
- Exterior features: Other,RV Hookup,Shed,See Remarks,Workshop,Sprinkler/Irrigation
- Fencing: Other,Partial,See Remarks
- Horses can be raised: Yes
Lot
- Lot size: 3.87 Acres
- Features: Cleared,Landscaped,Mature Trees,Other,Pasture,See Remarks,Sprinkler System,Xeriscape
- Lot size dimensions: Lengthy
Parking
- Total spaces: 4
- Parking features: Detached,Garage,Garage Door Opener,RV Access/Parking
- Has garage: Yes
- Attached garage spaces: 4
- Covered spaces: 4
Climate Risk is Financial Risk
Every home has a financial story beyond the listing price. Below, you’ll see the climate risks that could affect this property — and in Bills & Affordability, how those risks may influence repairs, insurance, utilities, and long-term value.
Biggest Threats for This Home
- Lightning

- Inland Flooding

- Wildfire

- Drought

- Landslide

- Winter Weather

How This Home’s Risks Compare
FEMA Declared Disasters Across Colorado Counties
Understanding the Costs
Financial advisors generally recommend spending no more than 30% of your gross household income on housing costs. In practice, many households stretch to 35% or beyond — especially in high-cost markets.
Estimated Costs Today
| Monthly | Annual | |
|---|---|---|
| Mortgage | $3,791 | $45,492 |
| Home Insurance * | $237 | $2,844 |
| Property Taxes | $212 | $2,544 |
| Electricity | $215 | $2,585 |
| Total | $4,455 | $53,460 |
Income You'd Need if You Spent...
Colorado FAIR Plan Programs


How Costs Could Change Over Time
Climate risk is quickly impacting all of the major home ownership costs. Adjust the growth rates and percentage of income spent on housing below to see how your housing costs could change over the next 10 years — and what income you'd need to keep up.
Comparing Against the Market
Price Per Sq Ft
vs Other Active Listings
Avg $/sqft
vs Homes Sold Last Month
Median $/sqft
Current Market Trends
Median Price Per Square Foot
The median price per square foot of homes sold in this area each month. Compare this to this listing's price per square foot to gauge whether the home is priced in line with recent sales.
Historicals for This Listing
Zestimate History ($/sqft)
Price History
| Date | Event | Price |
|---|---|---|
| 2026-03-09 | Listed for sale | $789,888 |
| 2025-12-08 | Listing removed | $859,999 |
| 2025-11-03 | Price change | $859,999 |
| 2025-09-27 | Listed for sale | $899,786 |
| 2006-03-21 | Sold | $250,000 |
 View on Zillow