


1011 Bluff St, Delta, CO, 81416
About This Home
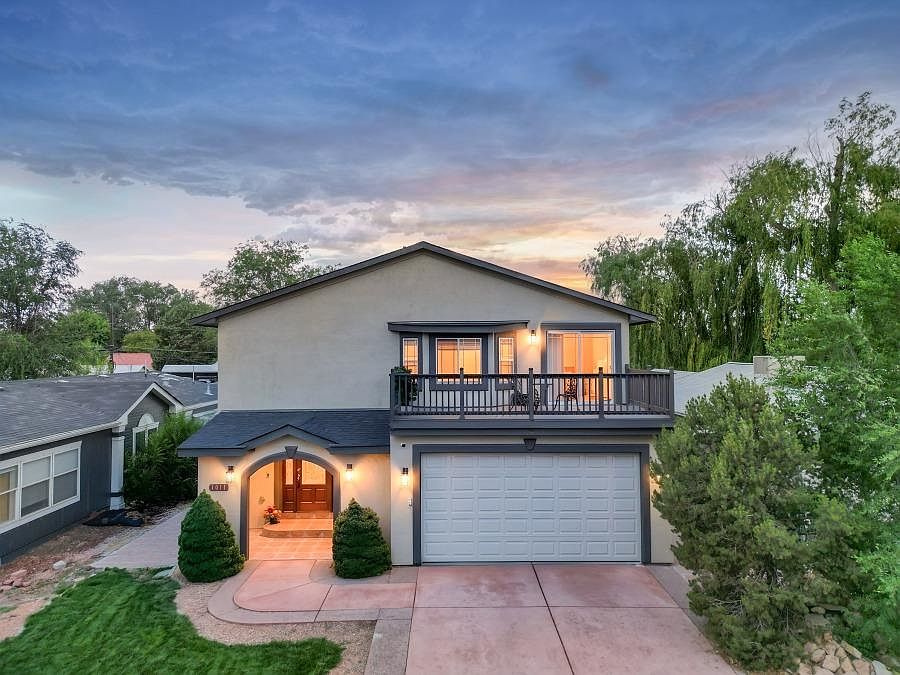
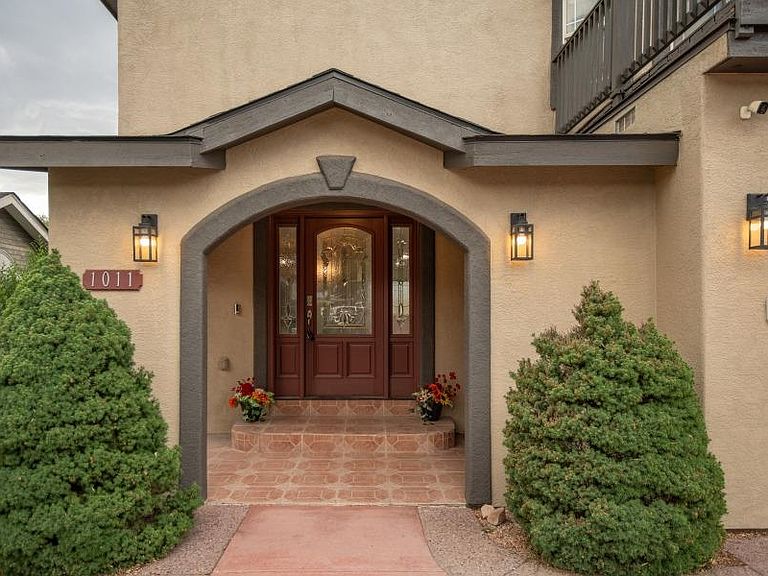
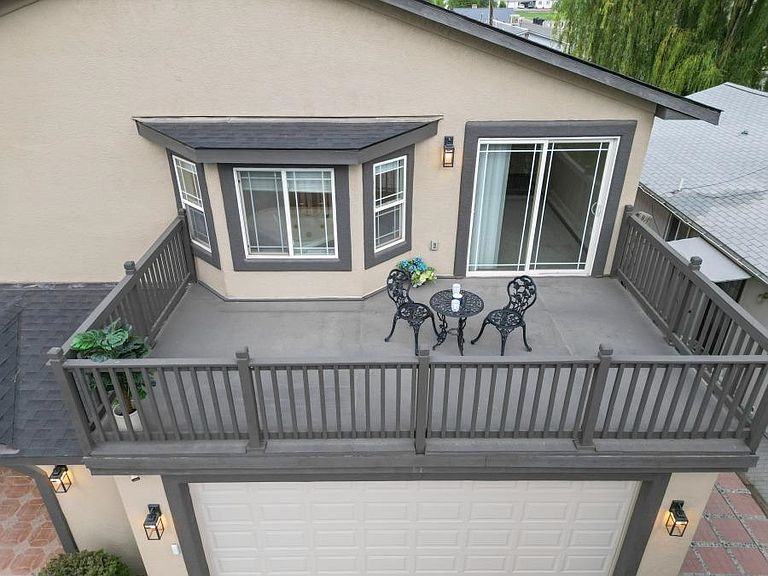
Welcome to your newly updated, move-in ready Western Slope Base Camp. Boasting an expansive floor plan designed for an adventurous lifestyle, this exceptional home is centrally located near some of the most magnificent recreation areas in the world. Enjoy the peaceful, slower pace of Delta while remaining less than an hour from two regional airports, premier medical facilities, and a vibrant recreation center. You are just a short walk or bike ride from downtown dining, local breweries, and the scenic trails of the Gunnison River’s Confluence Park. Highly dog-friendly, this region is an absolute haven for you and your four-legged companions. Inside, large architectural windows flood the home with natural light, highlighting a crisp, newly painted interior and exterior dressed in a sophisticated neutral palette. Perfect for a growing household or multi-generational living, the upper-level features four generously sized, sun-lit bedrooms. The expansive primary suite serves as a true sanctuary, complete with a 5-piece bathroom, a large walk-in closet, and a private balcony deck perfectly situated to watch the sunrise with your morning coffee. A full second bathroom accommodates the guest rooms upstairs, while a convenient half-bath serves the main level. The main floor offers ultimate flexibility with two additional spacious rooms ideal for a dedicated remote work office, fitness room, studio or media room. The heart of the home features a large kitchen and dining area that flows seamlessly into the living room, creating a great environment for hosting family and friends. Outside, the low maintenance, irrigation-equipped landscaping offers time freedom. Your outdoor living space centers around a massive backyard deck for large gatherings along with infrastructure for a future hot tub. Rare alleyway access opens a world of convenience for outdoor enthusiasts. A dedicated concrete pad and adjacent graveled area provide secure, expansive storage for your RV, trailers, boats, or a custom play zone. A matching backyard shed adds excellent space for a workshop or garden storage. For the craftsman or hobbyist, the fully finished 2-car garage is an absolute dream—completely climate-controlled with forced air heating and cooling for year-round comfort. Complete with a home security system for total peace of mind, this home is entirely turnkey. Skip the high costs and delays of building custom; your turnkey Colorado lifestyle begins here at 1011 Bluff St.
Getting Around
 Car-Dependent
 Very Limited Transit
 Bikeable
Schools
Construction
Condition
- Year built: 2004
Materials
- Roof: Asphalt,Composition
- Construction materials: Stucco,Wood Frame
Notable Dates
- Major remodel year: 2026
Type & Style
- Home type: SingleFamily
- Architectural style: Two Story
- Property subType: Single Family Residence
Interior
Appliances
- Appliances included: Dishwasher,Gas Oven,Gas Range,Microwave
- Laundry features: In Garage
Basement
- Basement: Crawl Space
Bedroom2
- Level: Upper
- Dimensions: 235 sqft
Bedroom3
- Level: Upper
- Dimensions: 176 sqft
Bedroom4
- Level: Upper
- Dimensions: 180 sqft
Bedroom5
- Level: Main
- Dimensions: 150 sqft
Bedrooms & Bathrooms
- Bedrooms: 6
- Bathrooms: 3
Dining Room
- Level: Main
- Dimensions: 375 sqft
Family Room
- Level: Main
- Dimensions: 375
Features
- Ceiling Fan(s),Garden Tub/Roman Tub,Jetted Tub,Kitchen/Dining Combo,Upper Level Primary,Vaulted Ceiling(s),Walk-In Closet(s),Walk-In Shower,Window Treatments
- Window features: Window Coverings
- Flooring: Carpet,Hardwood,Laminate,Simulated Wood,Tile
- Fireplace features: None
Heating & Cooling
- Heating features: Forced Air
- Cooling features: Central Air
Interior Area
- Total structure area: 2,598
- Total interior livable area: 2,598 sqft
Kitchen
- Level: Main
- Dimensions: 182 sqft
Laundry
- Level: Main
- Dimensions: 480
Living Room
- Level: Main
- Dimensions: 375
Master Bedroom
- Level: Upper
- Dimensions: 400 sqft
Other
- Level: Main
- Dimensions: 100 sqft
Property
Accessibility
- Accessibility features: None,Low Threshold Shower
Details
- Parcel number: 345724402015
- Zoning description: RES
Features
- Levels: Two
- Stories: 2
- Patio & porch: Deck,Open
- Exterior features: Sprinkler/Irrigation,Shed
- Has spa: Yes
- Fencing: Privacy
Lot
- Lot size: 7,840 sqft
- Features: Sprinklers In Rear,Sprinklers In Front,Landscaped,Mature Trees
- Lot size dimensions: 51' x 153'
Parking
- Total spaces: 2
- Parking features: Attached,Garage,Garage Door Opener
- Has garage: Yes
- Attached garage spaces: 2
- Covered spaces: 2
Climate Risk is Financial Risk
Every home has a financial story beyond the listing price. Below, you’ll see the climate risks that could affect this property — and in Bills & Affordability, how those risks may influence repairs, insurance, utilities, and long-term value.
Biggest Threats for This Home
- Lightning

- Inland Flooding

- Drought

- Earthquake

How This Home’s Risks Compare
FEMA Declared Disasters Across Colorado Counties
Understanding the Costs
Financial advisors generally recommend spending no more than 30% of your gross household income on housing costs. In practice, many households stretch to 35% or beyond — especially in high-cost markets.
Estimated Costs Today
| Monthly | Annual | |
|---|---|---|
| Mortgage | $2,679 | $32,148 |
| Home Insurance * | $158 | $1,896 |
| Property Taxes | $150 | $1,800 |
| Electricity | $196 | $2,353 |
| Total | $3,183 | $38,196 |
Income You'd Need if You Spent...
Colorado FAIR Plan Programs



How Costs Could Change Over Time
Climate risk is quickly impacting all of the major home ownership costs. Adjust the growth rates and percentage of income spent on housing below to see how your housing costs could change over the next 10 years — and what income you'd need to keep up.
Comparing Against the Market
Price Per Sq Ft
vs Other Active Listings
Avg $/sqft
vs Homes Sold Last Month
Median $/sqft
Current Market Trends
Median Price Per Square Foot
The median price per square foot of homes sold in this area each month. Compare this to this listing's price per square foot to gauge whether the home is priced in line with recent sales.
Historicals for This Listing
Zestimate History ($/sqft)
Price History
| Date | Event | Price |
|---|---|---|
| 2026-08-01 | Price change | $529,900 |
| 2026-07-01 | Price change | $539,900 |
| 2026-06-04 | Price change | $548,900 |
| 2026-05-28 | Price change | $559,900 |
| 2026-05-21 | Listed for sale | $564,500 |
| 2025-06-18 | Sold | $356,000 |
| 2025-06-11 | Pending sale | $369,000 |
| 2025-05-21 | Contingent | $369,000 |
| 2025-05-19 | Price change | $369,000 |
| 2025-05-12 | Price change | $374,000 |
| 2025-05-05 | Price change | $379,000 |
| 2025-04-25 | Listed for sale | $399,900 |
| 2021-07-16 | Sold | $375,000 |
| 2021-05-21 | Contingent | $375,000 |
| 2021-04-30 | Listed for sale | $375,000 |
| 2018-09-18 | Listing removed | $279,900 |
| 2018-08-11 | Price change | $279,900 |
| 2018-07-12 | Listed for sale | $289,900 |
 View on Zillow