



55 Ideal Dr, Sandpoint, ID, 83864
About This Home
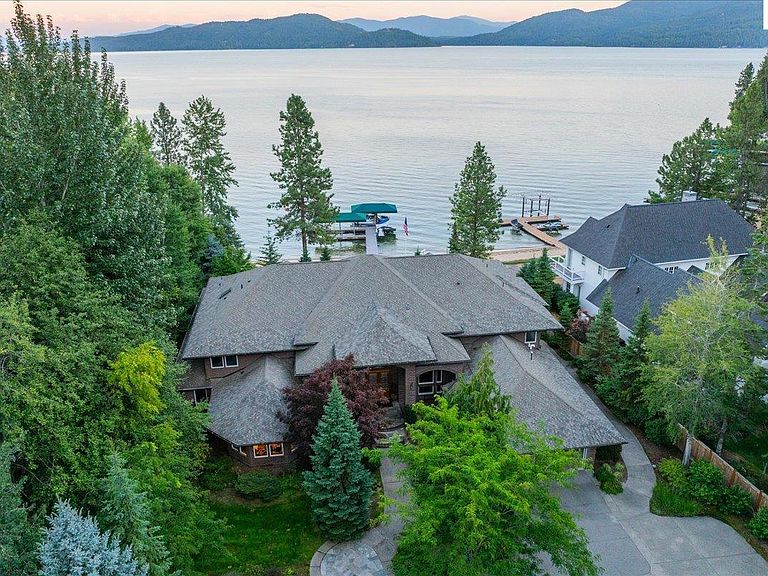
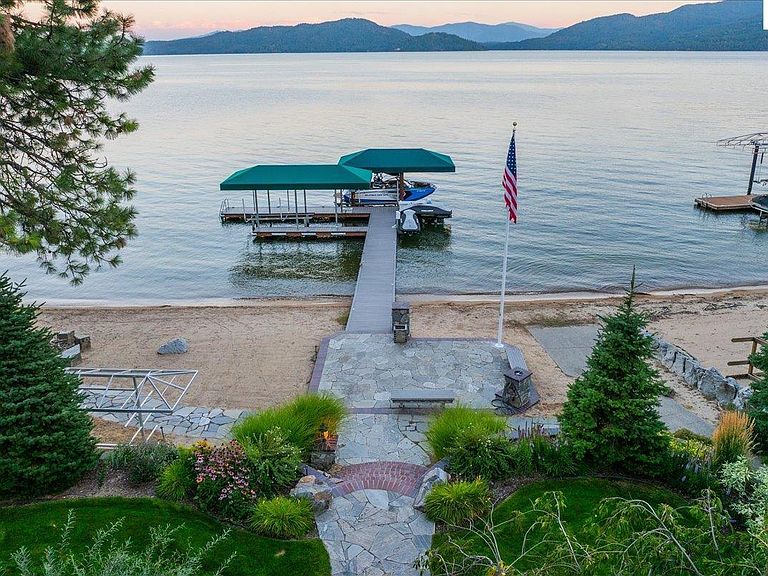
Experience refined lakefront living at this exceptional estate in the prestigious Oden Bay community, where one of Lake Pend Oreille’s rare sandy beach lots becomes your personal retreat. Privately tucked behind a gated, paved drive and surrounded by manicured landscaping, this thoughtfully designed residence offers luxury and functionality across every inch. The main home features 5 spacious bedrooms and 6.5 bathrooms, all complemented by five natural gas fireplaces, hydronic heating, and forced air for year-round comfort. The gourmet kitchen is a chef’s dream with custom cherry cabinetry, granite countertops, premium stainless steel sinks, high-end fixtures, plus a generous island with refrigerated drawers and prep space. Entertain effortlessly with a walk-in pantry, cozy breakfast nook, Sub-Zero wine fridge, and dedicated ice maker. Indulge in your own indoor spa oasis with a heated pool, hot tub, sauna, and electric skylights—designed for ultimate relaxation in every season. The expansive primary suite is a true sanctuary with limestone tile, a multi-head walk-in shower, private access to both the pool room and the heated lakeside patio. Perfect for guests or extended stays, the detached guest house offers 1,000 sq ft of living space with 2 bedrooms, a full kitchen, gas fireplace, attached garage, and a spacious workshop. Additional features include a fully-conditioned 26x54 toy barn for all your gear and recreational storage needs. A rare combination of elegance, comfort, and lakefront access—this Oden Bay property is a legacy home designed to be enjoyed for generations. Please see feature sheet for all details!
Getting Around
 Car-Dependent
 Very Limited Transit
 Somewhat Bikeable
Schools
Construction
Condition
- Property condition: Resale
- Year built: 2002
Materials
- Roof: Composition
- Construction materials: Masonite,Brick
Type & Style
- Home type: SingleFamily
- Architectural style: Contemporary
- Property subType: Single Family Residence
Interior
Appliances
- Appliances included: Dishwasher,Disposal,Double Oven,Dryer,Freezer,Range Hood,Microwave,Range/Oven,Refrigerator,Trash Compactor,Washer,Wine Cooler
- Laundry features: Main Level,Built In Cabinets,Granite,Dog Shower,Sink
Basement
- Has basement: Yes
- Basement: Full,Partially Finished,Crawl Space
Bathroom1
- Level: Main
Bathroom2
- Level: Main
Bathroom3
- Level: Second
Bedroom2
- Level: Second
Bedroom3
- Level: Second
Bedrooms & Bathrooms
- Bedrooms: 5
- Bathrooms: 7
- Main level bathrooms: 2
- Main level bedrooms: 1
Dining Room
- Level: Main
Family Room
- Level: Second
Features
- Entrance Foyer,Walk-In Closet(s),High Speed Internet,Wired for Sound,Breakfast Nook,Ceiling Fan(s),Central Vacuum,Insulated,Pantry,Vaulted Ceiling(s),See Remarks,Sauna-Private
- Door features: French Doors
- Window features: Skylight(s),Window Coverings
- Fireplace features: Outside,Built In Fireplace,Blower Fan,Mantel,Gas,3+ Fireplaces
- Fireplace: Yes
- Finished area below ground: 750
- Finished area above ground: 9,751
Heating & Cooling
- Heating features: Fireplace(s),Forced Air,Natural Gas,Hydronic
- Cooling features: Central Air,Air Conditioning
Interior Area
- Total structure area: 10,680
- Total interior livable area: 10,680 sqft
Kitchen
- Level: Main
Living Room
- Level: Main
Master Bedroom
- Level: Main
Property
Details
- Parcel number: RP003700000130A
- Zoning description: Suburban
Features
- Levels: Two,Multi/Split
- Stories: 2
- Private pool: Yes
- Pool features: In Ground
- Patio & porch: Covered Patio
- Exterior features: Built-in Barbecue
- Has spa: Yes
- Spa features: Private
- Has view: Yes
- View description: Mountain(s),Panoramic,Water
- Has water view: Yes
- Water view: Water
- On waterfront: Yes
- Waterfront features: Lake,Water Frontage Location(Main),Beach Front(Boat Lift,Covered Boat Slip,Dock,Lawn/Grass,Sandy,Sloped),Water Access Type(Private),Water Access Location(Main),Water Access,Water Navigation(Docks,Motor Boat,Paddle Boats)
- Waterbody name: Lake Pend Oreille
- Frontage length: 110
Lot
- Lot size: 1.49 Acres
- Features: 1 to 5 Miles to City/Town,Landscaped,Level,Wooded,Mature Trees
Parking
- Total spaces: 5
- Parking features: 2 Car Attached,3+ Car Attached,Electricity,Heated Garage,High Clear. Door,Insulated,Workshop in Garage,Water,Asphalt,Enclosed,Heated
- Has garage: Yes
- Has uncovered spaces: Yes
Climate Risk is Financial Risk
Every home has a financial story beyond the listing price. Below, you’ll see the climate risks that could affect this property — and in Bills & Affordability, how those risks may influence repairs, insurance, utilities, and long-term value.
Biggest Threats for This Home
- Inland Flooding

- Avalanche

- Winter Weather

- Cold Wave

- Ice Storm

- Lightning

- Wildfire

How This Home’s Risks Compare
FEMA Declared Disasters in Bonner County and Idaho
Understanding the Costs
Financial advisors generally recommend spending no more than 30% of your gross household income on housing costs. In practice, many households stretch to 35% or beyond — especially in high-cost markets.
Estimated Costs Today
| Monthly | Annual | |
|---|---|---|
| Mortgage | $45,256 | $543,072 |
| Home Insurance | $2,152 | $25,824 |
| Property Taxes | $2,066 | $24,792 |
| Electricity | $652 | $7,835 |
| Total | $50,126 | $601,512 |
Income You'd Need if You Spent...
How Costs Could Change Over Time
Climate risk is quickly impacting all of the major home ownership costs. Adjust the growth rates and percentage of income spent on housing below to see how your housing costs could change over the next 10 years — and what income you'd need to keep up.
Comparing Against the Market
Price Per Sq Ft
vs Other Active Listings
Avg $/sqft
vs Homes Sold Last Month
Median $/sqft
Current Market Trends
Median Price Per Square Foot
The median price per square foot of homes sold in this area each month. Compare this to this listing's price per square foot to gauge whether the home is priced in line with recent sales.
Historicals for This Listing
Zestimate History ($/sqft)
No zestimate history available
Price History
| Date | Event | Price |
|---|---|---|
| 2026-03-21 | Listed for sale | $8,950,000 |
| 2026-03-02 | Pending sale | $8,950,000 |
| 2026-03-02 | Listed for sale | $8,950,000 |
| 2026-03-02 | Pending sale | $8,950,000 |
| 2026-01-01 | Listing removed | $8,950,000 |
| 2025-05-16 | Listed for sale | $8,950,000 |
| 2021-05-27 | Listing removed | -- |
| 2020-12-19 | Listed for sale | $6,277,000 |
| 2020-10-19 | Listing removed | $5,500,000 |
| 2020-07-13 | Listed for sale | $5,500,000 |
| 2020-06-01 | Listing removed | $5,500,000 |
| 2019-07-03 | Listed for sale | $5,500,000 |
 View on Zillow