


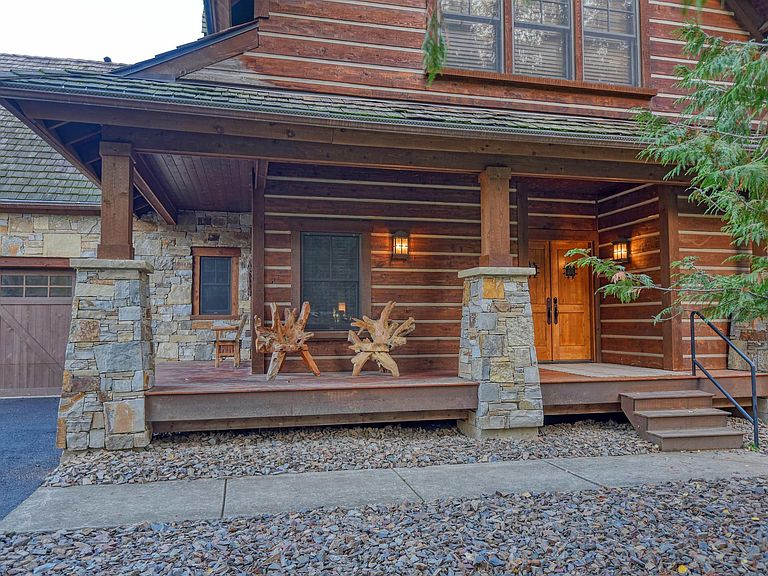
432 N Idaho Club Dr, Sandpoint, ID, 83864
About This Home
Your Family’s Dream Home on the North Side of The Idaho Club.The largest home on the north side of this exclusive gated golf community—perfect for raising kids and making lifelong memories.Six spacious bedrooms, 4.5 baths, two main-level suites featuring en-suite baths and walk-in closets. Soaring floor-to-ceiling stone fireplace centers the open living room, flowing through sliding doors to a full-width covered deck—ideal for family gatherings and playtime with views of protected open space.Chef-ready kitchen with high-end appliances, granite counters, wine fridge, and walk-in pantry keeps everyone fueled for adventure.The expansive rear deck overlooks your private retreat: a wooded adjoining lot (includes 38.235% ownership) with towering mature trees and a seasonal creek—nature’s playground right in your backyard.Walk to the clubhouse for dinner or drinks, or zip over in your golf cart from the dedicated garage. New top-of-the-line whole-home generator — powers the entire house, new septic pumps, new water heaters, and upgraded water filters, expanded driveway for easier access & additional parking, high-speed Wi-Fi connectivity—ideal for remote work and streaming.
Getting Around
 Car-Dependent
 Very Limited Transit
 Somewhat Bikeable
Schools
Construction
Condition
- Property condition: Resale
- Year built: 2009
Materials
- Foundation: Concrete Perimeter
- Roof: Composition
- Construction materials: Frame,Masonite,Wood Siding
Type & Style
- Home type: SingleFamily
- Property subType: Single Family Residence
Interior
Appliances
- Appliances included: Beverage Refrigerator,Built In Microwave,Dishwasher,Disposal,Double Oven,Dryer,Freezer,Range Hood,Range/Oven,Refrigerator,Washer,Wine Cooler
- Laundry features: Main Level,Granite Count Tops & Sink
Basement
- Has basement: Yes
- Basement: Daylight,Full,Separate Entry,Walk-Out Access
Bathroom1
- Level: Main
Bathroom2
- Level: Main
Bathroom3
- Level: Main
Bedroom2
- Level: Main
Bedroom3
- Level: Second
Bedroom4
- Level: Second
Bedrooms & Bathrooms
- Bedrooms: 6
- Bathrooms: 4
- Main level bathrooms: 3
- Main level bedrooms: 2
Dining Room
- Level: Main
Features
- Sauna,High Speed Internet,Insulated,Pantry,Storage,Vaulted Ceiling(s),Tongue and groove ceiling
- Door features: French Doors
- Window features: Double Pane Windows,Wood Frames
- Fireplace features: Built In Fireplace,Blower Fan,Glass Doors,Insert,Mantel,Gas,Raised Hearth,Stone,Wood Burning,Wood Box,3+ Fireplaces
- Fireplace: Yes
- Finished area below ground: 2,002
- Finished area above ground: 3,583
Heating & Cooling
- Heating features: Fireplace(s),Forced Air,Natural Gas
- Cooling features: Central Air,Air Conditioning
Interior Area
- Total structure area: 5,585
- Total interior livable area: 5,585 sqft
Kitchen
- Level: Main
Living Room
- Level: Main
Master Bedroom
- Level: Main
Property
Details
- Parcel number: RP043590200190A
- Zoning description: Recreation
- Other equipment: Satellite Dish
Features
- Levels: Three Or More
- Stories: 3
- Patio & porch: Covered,Covered Patio,Covered Porch
- Has spa: Yes
- Spa features: Bath
- Has view: Yes
- View description: Mountain(s)
Lot
- Lot size: 0.28 Acres
- Features: 10 to 15 Miles to City/Town,1 Mile or Less to County Road,Benched,Irrigation System,Landscaped,Sloped,Wooded,Mature Trees
Parking
- Total spaces: 2
- Parking features: 2 Car Attached,Electricity,Heated Garage,Insulated,Separate Exit,Water,Garage Door Opener,Golf Cart Garage,Asphalt
- Has garage: Yes
- Attached garage spaces: 2
- Covered spaces: 2
- Has uncovered spaces: Yes
Climate Risk is Financial Risk
Every home has a financial story beyond the listing price. Below, you’ll see the climate risks that could affect this property — and in Bills & Affordability, how those risks may influence repairs, insurance, utilities, and long-term value.
Biggest Threats for This Home
- Inland Flooding

- Avalanche

- Winter Weather

- Cold Wave

- Ice Storm

- Lightning

- Wildfire

How This Home’s Risks Compare
FEMA Declared Disasters in Bonner County and Idaho
Understanding the Costs
Financial advisors generally recommend spending no more than 30% of your gross household income on housing costs. In practice, many households stretch to 35% or beyond — especially in high-cost markets.
Estimated Costs Today
| Monthly | Annual | |
|---|---|---|
| Mortgage | $10,113 | $121,356 |
| Home Insurance | $480 | $5,760 |
| Property Taxes | $541 | $6,492 |
| Electricity | $341 | $4,097 |
| Total | $11,475 | $137,700 |
Income You'd Need if You Spent...
How Costs Could Change Over Time
Climate risk is quickly impacting all of the major home ownership costs. Adjust the growth rates and percentage of income spent on housing below to see how your housing costs could change over the next 10 years — and what income you'd need to keep up.
Comparing Against the Market
Price Per Sq Ft
vs Other Active Listings
Avg $/sqft
vs Homes Sold Last Month
Median $/sqft
Current Market Trends
Median Price Per Square Foot
The median price per square foot of homes sold in this area each month. Compare this to this listing's price per square foot to gauge whether the home is priced in line with recent sales.
Historicals for This Listing
Zestimate History ($/sqft)
Price History
| Date | Event | Price |
|---|---|---|
| 2025-11-12 | Listed for sale | $2,100,000 |
| 2025-06-16 | Sold | -- |
| 2025-05-24 | Pending sale | $1,999,900 |
| 2025-05-01 | Listed for sale | $1,999,900 |
| 2025-04-10 | Listing removed | $1,999,900 |
| 2024-09-05 | Listed for sale | $1,999,900 |
| 2023-10-26 | Listing removed | -- |
| 2023-09-13 | Price change | $1,999,900 |
| 2023-04-08 | Listed for sale | $2,100,000 |
| 2022-08-04 | Listing removed | -- |
| 2022-07-10 | Pending sale | $2,200,000 |
| 2022-04-16 | Listed for sale | $2,200,000 |
 View on Zillow