
1198 Mountain View Dr, Sandpoint, ID, 83864
About This Home
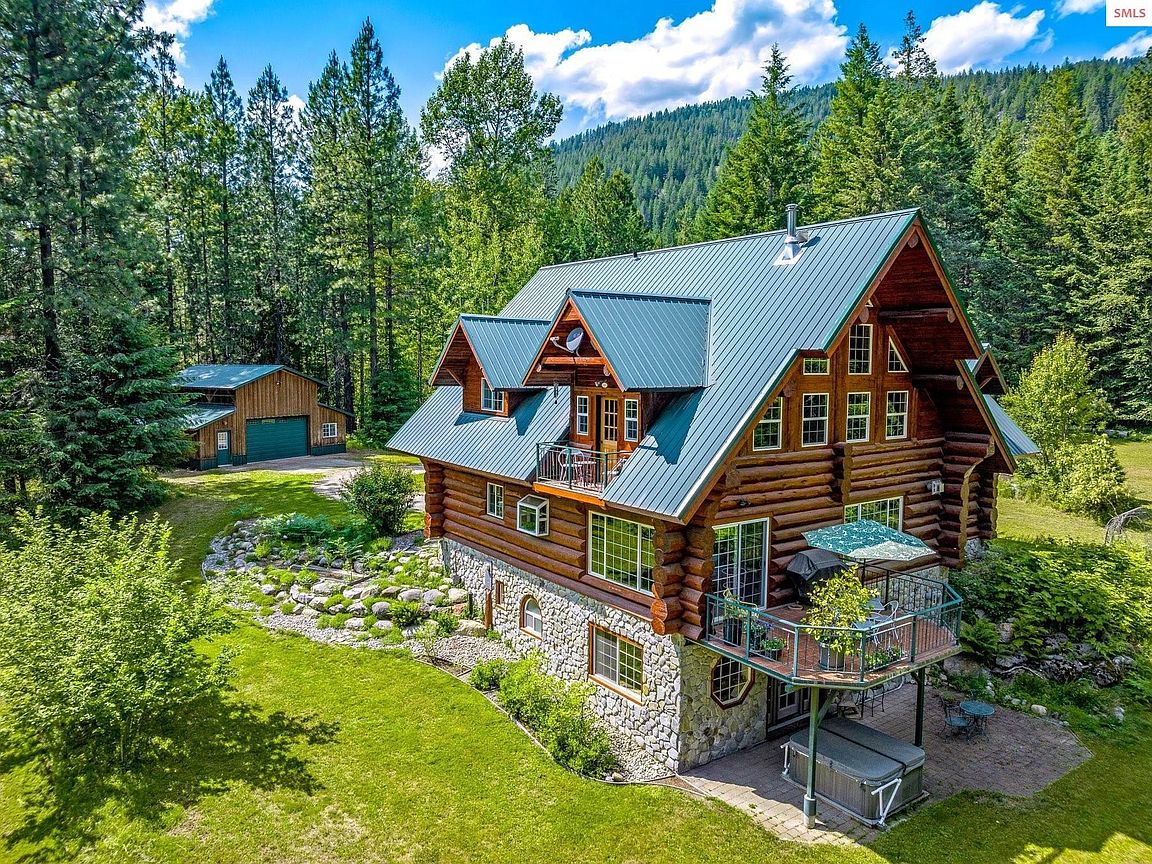
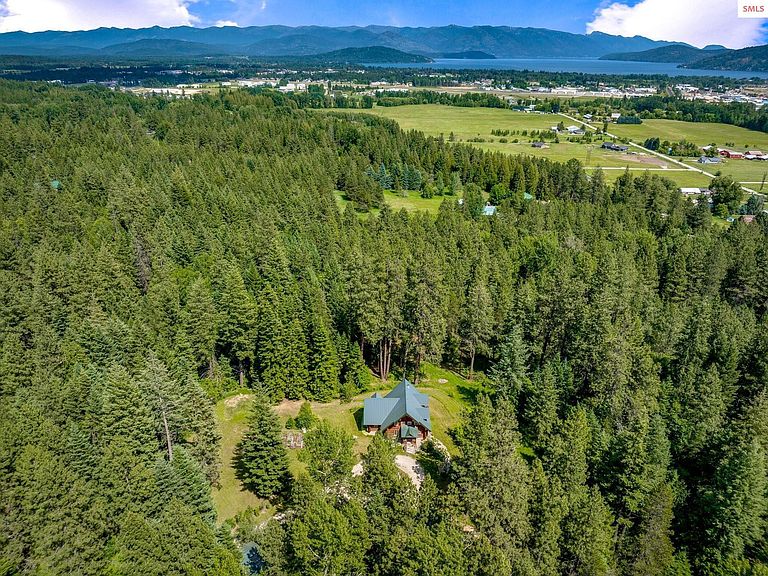
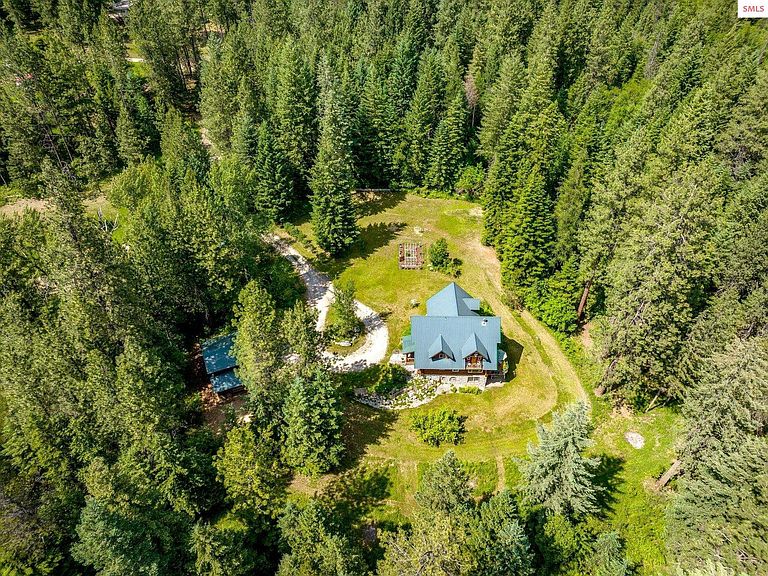
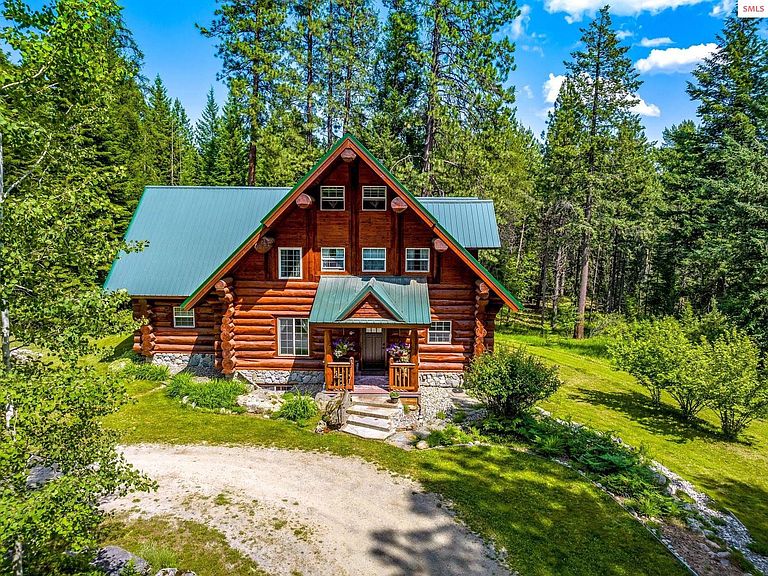
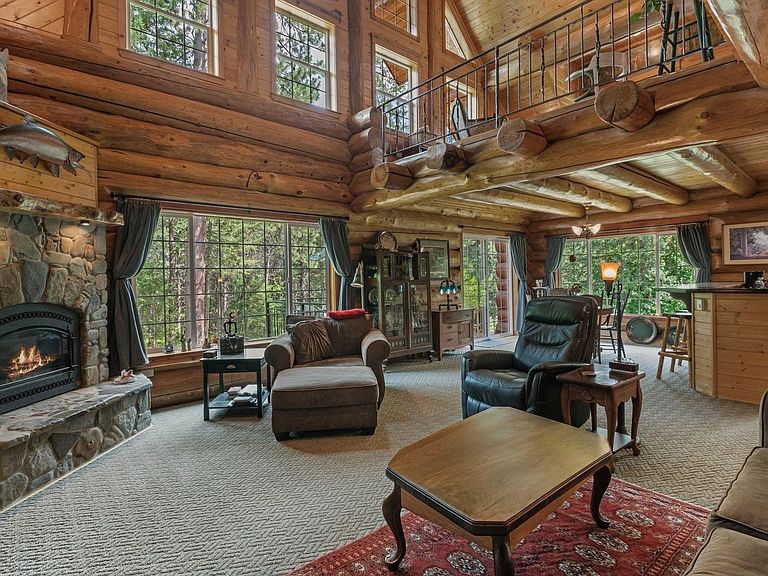
Built with exceptional attention to traditional craftsmanship this home showcases full scribe Swedish cope log construction—one of the most revered and traditional log-building methods. Each log is individually scribed and interlocked, offering unmatched structural integrity, energy efficiency, and timeless elegance. Designed to last generations, this immaculate home offers four bedrooms, a spacious office with a private deck and a top-floor playroom (both of which could be converted to additional bedrooms if desired). There's also a fantastic towering great room with a wall of windows and deck overlooking the forest. In the kitchen you will find full Mahogany countertops and newer SS appliances. There's a separate MIL apartment with a private entrance. Enjoy three living areas, two fireplaces, three decks, two shops, a garden area, and a beautiful old-growth forest with a seasonal creek and pond—all in complete privacy just moments from downtown.
Getting Around
 Car-Dependent
 Very Limited Transit
 Somewhat Bikeable
Schools
Construction
Condition
- Property condition: Resale
- Year built: 2001
Materials
- Foundation: Concrete Perimeter
- Roof: Metal
- Construction materials: Log
Type & Style
- Home type: SingleFamily
- Architectural style: Log Cabin
- Property subType: Single Family Residence
Interior
Appliances
- Appliances included: Dishwasher,Dryer,Freezer,Microwave,Range/Oven,Refrigerator,Washer
- Laundry features: Main Level,In Half Bathroom At Entry Area
Basement
- Has basement: Yes
- Basement: Daylight,Partial,Walk-Out Access
Bathroom1
- Level: Lower
Bathroom2
- Level: Main
Bathroom3
- Level: Second
Bedroom2
- Level: Main
Bedroom3
- Level: Main
Bedroom4
- Level: Lower
Bedrooms & Bathrooms
- Bedrooms: 4
- Bathrooms: 4
- Main level bathrooms: 1
- Main level bedrooms: 2
Dining Room
- Level: Main
Family Room
- Level: Second
Features
- Storage
- Fireplace features: Gas
- Fireplace: Yes
- Finished area below ground: 0
- Finished area above ground: 4,430
Heating
- Heating features: Electric,Fireplace(s),Natural Gas
Interior Area
- Total structure area: 4,430
- Total interior livable area: 4,430 sqft
Kitchen
- Level: Main
Living Room
- Level: Main
Master Bedroom
- Level: Second
Property
Details
- Parcel number: RP57N02W096150A
- Zoning description: Residential
- Other equipment: Satellite Dish
Features
- Patio & porch: Covered,Deck
- Has view: Yes
- View description: Mountain(s)
- Waterfront features: Beach Front(Lawn/Grass)
Lot
- Lot size: 6 Acres
- Features: 1 to 5 Miles to City/Town,Landscaped,Sloped,Wooded
Parking
- Parking features: Workshop in Garage,Gravel
- Has garage: Yes
- Has uncovered spaces: Yes
Climate Risk is Financial Risk
Every home has a financial story beyond the listing price. Below, you’ll see the climate risks that could affect this property — and in Bills & Affordability, how those risks may influence repairs, insurance, utilities, and long-term value.
Biggest Threats for This Home
- Avalanche

- Inland Flooding

- Winter Weather

- Cold Wave

- Landslide

How This Home’s Risks Compare
FEMA Declared Disasters in Bonner County and Idaho
Understanding the Costs
Financial advisors generally recommend spending no more than 30% of your gross household income on housing costs. In practice, many households stretch to 35% or beyond — especially in high-cost markets.
Estimated Costs Today
| Monthly | Annual | |
|---|---|---|
| Mortgage | $9,076 | $108,912 |
| Home Insurance | $431 | $5,172 |
| Property Taxes | $409 | $4,908 |
| Electricity | $270 | $3,250 |
| Total | $10,186 | $122,232 |
Income You'd Need if You Spent...
How Costs Could Change Over Time
Climate risk is quickly impacting all of the major home ownership costs. Adjust the growth rates and percentage of income spent on housing below to see how your housing costs could change over the next 10 years — and what income you'd need to keep up.
Comparing Against the Market
Price Per Sq Ft
vs Other Active Listings
Avg $/sqft
vs Homes Sold Last Month
Median $/sqft
Current Market Trends
Median Price Per Square Foot
The median price per square foot of homes sold in this area each month. Compare this to this listing's price per square foot to gauge whether the home is priced in line with recent sales.
Historicals for This Listing
Zestimate History ($/sqft)
Price History
| Date | Event | Price |
|---|---|---|
| 2026-04-10 | Listed for sale | $1,795,000 |
| 2026-01-01 | Listing removed | $1,975,000 |
| 2025-07-15 | Listed for sale | $1,975,000 |
 View on Zillow