


202 Siskin Ln, Sandpoint, ID, 83864
About This Home
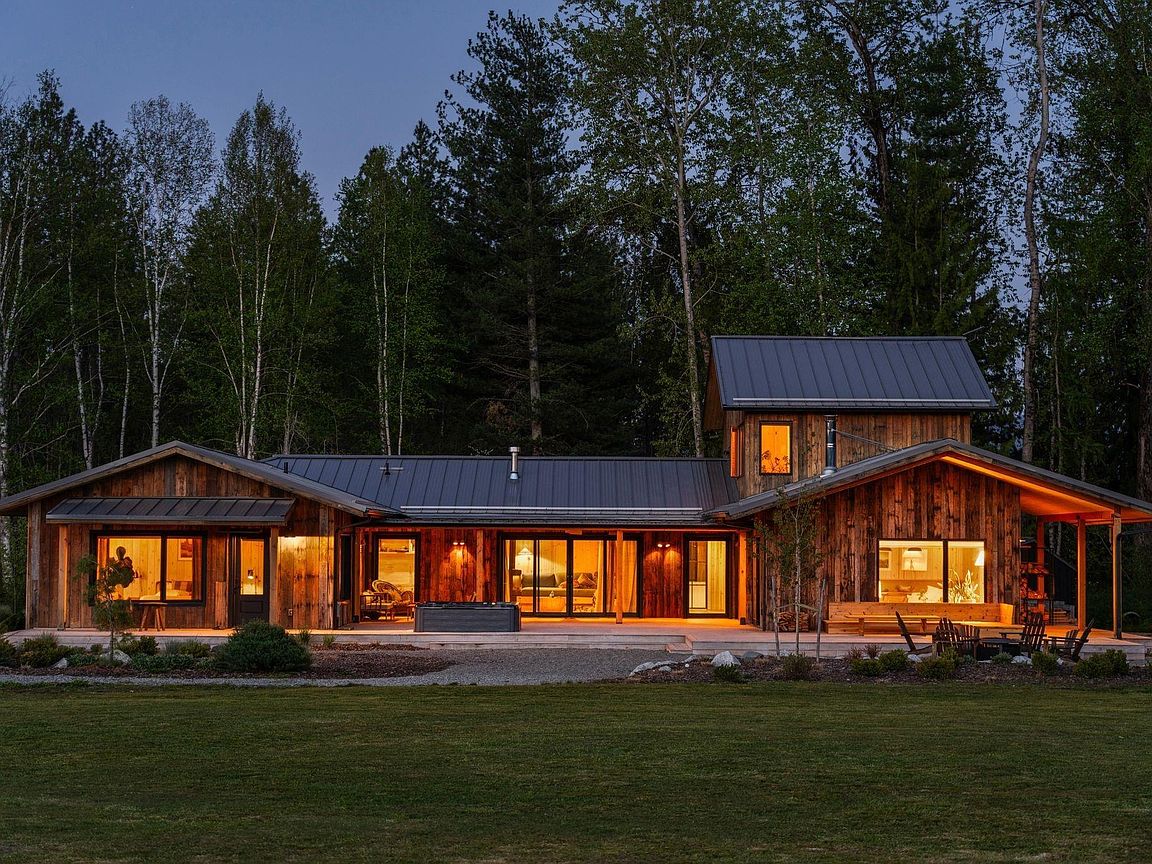
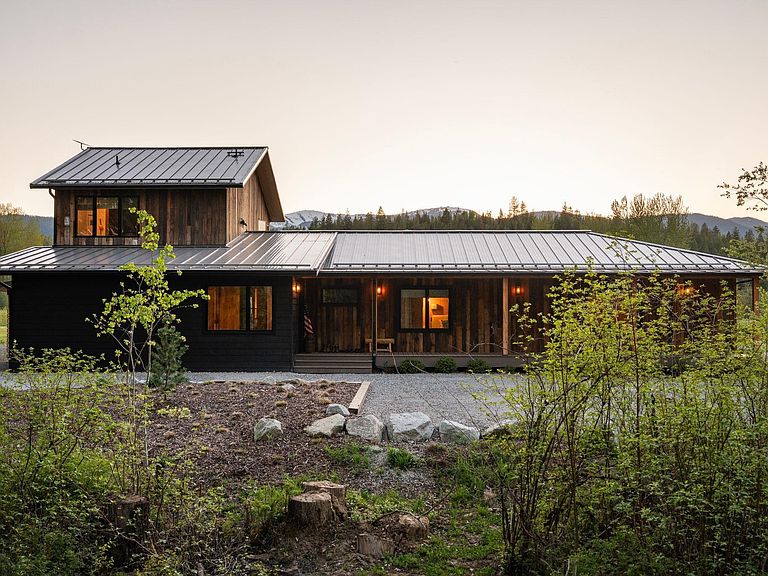
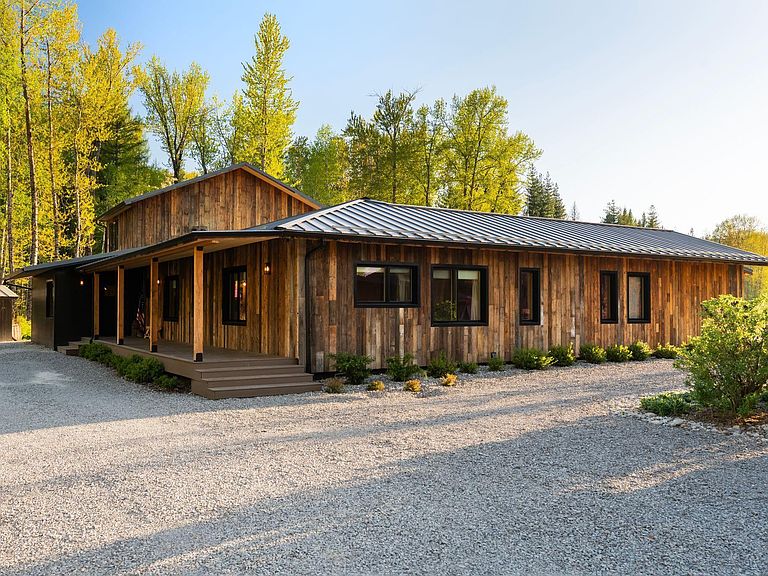
As featured in Dwell Magazine (June 2026), this award-winning Waechter Architecture residence is one of the most distinctive modern homes in North Idaho — and it just became significantly more attainable with a new price of $2,190,000. Nestled on 10 private acres in Sandpoint’s coveted Selle Valley, this 3,276 SF Scandinavian-inspired masterpiece was completed in 2023 by a European craftsman builder in collaboration with Ben Waechter, FAIA — whose firm has earned the AIA Northwest Firm Award and the Architectural League of New York’s Emerging Voices honor. This is not a spec home. This is architecture with a pedigree. Every surface tells a story: floor and ceiling wood cladding, custom white oak millwork throughout, reclaimed barnwood siding, standing seam metal roof and a sculptural woodstove anchoring the main living space. The chef’s kitchen features a generous island and butler's pantry, while the main-level primary suite opens onto a private teak deck with a Sundance soaking tub and Schweitzer Mountain views. The main floor features three additional bedrooms, a full bath, a laundry room, foyer and oversize mudroom, a family room with propane fireplace, and oversize built-in lounge and living / dining room with sweeping views opening onto an expansive teak deck featuring several covered outdoor lounges — ideal for multi generational living & hosting. Upstairs you'll find a fifth bedroom / self contained guest suite with private bath and walk in closet. Built for resilience and independence: four independent heating systems, Pella aluminum-clad windows, 4-inch exterior insulation for unparalleled comfort in all seasons, 2024 well, 2023 engineered septic, 2,700-gallon cistern, whole-house generator, and whole-house filtration. Nothing deferred. Nothing to do but move in. The 10.02 acres are flat, usable, and completely private — no HOA, no CCRs. The grounds feature pollinator gardens, a producing fruit orchard, bocce court, insulated workshop, large shop for storing your toys, and oversized 2 cars carport. Schweitzer Mountain is 20 minutes away. Lake Pend Oreille less than 15 minutes away. Opportunities like this — Dwell-featured, architecturally significant, on acreage, at this price point — simply do not come along in Sandpoint. Schedule your private showing today..
Getting Around
 Car-Dependent
 Very Limited Transit
 Somewhat Bikeable
Schools
Construction
Condition
- Property condition: Resale
- Year built: 2023
Materials
- Foundation: Concrete Perimeter
- Roof: Metal
- Construction materials: Frame,Spray Foam Insulation,Fiber Cement,Wood Siding
Type & Style
- Home type: SingleFamily
- Architectural style: Contemporary,Ranch
- Property subType: Single Family Residence
Interior
Appliances
- Appliances included: Dishwasher,Disposal,Range Hood,Range/Oven,Refrigerator,Water Filter,Water Softener,Tankless Water Heater
- Laundry features: Laundry Room,Main Level
Basement
- Basement: None
Bathroom1
- Level: Main
Bathroom2
- Level: Main
Bathroom3
- Level: Second
Bedroom2
- Level: Main
Bedroom3
- Level: Main
Bedroom4
- Level: Main
Bedrooms & Bathrooms
- Bedrooms: 5
- Bathrooms: 3
- Main level bathrooms: 2
- Main level bedrooms: 4
Dining Room
- Level: Main
Family Room
- Level: Main
Features
- High Speed Internet,Ceiling Fan(s),Insulated,Pantry,Vaulted Ceiling(s),Tongue and groove ceiling
- Window features: Aluminum Frames,Clad,Double Pane Windows,Window Coverings,Wood Frames
- Fireplace features: Free Standing,Glass Doors,Propane,Stove,Wood Burning
- Fireplace: Yes
- Finished area below ground: 0
- Finished area above ground: 3,276
Heating & Cooling
- Heating features: Electric,Forced Air,Propane,Heat Pump,Stove,Wood
- Cooling features: Central Air,Air Conditioning
Interior Area
- Total structure area: 3,276
- Total interior livable area: 3,276 sqft
Kitchen
- Level: Main
Living Room
- Level: Main
Master Bedroom
- Level: Main
Property
Details
- Parcel number: RP58N01W307501
- Zoning: A/F-10
- Zoning description: Ag / Forestry
- Other equipment: Satellite Dish
Features
- Levels: Two
- Stories: 2
- Patio & porch: Covered,Covered Porch,Deck
- Exterior features: Awning(s)
- Has spa: Yes
- Spa features: Private
- Fencing: Partial
- Has view: Yes
- View description: Mountain(s)
Lot
- Lot size: 10.02 Acres
- Features: Irregular Lot,5 to 10 Miles to City/Town,1 Mile or Less to County Road,Irrigation System,Level,Pasture,Mature Trees
Parking
- Total spaces: 2
- Parking features: 2 Car Carport,Gravel,Off Street
- Covered spaces: 2
- Has uncovered spaces: Yes
- Carport: Yes
- Carport spaces: 2
Climate Risk is Financial Risk
Every home has a financial story beyond the listing price. Below, you’ll see the climate risks that could affect this property — and in Bills & Affordability, how those risks may influence repairs, insurance, utilities, and long-term value.
Biggest Threats for This Home
- Inland Flooding

- Avalanche

- Winter Weather

- Cold Wave

- Ice Storm

- Lightning

- Wildfire

How This Home’s Risks Compare
FEMA Declared Disasters in Bonner County and Idaho
Understanding the Costs
Financial advisors generally recommend spending no more than 30% of your gross household income on housing costs. In practice, many households stretch to 35% or beyond — especially in high-cost markets.
Estimated Costs Today
| Monthly | Annual | |
|---|---|---|
| Mortgage | $11,073 | $132,876 |
| Home Insurance | $526 | $6,312 |
| Property Taxes | $636 | $7,632 |
| Electricity | $200 | $2,403 |
| Total | $12,435 | $149,220 |
Income You'd Need if You Spent...
How Costs Could Change Over Time
Climate risk is quickly impacting all of the major home ownership costs. Adjust the growth rates and percentage of income spent on housing below to see how your housing costs could change over the next 10 years — and what income you'd need to keep up.
Comparing Against the Market
Price Per Sq Ft
vs Other Active Listings
Avg $/sqft
vs Homes Sold Last Month
Median $/sqft
Current Market Trends
Median Price Per Square Foot
The median price per square foot of homes sold in this area each month. Compare this to this listing's price per square foot to gauge whether the home is priced in line with recent sales.
Historicals for This Listing
Zestimate History ($/sqft)
Price History
| Date | Event | Price |
|---|---|---|
| 2026-08-01 | Price change | $2,190,000 |
| 2026-06-27 | Price change | $2,275,000 |
| 2026-05-12 | Listed for sale | $2,395,000 |
| 2026-03-23 | Listing removed | $2,395,000 |
| 2026-03-04 | Price change | $2,395,000 |
| 2025-12-11 | Listed for sale | $2,500,000 |
| 2022-06-03 | Listing removed | -- |
| 2022-05-03 | Pending sale | $689,000 |
| 2022-04-29 | Listed for sale | $689,000 |
| 2013-11-18 | Sold | -- |
| 2013-10-24 | Pending sale | $235,000 |
| 2013-10-16 | Listed for sale | $235,000 |
 View on Zillow