


1216 Alder St, Sandpoint, ID, 83864
About This Home
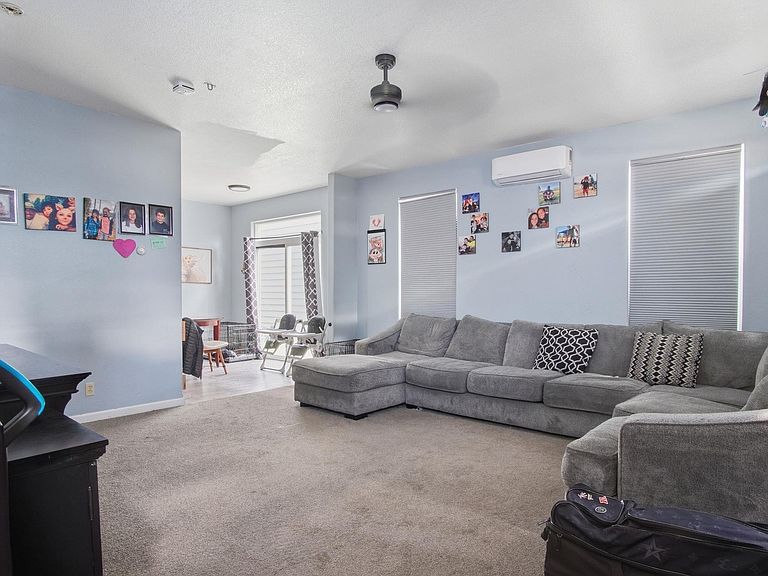
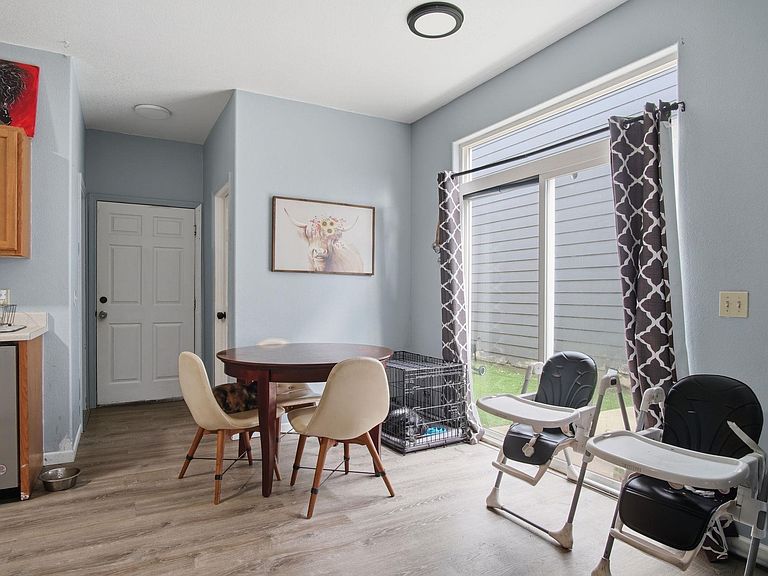
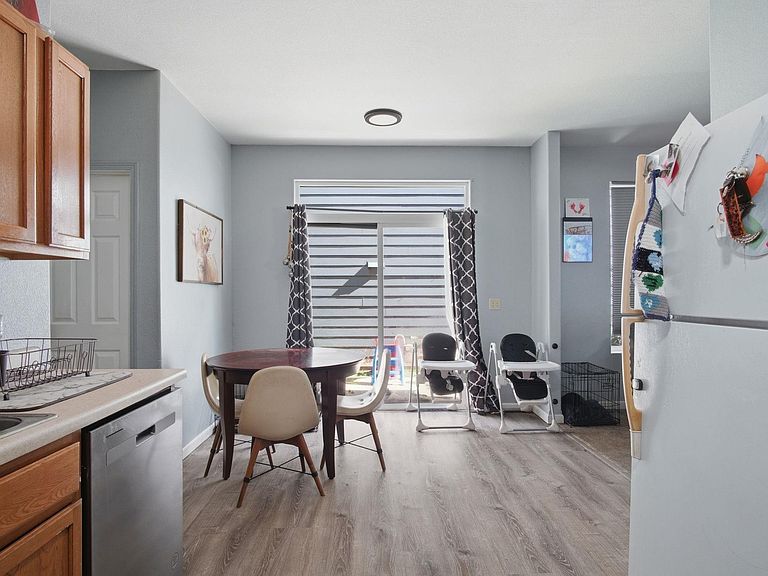
Discover the perfect blend of comfort and convenience at 1216 Alder Street—a charming 3-bedroom, 2.5-bathroom condo nestled in the heart of Sandpoint. Built in 2006, this thoughtfully designed multi-level home spans 1,700 square feet and features modern laminate flooring, a spacious 2-car attached garage, and efficient heating systems including electric, natural gas, hot water, and radiant options. The fiber cement exterior and composition roof ensure durability and low maintenance, while the concrete perimeter foundation adds peace of mind. Enjoy the ease of HOA living with a quarterly fee of $499, covering essential services and upkeep. Located just steps from local favorites like Granny’s Goodies Fudge Shack, Super 1 Foods, and cozy cafés such as Kessa’s Coffee and The Grizzly Bean, this home offers both tranquility and accessibility. Families will appreciate the proximity to quality childcare options like Superior Child Care & Learning Center and St. Francis Pre School. Whether you're drawn to the vibrant community or the stylish, move-in-ready interior, 1216 Alder Street is a standout opportunity in Sandpoint’s sought-after 83864 ZIP code.
Getting Around
 Somewhat Walkable
 Very Limited Transit
 Biker's Paradise
Schools
Construction
Condition
- Property condition: Resale
- Year built: 2006
Materials
- Foundation: Concrete Perimeter
- Roof: Shake/Shingle
- Construction materials: Frame,Recycled/Bio-Based Insulation,Vinyl Siding,Wood Siding
Type & Style
- Home type: Condo
- Property subType: Condominium
Interior
Appliances
- Appliances included: Dishwasher,Disposal,Microwave,Range/Oven,Refrigerator
- Laundry features: Second Level
Bathroom1
- Level: Second
Bathroom2
- Level: Second
Bathroom3
- Level: Main
Bedroom2
- Level: Second
Bedroom3
- Level: Second
Bedrooms & Bathrooms
- Bedrooms: 3
- Bathrooms: 2
- Main level bathrooms: 1
Dining Room
- Level: Main
Features
- High Speed Internet
- Window features: Double Pane Windows,Insulated Windows
- Flooring: Vinyl
- Finished area below ground: 0
- Finished area above ground: 1,700
Interior Area
- Total structure area: 1,700
- Total interior livable area: 1,700 sqft
Kitchen
- Level: Main
Living Room
- Level: Main
Master Bedroom
- Level: Second
Property
Details
- Parcel number: RPS731100J0000A
- Zoning description: Residential
Features
- Levels: Two
- Stories: 2
- Patio & porch: Covered,Covered Patio,Covered Porch
- Fencing: Partial
Lot
- Features: City Lot,In Town,Landscaped,Level
Parking
- Total spaces: 2
- Parking features: 2 Car Attached
- Has garage: Yes
- Attached garage spaces: 2
- Covered spaces: 2
Climate Risk is Financial Risk
Every home has a financial story beyond the listing price. Below, you’ll see the climate risks that could affect this property — and in Bills & Affordability, how those risks may influence repairs, insurance, utilities, and long-term value.
Biggest Threats for This Home
- Inland Flooding

- Winter Weather

- Cold Wave

- Ice Storm

- Lightning

How This Home’s Risks Compare
FEMA Declared Disasters in Bonner County and Idaho
Understanding the Costs
Financial advisors generally recommend spending no more than 30% of your gross household income on housing costs. In practice, many households stretch to 35% or beyond — especially in high-cost markets.
Estimated Costs Today
| Monthly | Annual | |
|---|---|---|
| Mortgage | $2,022 | $24,264 |
| Home Insurance | $96 | $1,152 |
| Property Taxes | $184 | $2,208 |
| Electricity | $141 | $1,695 |
| Total | $2,443 | $29,316 |
Income You'd Need if You Spent...
How Costs Could Change Over Time
Climate risk is quickly impacting all of the major home ownership costs. Adjust the growth rates and percentage of income spent on housing below to see how your housing costs could change over the next 10 years — and what income you'd need to keep up.
Comparing Against the Market
Price Per Sq Ft
vs Other Active Listings
Avg $/sqft
vs Homes Sold Last Month
Median $/sqft
Current Market Trends
Median Price Per Square Foot
The median price per square foot of homes sold in this area each month. Compare this to this listing's price per square foot to gauge whether the home is priced in line with recent sales.
Historicals for This Listing
Zestimate History ($/sqft)
Price History
| Date | Event | Price |
|---|---|---|
| 2026-05-12 | Price change | $460,000 |
| 2026-03-13 | Listed for sale | $480,000 |
| 2022-06-29 | Listing removed | -- |
| 2022-06-11 | Pending sale | $385,000 |
| 2022-06-06 | Listed for sale | $385,000 |
 View on Zillow