



800 Rue Burgundy St Unit 315, Metairie, LA, 70005
About This Home
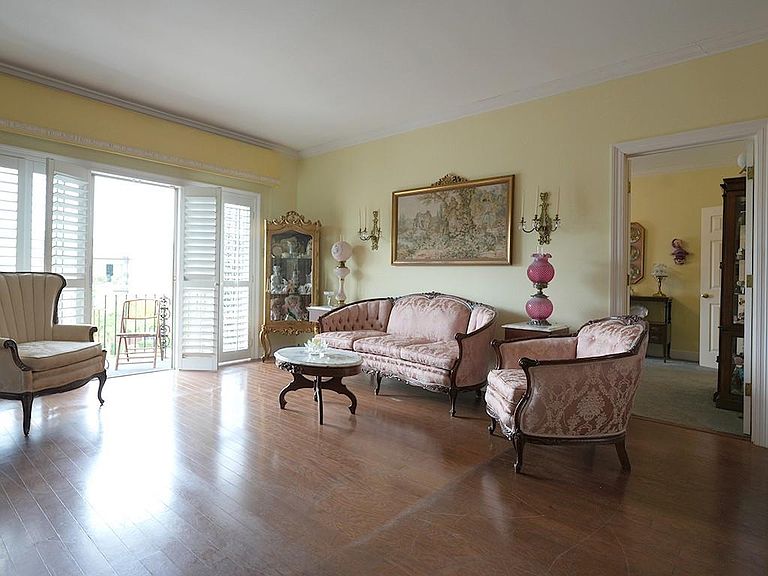
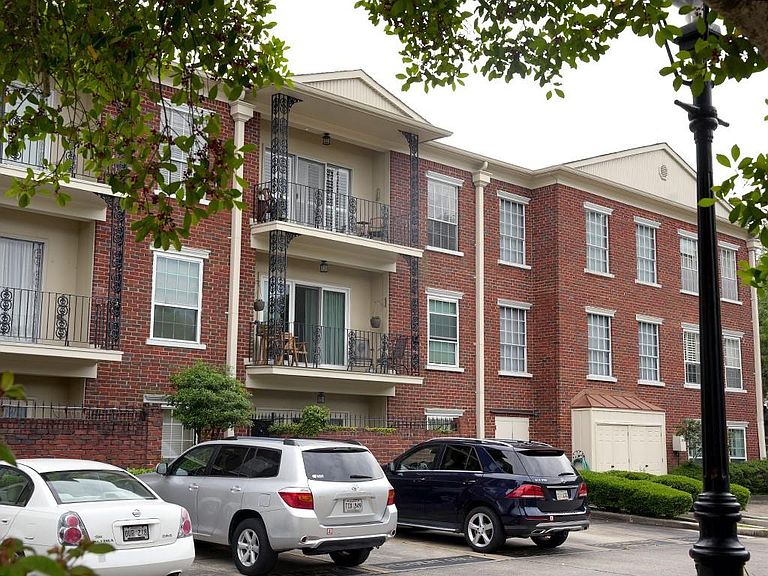
Hurry in... this is a rare opportunity to get a 3rd floor condo with the higher ceilings at this luxury Lower Pontalba building of DeLimon Place. The 3rd floor condos have no footsteps above nor does this unit have any condos across the hall from it due to the unique location of this one. It also has a shaded balcony which does not limit its use due to the hot southern or western sun exposure. Location, location, location! A little paint is an easy fix for making this place your style, but the extra large rooms, plus high ceilings and good balcony location for the sun exposure can not be beat...nor do most condos offer the large number of storage closets inside the unit plus one 65sq ft closet just down the hall. The previous owner even used one of the large storage closets by the kitchen as a craft room. Simply enjoy the open vista of trees and skyline from the lovely balcony or walk the manicured grounds of the DeLimon neighborhood. This spacious two bedroom home also has ensuite bathrooms & walk-in closets for each bedroom, as well as, a 38' living room/dining room area for entertaining or relaxing. The beautiful pool courtyard with BBQ areas and large community/party room are only available to the residents in this Lower Pontalba building, as well as, a small fitness room. Living in DeLimon includes daily on-site security with gated entrances that are closed in the evening and convenient access to many restaurants, health facilities and grocery stores. Act fast. These 3rd floor condos do not become available very often. Please contact agent, Allison Talley, by text at 504-251-5652 for an appointment. (Entry into building is not allowed unless meeting agent.)
Getting Around
 Very Walkable
 Very Limited Transit
 Bikeable
Schools
Construction
Condition
- Property condition: Very Good Condition
- Year built: 1985
Materials
- Foundation: Slab
- Roof: Asphalt,Shingle
- Construction materials: Brick
Type & Style
- Home type: Condo
- Architectural style: Traditional
- Property subType: Condominium
Interior
Appliances
- Appliances included: Dishwasher,Microwave,Oven,Range
- Laundry features: In Unit
Bedroom
- Level: Lower
- Dimensions: 18x11.4
Bedrooms & Bathrooms
- Bedrooms: 2
- Bathrooms: 2
- Full bathrooms: 2
Dining Room
- Level: Lower
- Dimensions: 17.5x13.5
Features
- Elevator,Pantry
- Fireplace features: None
Heating & Cooling
- Heating features: Central
- Cooling features: Central Air,1 Unit
Interior Area
- Total structure area: 1,775
- Total interior livable area: 1,525 sqft
Kitchen
- Level: Lower
- Dimensions: 15x8
Living Room
- Level: Lower
- Dimensions: 20x13.5
Master Bedroom
- Level: Lower
- Dimensions: 20x11.7
Property
Details
- Parcel number: 0820043958
- Special condition: None
Features
- Levels: One
- Stories: 1
- Pool features: In Ground
- Patio & porch: Balcony
- Exterior features: Balcony
Lot
- Lot size: 1,772 sqft
- Features: City Lot
Parking
- Total spaces: 2
- Parking features: Off Street,Parking Available,Two Spaces
Climate Risk is Financial Risk
Every home has a financial story beyond the listing price. Below, you’ll see the climate risks that could affect this property — and in Bills & Affordability, how those risks may influence repairs, insurance, utilities, and long-term value.
Biggest Threats for This Home
- Hurricane

- Lightning

- Cold Wave

- Hail

- Heat Wave

- Ice Storm

- Tsunami

How This Home’s Risks Compare
FEMA Declared Disasters Across Louisiana Counties
Understanding the Costs
Financial advisors generally recommend spending no more than 30% of your gross household income on housing costs. In practice, many households stretch to 35% or beyond — especially in high-cost markets.
Estimated Costs Today
| Monthly | Annual | |
|---|---|---|
| Mortgage | $2,424 | $29,088 |
| Home Insurance * | $467 | $5,604 |
| Property Taxes | $227 | $2,724 |
| Electricity | $147 | $1,773 |
| Total | $3,265 | $39,180 |
Income You'd Need if You Spent...
Louisiana FAIR Plan Programs

How Costs Could Change Over Time
Climate risk is quickly impacting all of the major home ownership costs. Adjust the growth rates and percentage of income spent on housing below to see how your housing costs could change over the next 10 years — and what income you'd need to keep up.
Comparing Against the Market
Price Per Sq Ft
vs Other Active Listings
Avg $/sqft
vs Homes Sold Last Month
Median $/sqft
Current Market Trends
Median Price Per Square Foot
The median price per square foot of homes sold in this area each month. Compare this to this listing's price per square foot to gauge whether the home is priced in line with recent sales.
Historicals for This Listing
Zestimate History ($/sqft)
Price History
| Date | Event | Price |
|---|---|---|
| 2026-05-08 | Price change | $489,900 |
| 2026-04-24 | Listed for sale | $499,900 |
| 2014-04-23 | Sold | -- |
| 2006-04-21 | Sold | -- |
 View on Zillow