



36045 Little Bass Dr, Grand Rapids, MN, 55744
About This Home
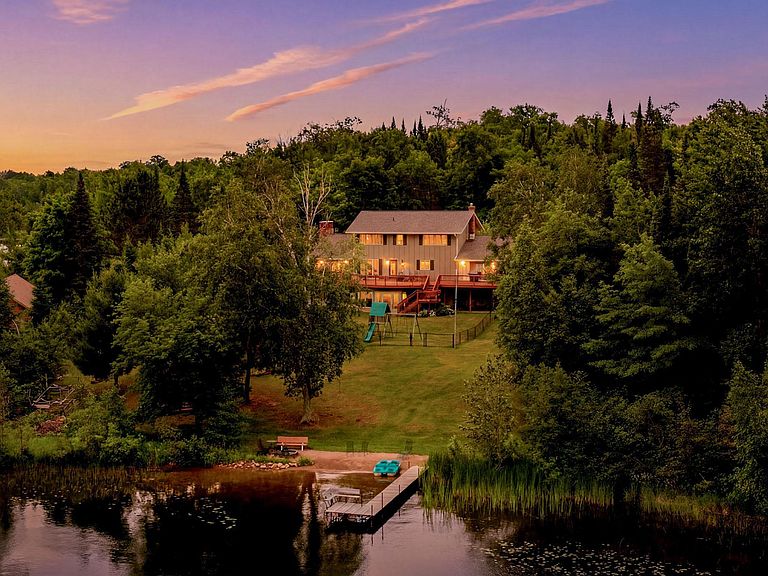
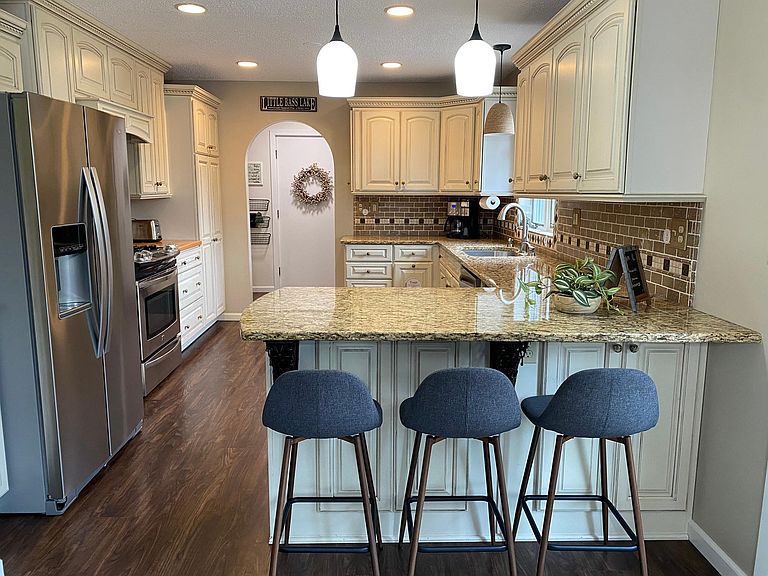
The lake home you’ve been waiting for. Nestled on 229 feet of shoreline on beautiful Little Bass Lake and tucked away at the end of a quiet dead-end road, this exceptional property offers the perfect blend of privacy, comfort, and year-round recreation, all just 10 minutes from Grand Rapids. From the moment you arrive, you’ll appreciate the peaceful setting. Spend your mornings with coffee on the expansive deck overlooking the lake, afternoons on your own sandy beach, and evenings listening to loons call across the water as the sun begins to set. Watch ducks glide by, enjoy the native wildflowers that bloom throughout the property, and when winter arrives, the backyard transforms into an incredible sledding hill the whole family will love. Inside, the home was designed for both everyday living and entertaining. The spacious gourmet kitchen flows effortlessly into multiple gathering spaces, while two fireplaces create a warm, inviting atmosphere throughout the seasons. A stunning library with custom built-in bookshelves offers the perfect home office or reading retreat, and the fully finished walkout lower level features a beautifully remodeled wet bar with direct access to the backyard and lake. One of the home’s standout features is the large screened porch overlooking the lake, creating the perfect place to enjoy summer evenings without the bugs while taking in the peaceful water views. Thoughtful updates over the past several years include: • Two mini-split air conditioning systems • Luxury vinyl plank flooring throughout the main level • Large screened porch addition • 10x16 beach shed • Complete exterior paint • Fenced yard • Two beautifully remodeled bathrooms • Finished basement improvements • Remodeled wet bar • New pressure tank and water heater • New washer, dryer, and dishwasher The heated and insulated garage and shop provide outstanding space for vehicles, boats, hobbies, and storage. Whether you’re looking for a full-time residence or a Northwoods retreat where family and friends naturally gather, this is the kind of property that rarely comes available. It’s not just a beautiful home, it’s the place where fishing trips, beach days, bonfires, holiday gatherings, and lifelong memories all come together. Come experience Little Bass Lake living for yourself.
Getting Around
 Car-Dependent
 Very Limited Transit
 Somewhat Bikeable
Schools
Construction
Condition
- Year built: 1981
Materials
- Roof: Age 8 Years or Less,Asphalt
- Construction materials: Frame
Type & Style
- Home type: SingleFamily
- Property subType: Single Family
Interior
Appliances
- Appliances included: Dishwasher,Dryer,Microwave,Range,Refrigerator,Washer
- Laundry features: Main Level
Basement
- Has basement: Yes
- Basement: Block,Finished,Storage Space,Walk-Out Access
Bedroom
- Level: Upper
- Area: 169
- Dimensions: 13x13
Bedroom2
- Level: Lower
- Area: 228
- Dimensions: 19x12
Bedroom3
- Level: Upper
- Area: 132
- Dimensions: 12x11
Bedroom4
- Level: Upper
- Area: 96
- Dimensions: 12x8
Bedroom5
- Level: Upper
- Area: 99
- Dimensions: 11x9
Bedrooms & Bathrooms
- Bedrooms: 5
- Bathrooms: 4
- Full bathrooms: 1
- 3/4 bathrooms: 2
- 1/2 bathrooms: 1
Dining Room
- Level: Main
- Area: 132
- Dimensions: 12x11
Family Room
- Level: Lower
- Area: 616
- Dimensions: 28x22
Features
- Number of fireplaces: 2
- Fireplace features: Circulating,Family Room,Living Room,Stone,Wood Burning
- Fireplace: Yes
- Finished area below ground: 1,000
- Finished area above ground: 2,728
Heating & Cooling
- Heating features: Boiler,Fireplace(s),Hot Water
- Cooling features: Ductless Mini-Split
Interior Area
- Total structure area: 4,092
- Total interior livable area: 3,728 sqft
Kitchen
- Level: Main
- Area: 228
- Dimensions: 19x12
Laundry
- Level: Main
- Area: 45
- Dimensions: 9x5
Living Room
- Level: Main
- Area: 406
- Dimensions: 29x14
Office
- Level: Main
- Area: 247
- Dimensions: 19x13
Utility Room
- Level: Lower
- Area: 228
- Dimensions: 19x12
Property
Accessibility
- Accessibility features: None
Details
- Parcel number: 050021157
- Zoning description: Shoreline,Residential-Single Family
- Foundation area: 1364
Features
- Levels: Two
- Stories: 2
- Pool features: None
- Patio & porch: Deck,Front Porch,Porch,Rear Porch,Screened
- Fencing: Chain Link,Partial
- Has view: Yes
- View description: Lake,North,Panoramic
- Has water view: Yes
- Water view: Lake
- On waterfront: Yes
- Waterfront features: Lake Front,Waterfront Elevation(10-15),Lake Bottom(Hard,Sand)
- Frontage length: Water Frontage: 229
Lot
- Lot size: 1.87 Acres
- Features: Tree Coverage - Light
- Lot size dimensions: 229 x 340 x 233 x 365
Parking
- Total spaces: 2
- Parking features: Attached,Asphalt,Heated Garage,Insulated Garage
- Has garage: Yes
- Attached garage spaces: 2
- Covered spaces: 2
Climate Risk is Financial Risk
Every home has a financial story beyond the listing price. Below, you’ll see the climate risks that could affect this property — and in Bills & Affordability, how those risks may influence repairs, insurance, utilities, and long-term value.
Biggest Threats for This Home
- Cold Wave

- Lightning

- Strong Wind

- Heat Wave

- Inland Flooding

- Winter Weather

- Hail

How This Home’s Risks Compare
FEMA Declared Disasters in Itasca County and Minnesota
Understanding the Costs
Financial advisors generally recommend spending no more than 30% of your gross household income on housing costs. In practice, many households stretch to 35% or beyond — especially in high-cost markets.
Estimated Costs Today
| Monthly | Annual | |
|---|---|---|
| Mortgage | $3,792 | $45,504 |
| Home Insurance * | $492 | $5,904 |
| Property Taxes | $770 | $9,240 |
| Electricity | $314 | $3,773 |
| Total | $5,368 | $64,416 |
Income You'd Need if You Spent...
Minnesota FAIR Plan Programs

How Costs Could Change Over Time
Climate risk is quickly impacting all of the major home ownership costs. Adjust the growth rates and percentage of income spent on housing below to see how your housing costs could change over the next 10 years — and what income you'd need to keep up.
Comparing Against the Market
Price Per Sq Ft
vs Other Active Listings
Avg $/sqft
vs Homes Sold Last Month
Median $/sqft
Current Market Trends
Median Price Per Square Foot
The median price per square foot of homes sold in this area each month. Compare this to this listing's price per square foot to gauge whether the home is priced in line with recent sales.
Historicals for This Listing
Zestimate History ($/sqft)
Price History
| Date | Event | Price |
|---|---|---|
| 2026-07-17 | Listed for sale | $750,000 |
| 2018-11-09 | Sold | $382,600 |
| 2018-10-18 | Pending sale | $389,900 |
| 2018-07-31 | Listed for sale | $389,900 |
 View on Zillow