

3595 Pelican Dr, Lake Havasu City, AZ, 86406
About This Home
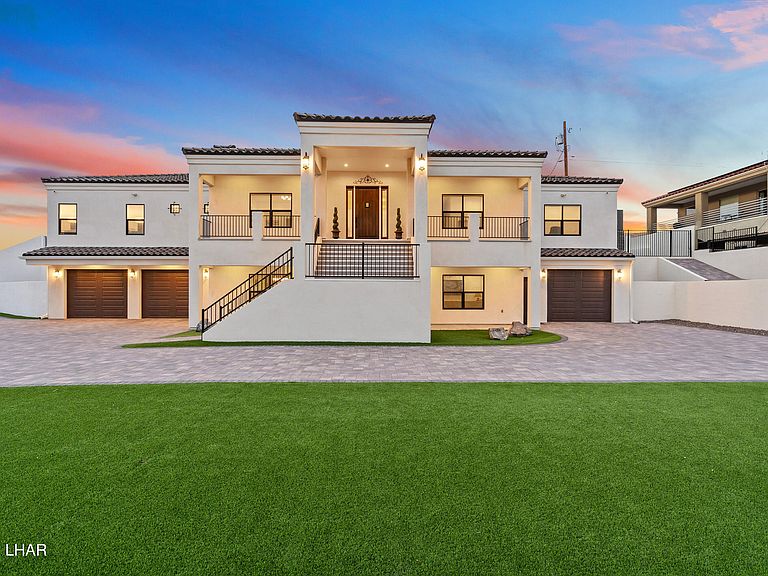
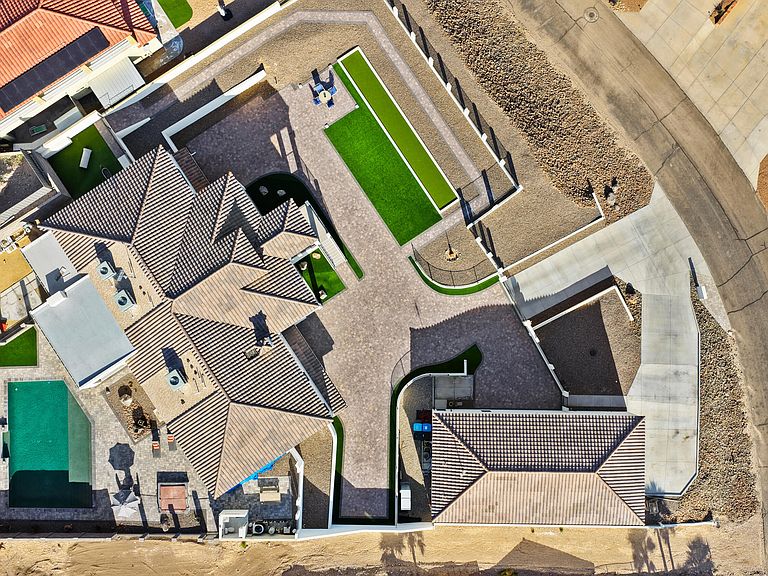
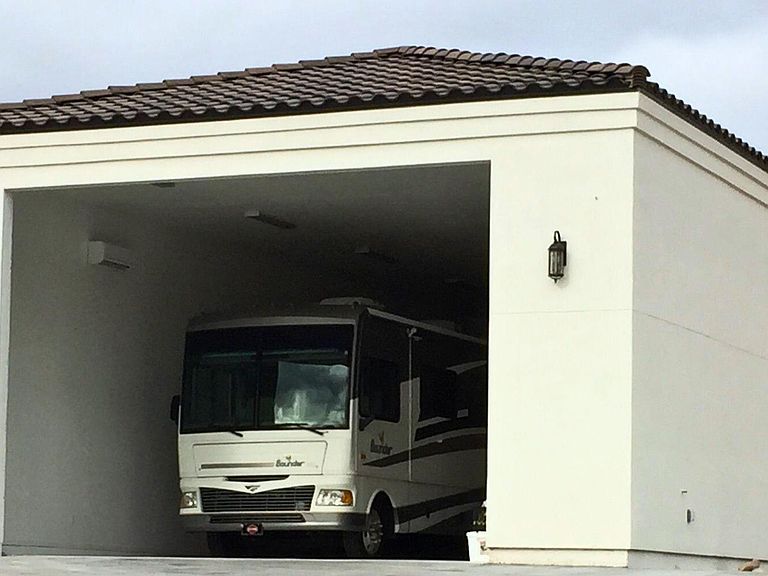
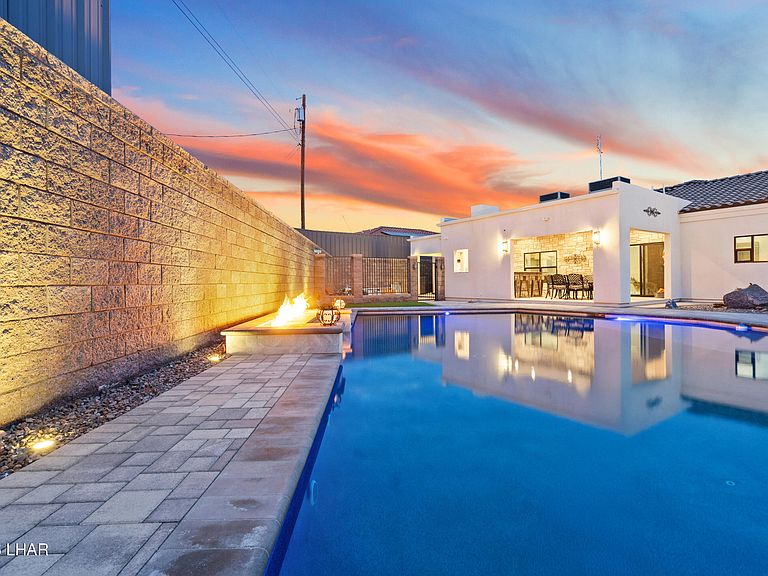
Gated, expansive, and built for the way you live--this nearly 6,000 sq ft custom pool home on .67 acres delivers rare versatility with a private elevator, 60' RV garage, and 11 total garage spaces. Light-filled interiors and polished porcelain floors define the upper-level main living space, where a chef's kitchen with dual islands, ZLINE dual-fuel range, and KitchenAid built-in refrigerator anchors the open layout. The adjoining dining area with built-in buffet creates a natural setting for entertaining. The upper level includes the owner's suite, guest suite, office/bedroom, and generous storage, while the lower level is designed for relaxed living with a spacious family room, pool table area, full kitchen, home gym, salon, additional bedroom, and extensive storage. Outdoors, the fully gated property is set up for both recreation and entertaining with a paver driveway, private pool, bocce ball court, and an outdoor kitchen with gathering space. A property designed to host, unwind, and accommodate it all. The primary suite is a refined retreat featuring extensive custom built-in cabinetry, separate his and her walk-in closets, and a spa-inspired bath with a 12-foot granite vanity, dual sinks, heated backlit mirror, and a walk-in shower with dual shower heads. Private access opens to the junior patio. An additional en suite bedroom and a third bedroom currently utilized as an office complete this level. The lower level offers an elevated yet relaxed environment with an oversized living area, dining space, and a full secondary kitchen. Additional highlights include abundant storage and pantry rooms, a home gym, private hair studio, and a serene zen room. Direct access leads to the paver driveway, bocce ball court, and a future pergola area with footings and electrical already in place. Outdoors, the property transitions into a resort-style setting with expansive paver decking, a heated PebbleTec pool with Baja shelf, and an elevated built-in spa positioned to capture lake views. An outdoor kitchen provides the ideal space for hosting, while a dedicated dog run, plumbed for a splash pad, adds a thoughtful finishing touch. An exceptional property offering privacy, scale, and versatility -- schedule a private tour to experience it firsthand.
Getting Around
 Car-Dependent
 Very Limited Transit
 Somewhat Bikeable
Schools
Construction
Condition
- Year built: 2023
Materials
- Roof: Rolled/Hot Mop,Tile
- Construction materials: Frame,Block,Stucco
Other
- Builder name: Owner Builder
Type & Style
- Home type: SingleFamily
- Architectural style: Modern,Contemporary
- Property subType: Single Family Residence
Interior
Appliances
- Appliances included: Tankless Water Heater,Gas Cooktop,Propane Water Heater,Electric Water Heater,Microwave
- Laundry features: Electric Dryer Hookup,Inside
Bedroom2
- Level: Upper
- Area: 224
- Dimensions: 14 x 16
Bedroom3
- Level: Upper
- Area: 165
- Dimensions: 11 x 15
Bedrooms & Bathrooms
- Bedrooms: 4
- Bathrooms: 7
- 3/4 bathrooms: 5
- 1/2 bathrooms: 2
Dining Room
- Level: Upper
- Area: 204
- Dimensions: 12 x 17
Family Room
- Area: 817
- Dimensions: 19 x 43
Features
- Vaulted Ceiling(s),Wired for Sound,Smart Thermostat,Bathroom-Jack & Jill,Casual Dining,Counters-Granite/Stone,Formal Dining Room,Rear Kitchen,Breakfast Bar,Ceiling Fan(s),Low Flow Plumbing Fixtures,Kitchen Island,Open Floorplan,Pantry,Walk-In Closet(s),Wet Bar,Elevator
- Window features: Low Emissivity Windows,Window Coverings
- Flooring: Tile
Heating & Cooling
- Heating features: Zoned,Heat Pump,Central
- Cooling features: Ductless,Roof Mount Unit(s),Central Air
Interior Area
- Total structure area: 5,926
- Total interior livable area: 5,926 sqft
Kitchen
- Level: Upper
- Area: 260
- Dimensions: 13 x 20
Kitchen
- Area: 130
- Dimensions: 10 x 13
Living Room
- Level: Upper
- Area: 320
- Dimensions: 20 x 16
Master Bedroom
- Level: Upper
- Area: 224
- Dimensions: 14 x 16
Other
- Area: 99
- Dimensions: 9 x 11
Other
- Area: 240
- Dimensions: 10 x 24
Property
Details
- Parcel number: 10507084a
- Zoning description: L-R-1 Single-Family Residential
Features
- Levels: Two
- Stories: 2
- Private pool: Yes
- Pool features: Gunite,Heated
- Patio & porch: Patio,Covered Patio
- Exterior features: RV Hookup,Water Feature,Built-in Barbecue
- Spa features: Heated
- Fencing: Stucco,Back Yard,Front Yard,Wrought Iron
- Has view: Yes
- View description: Rear Lake View,Mountain(s),Lake
- Has water view: Yes
- Water view: Rear Lake View,Lake
- Topography of land: Terraced
Lot
- Lot size: 0.67 Acres
- Lot size dimensions: 112 x 35 x 15 x 235 x 90 x 154
Parking
- Total spaces: 4
- Parking features: RV Garage,Garage Door Opener,Built In Cabinets,Bathroom In Garage,Air Conditioned,Door - 9 Ft Height,Door - 14+ Ft Height,Epoxy Floor,Side Parking 8-10 Ft + Wide,Detached,Oversized
- Has garage: Yes
- Attached garage spaces: 4
- Covered spaces: 4
Climate Risk is Financial Risk
Every home has a financial story beyond the listing price. Below, you’ll see the climate risks that could affect this property — and in Bills & Affordability, how those risks may influence repairs, insurance, utilities, and long-term value.
Biggest Threats for This Home
- Heat Wave

- Lightning

How This Home’s Risks Compare
FEMA Declared Disasters in Mohave County and Arizona
Understanding the Costs
Financial advisors generally recommend spending no more than 30% of your gross household income on housing costs. In practice, many households stretch to 35% or beyond — especially in high-cost markets.
Estimated Costs Today
| Monthly | Annual | |
|---|---|---|
| Mortgage | $15,164 | $181,968 |
| Home Insurance | $745 | $8,940 |
| Property Taxes | $1,074 | $12,888 |
| Electricity | $627 | $7,530 |
| Total | $17,610 | $211,320 |
Income You'd Need if You Spent...
How Costs Could Change Over Time
Climate risk is quickly impacting all of the major home ownership costs. Adjust the growth rates and percentage of income spent on housing below to see how your housing costs could change over the next 10 years — and what income you'd need to keep up.
Comparing Against the Market
Price Per Sq Ft
vs Other Active Listings
Avg $/sqft
vs Homes Sold Last Month
Median $/sqft
Current Market Trends
Median Price Per Square Foot
The median price per square foot of homes sold in this area each month. Compare this to this listing's price per square foot to gauge whether the home is priced in line with recent sales.
Historicals for This Listing
Zestimate History ($/sqft)
No zestimate history available
Price History
| Date | Event | Price |
|---|---|---|
| 2026-01-29 | Listed for sale | $2,999,000 |
| 2025-04-20 | Listing removed | $3,400,000 |
| 2025-03-22 | Listed for sale | $3,400,000 |
| 2024-11-04 | Listing removed | $3,350,000 |
| 2024-10-14 | Price change | $4,100,000 |
| 2024-06-01 | Listed for sale | $4,350,000 |
| 2024-06-01 | Listing removed | -- |
| 2023-11-24 | Listed for sale | $4,600,000 |
| 2020-06-11 | Sold | $89,000 |
| 2014-04-16 | Listing removed | $39,900 |
| 2013-05-04 | Price change | $39,900 |
| 2011-11-10 | Listed for sale | $69,900 |
For Sale by Agent
 View on Zillow