



2923 Country Club Dr, Bullhead City, AZ, 86442
About This Home
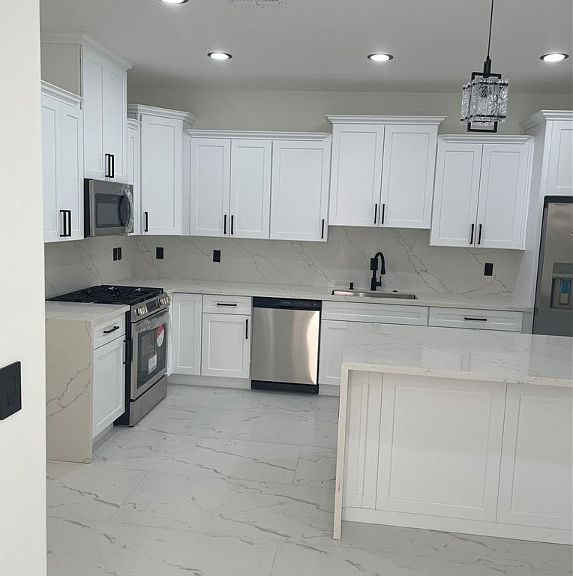
Welcome to your brand-new desert retreat in beautiful Bullhead City, Arizona where sunshine, wide-open skies, and relaxed Colorado River living meet modern comfort. This thoughtfully designed 1,731-square-foot home features four bedrooms and two bathrooms, offering plenty of flexibility for full-time residents, snowbirds, or those who love hosting visiting family and friends. The open-concept living area is bright and airy, ideal for entertaining after a day on the river or exploring nearby Laughlin. The kitchen flows seamlessly into the dining and living spaces, creating a welcoming hub for everyday living. The private primary suite provides a peaceful escape, complete with a spacious en-suite bath and generous closet space. Three additional bedrooms make perfect guest rooms, hobby spaces, or a home office ideal for retirees who want room to spread out. One of the standout features is the oversized 25' x 31' garage (807 square feet) a rare find in the area. There is ample room for multiple vehicles, desert toys, a boat, or workshop space. Included is access to the members only Palo Verde Meadows launch ramp. Bullhead City's outdoor lifestyle, extra garage space is a true asset. Step outside to the 240-square-foot covered patio, perfect for enjoying warm desert evenings, grilling with friends, or relaxing in the shade year-round. The covered space provides comfort even during summer months while still letting you enjoy the beautiful Arizona weather. Whether you're seeking a full-time residence, winter getaway, or investment property, this new home offers the space, storage, and easy indoor-outdoor living that make Bullhead City so desirable.
Getting Around
 Car-Dependent
 Very Limited Transit
 Somewhat Bikeable
Schools
Construction
Condition
- New construction: Yes
- Year built: 2026
Materials
- Roof: Tile
Other
- Builder name: Evolution Building Co LLC
Type & Style
- Home type: SingleFamily
- Property subType: Single Family Residence
Interior
Appliances
- Appliances included: Dishwasher,Gas Oven,Gas Range,Microwave,Refrigerator
Bedrooms & Bathrooms
- Bedrooms: 4
- Bathrooms: 2
- Full bathrooms: 2
Cooling
- Cooling features: Central Air,Electric
Features
- Ceiling Fan(s),Granite Counters,Kitchen Island,Open Floorplan,Pantry,Walk-In Closet(s)
- Fireplace: Yes
Interior Area
- Total interior livable area: 1,731 sqft
Property
Accessibility
- Accessibility features: Low Threshold Shower
Details
- Parcel number: 22036066
- Zoning description: R1 Single-Family Residential
Features
- Entry location: Ceiling Fan(s),Counters-Granite/Stone,Kitchen Isla
- Pool features: None
- Fencing: Back Yard
Lot
- Lot size: 3,920 sqft
- Features: None
- Lot size dimensions: 30 x 130
Parking
- Total spaces: 2
- Parking features: Attached,Garage Door Opener
- Has garage: Yes
- Attached garage spaces: 2
- Covered spaces: 2
Climate Risk is Financial Risk
Every home has a financial story beyond the listing price. Below, you’ll see the climate risks that could affect this property — and in Bills & Affordability, how those risks may influence repairs, insurance, utilities, and long-term value.
Biggest Threats for This Home
- Inland Flooding

- Heat Wave

- Lightning

How This Home’s Risks Compare
FEMA Declared Disasters in Mohave County and Arizona
Understanding the Costs
Financial advisors generally recommend spending no more than 30% of your gross household income on housing costs. In practice, many households stretch to 35% or beyond — especially in high-cost markets.
Estimated Costs Today
| Monthly | Annual | |
|---|---|---|
| Mortgage | $1,714 | $20,568 |
| Home Insurance | $115 | $1,380 |
| Property Taxes | $121 | $1,452 |
| Electricity | $216 | $2,603 |
| Total | $2,166 | $25,992 |
Income You'd Need if You Spent...
How Costs Could Change Over Time
Climate risk is quickly impacting all of the major home ownership costs. Adjust the growth rates and percentage of income spent on housing below to see how your housing costs could change over the next 10 years — and what income you'd need to keep up.
Comparing Against the Market
Price Per Sq Ft
vs Other Active Listings
Avg $/sqft
vs Homes Sold Last Month
Median $/sqft
Current Market Trends
Median Price Per Square Foot
The median price per square foot of homes sold in this area each month. Compare this to this listing's price per square foot to gauge whether the home is priced in line with recent sales.
Historicals for This Listing
Zestimate History ($/sqft)
Price History
| Date | Event | Price |
|---|---|---|
| 2026-04-06 | Price change | $359,000 |
| 2026-03-03 | Listed for sale | $379,900 |
| 2024-12-30 | Sold | $32,750 |
| 2024-12-12 | Pending sale | $39,999 |
| 2024-07-02 | Listed for sale | $39,999 |
| 2023-12-01 | Listing removed | -- |
| 2022-11-02 | Price change | $39,999 |
| 2022-04-19 | Listed for sale | $49,500 |
| 2018-07-19 | Listing removed | $15,000 |
| 2016-07-08 | Listed for sale | $15,000 |
| 2012-09-24 | Sold | $10,250 |
| 2012-08-08 | Price change | $12,000 |
| 2011-12-21 | Price change | $15,450 |
| 2011-06-03 | Listed for sale | $16,500 |
 View on Zillow