

1330 Scout Trl, Bullhead City, AZ, 86429
About This Home
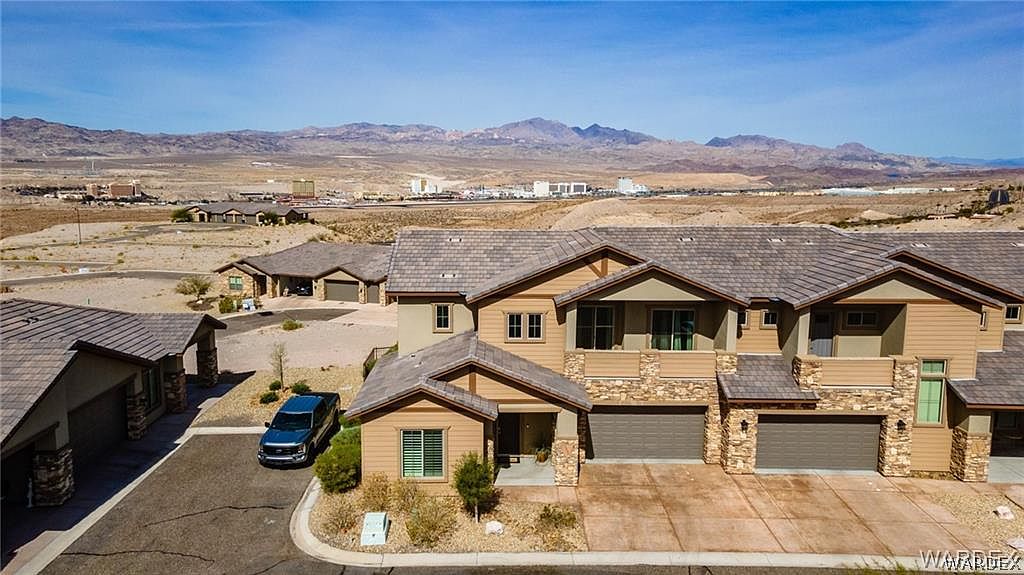
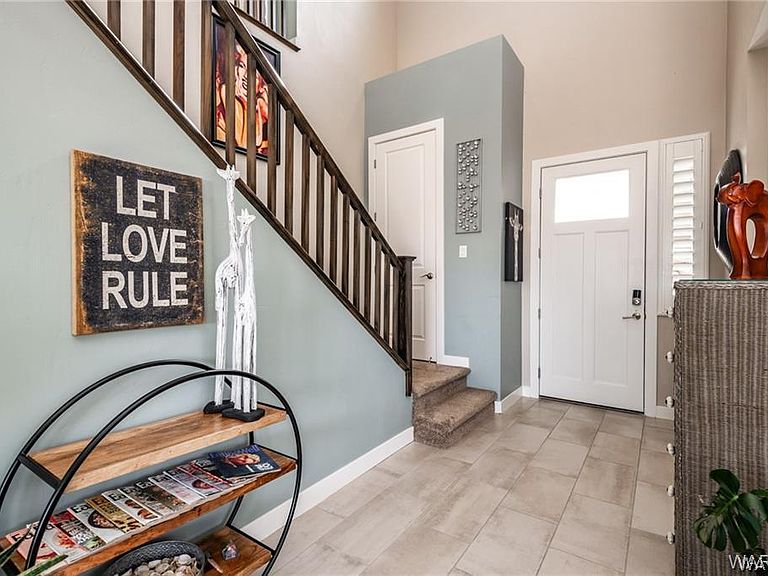
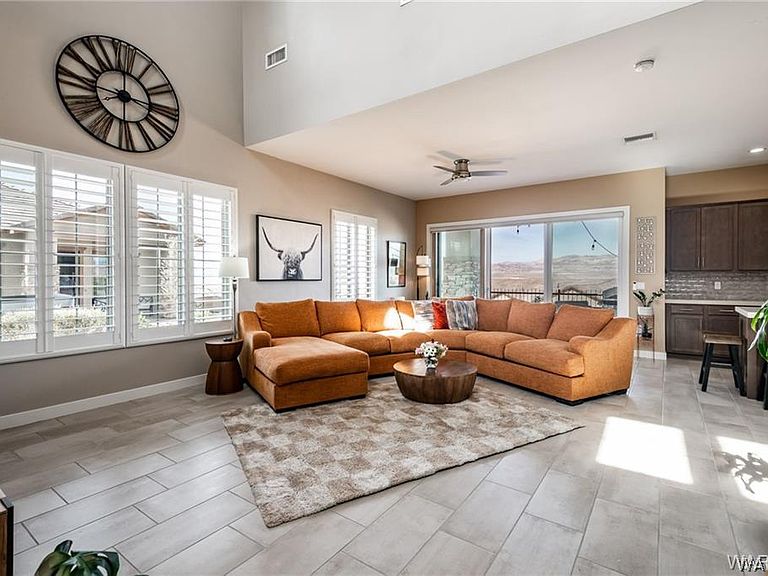
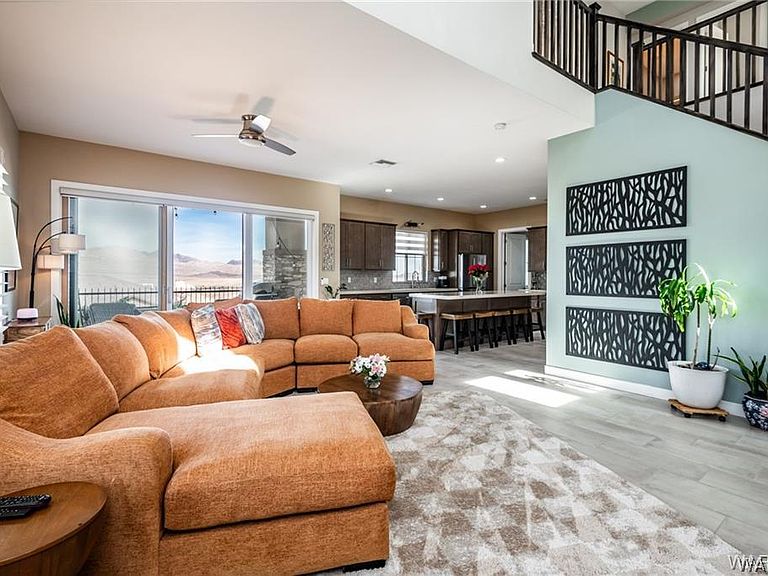
Breathtaking views of the Laughlin casinos, Lake Mohave, Davis Dam, and the Colorado River! This 3 bedroom, 3 bath luxury residence features soaring 20' ceilings, spacious loft and a private balcony, perfect for taking in those panoramic views. Choosing which is more beautiful, the elegant kitchen with upgraded stainless steel appliances or spa like primary bathroom suite will be your hardest decision after viewing this beautiful townhome! One bedroom and bath located on ground level and primary suite, additional guest bedroom and bath on upper level. Spacious loft with balcony could second as office space. Attached 2 car garage. Located in an exclusive gated community, Pinnacle at Laughlin Ranch you'll enjoy security, peace of mind, and incredible HOA amenities, including a clubhouse, landscaping, cable TV, WiFi, water, and trash service all included! Wow! Spend less time on maintenance and more time boating on Lake Mohave, winning at the casinos, or relaxing at home. Laughlin Ranch offers a championship 18-hole course with lush fairways, plus a spa, restaurant and facilities for special events. Furnishing stays! Per HOA, short term rentals are allowed! Close to Bullhead City/Laughlin Airport for quick travel get-aways! Great investment opportunity!
Getting Around
 Car-Dependent
 Very Limited Transit
 Somewhat Bikeable
Schools
Construction
Condition
- Year built: 2020
Materials
- Roof: Tile
- Construction materials: Stucco,Wood Frame
Type & Style
- Home type: Condo
- Architectural style: Two Story
- Property subType: Townhouse,Condominium
Interior
Appliances
- Appliances included: Dryer,Dishwasher,Electric Oven,Electric Range,Disposal,Microwave,Refrigerator,Water Softener,Water Heater,Water Purifier,Washer
- Laundry features: Electric Dryer Hookup,Inside,Laundry in Utility Room
Bedrooms & Bathrooms
- Bedrooms: 3
- Bathrooms: 3
- Full bathrooms: 2
- 3/4 bathrooms: 1
Features
- Breakfast Bar,Bathtub,Ceiling Fan(s),Dining Area,Dual Sinks,Furnished,Granite Counters,Kitchen Island,Primary Suite,Open Floorplan,Pantry,Separate Shower,Tub Shower,Vaulted Ceiling(s),Walk-In Closet(s),Window Treatments
- Window features: Window Coverings
- Flooring: Carpet,Tile,Hard Surface Flooring or Low Pile Carpet
Heating & Cooling
- Heating features: Central,Electric
- Cooling features: Central Air,Electric
Interior Area
- Total structure area: 2,750
- Total interior livable area: 2,218 sqft
Property
Accessibility
- Accessibility features: Low Threshold Shower
Details
- Parcel number: 21390005B
- Zoning description: R2 District Res: Multiple Family
Features
- Entry location: Breakfast Bar,Ceiling Fan(s),Counters-Granite/Ston
- Pool features: None
- Patio & porch: Balcony,Covered,Patio
- Exterior features: Balcony,Sprinkler/Irrigation,Landscaping
- Fencing: Block,Back Yard,Wrought Iron
- Has view: Yes
- View description: Casino,Mountain(s),River
- Has water view: Yes
- Water view: River
Lot
- Lot size: 2,613 sqft
- Features: Private Road,Street Level
- Lot size dimensions: 47 x 50 x 20 x 22 x 6 x 68 x 47
Parking
- Total spaces: 2
- Parking features: Finished Garage
- Has garage: Yes
- Attached garage spaces: 2
- Covered spaces: 2
Climate Risk is Financial Risk
Every home has a financial story beyond the listing price. Below, you’ll see the climate risks that could affect this property — and in Bills & Affordability, how those risks may influence repairs, insurance, utilities, and long-term value.
Biggest Threats for This Home
- Heat Wave

- Inland Flooding

- Lightning

How This Home’s Risks Compare
FEMA Declared Disasters in Mohave County and Arizona
Understanding the Costs
Financial advisors generally recommend spending no more than 30% of your gross household income on housing costs. In practice, many households stretch to 35% or beyond — especially in high-cost markets.
Estimated Costs Today
| Monthly | Annual | |
|---|---|---|
| Mortgage | $2,270 | $27,240 |
| Home Insurance | $139 | $1,668 |
| Property Taxes | $160 | $1,920 |
| Electricity | $234 | $2,818 |
| Total | $2,803 | $33,636 |
Income You'd Need if You Spent...
How Costs Could Change Over Time
Climate risk is quickly impacting all of the major home ownership costs. Adjust the growth rates and percentage of income spent on housing below to see how your housing costs could change over the next 10 years — and what income you'd need to keep up.
Comparing Against the Market
Price Per Sq Ft
vs Other Active Listings
Avg $/sqft
vs Homes Sold Last Month
Median $/sqft
Current Market Trends
Median Price Per Square Foot
The median price per square foot of homes sold in this area each month. Compare this to this listing's price per square foot to gauge whether the home is priced in line with recent sales.
Historicals for This Listing
Zestimate History ($/sqft)
Price History
| Date | Event | Price |
|---|---|---|
| 2026-03-04 | Listed for sale | $449,000 |
| 2025-12-05 | Listing removed | $449,000 |
| 2025-05-21 | Price change | $449,000 |
| 2025-04-30 | Price change | $479,900 |
| 2025-03-20 | Listed for sale | $499,900 |
| 2025-03-10 | Listing removed | $519,000 |
| 2024-03-25 | Listed for sale | $519,000 |
| 2024-03-17 | Listing removed | -- |
| 2023-10-13 | Listed for sale | $569,900 |
| 2021-08-24 | Sold | $525,000 |
 View on Zillow