



5781 S Sunrise Drive, Fort Mohave, AZ, 86426
About This Home
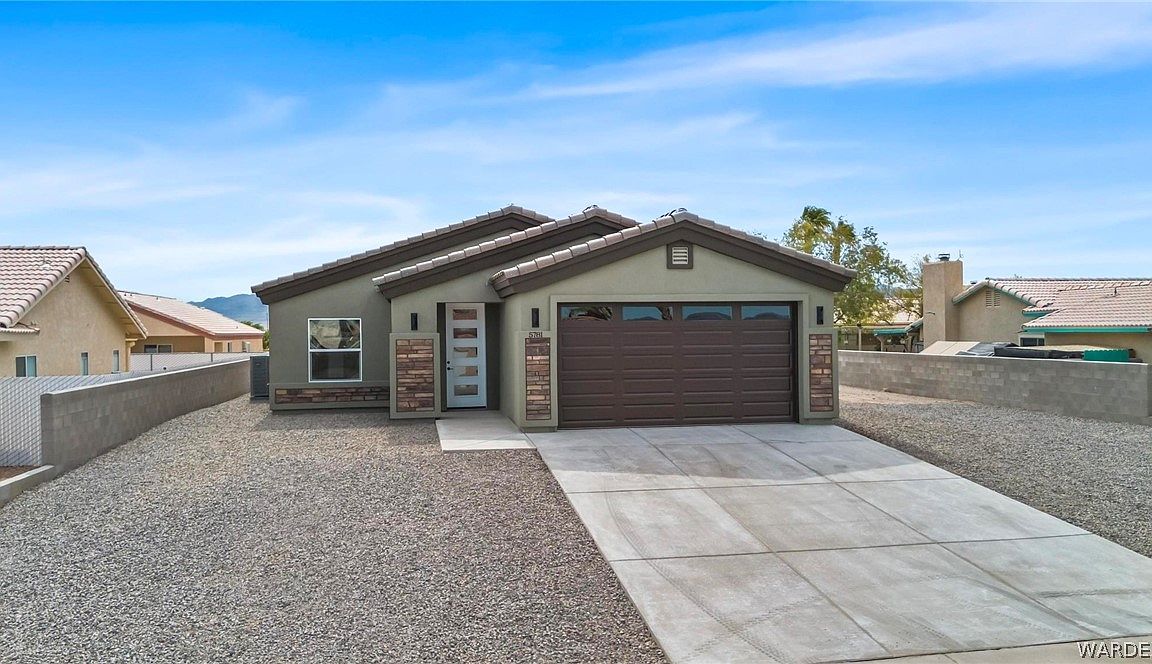
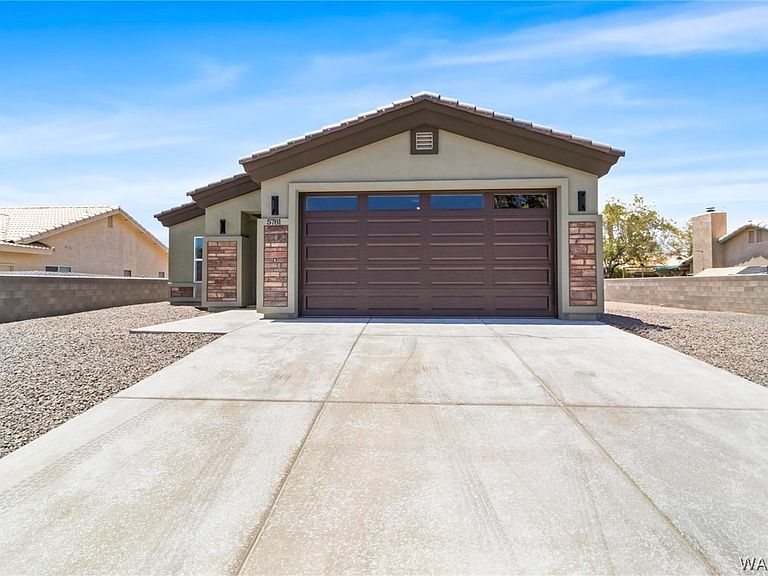
NEW CONSTRUCTION with upgraded finishes, boat parking potential, and thoughtful design throughout! Attractive stone-accented exterior, block wall fencing, and side yard space provide room for additional parking or storage. Enter through the stunning 5-panel glass front door and immediately appreciate the abundance of natural light. Just inside is a functional mudroom-style entry featuring a built-in bench and white oak cabinetry. Wood-look plank tile flooring flows throughout the home, creating a seamless and low-maintenance living space. The open-concept living, dining, and kitchen area is designed for both everyday living and entertaining. The kitchen offers granite countertops, a large island with stainless steel single-bowl sink, glass pendant lighting, built-in dishwasher, gas range, built-in microwave, and a frosted glass walk-in pantry. An additional counter area provides flexibility for a coffee bar, dry bar, home workspace, or wine refrigerator. The desirable split floor plan places the spacious primary suite on one side of the home and the guest bedrooms on the other. Guest bedrooms are generously sized and all bedrooms include ceiling fans. A linen closet provides additional storage near the guest bath, which features a shower/tub combination and modern rectangular sink. The primary suite includes a walk-in closet, dual sinks, private commode, and a beautifully finished walk-in shower featuring marble-look porcelain tile with dramatic gold veining and sleek black fixtures. The indoor laundry room offers cabinetry and both gas and electric dryer hookups. The attached two-car garage includes an electric water heater and is plumbed for future water softener installation. Enjoy the covered rear patio and fenced backyard, ready for your personal vision and outdoor oasis. Located within walking distance of Desert Star Academy and just minutes from shopping, medical facilities, the hospital, and the Colorado River. Buyer to verify all pertinent information.
Getting Around
 Car-Dependent
 Very Limited Transit
 Somewhat Bikeable
Schools
Construction
Condition
- New construction: Yes
- Year built: 2026
Materials
- Roof: Tile
- Construction materials: Stucco
Other
- Builder name: Castro Construction
Type & Style
- Home type: SingleFamily
- Architectural style: One Story
- Property subType: Single Family Residence
Interior
Appliances
- Appliances included: Dishwasher,Disposal,Gas Oven,Gas Range,Microwave,Water Heater
- Laundry features: Electric Dryer Hookup,Gas Dryer Hookup,Inside,Laundry in Utility Room
Bedrooms & Bathrooms
- Bedrooms: 3
- Bathrooms: 2
- Full bathrooms: 2
Features
- Breakfast Bar,Ceiling Fan(s),Dining Area,Dual Sinks,Granite Counters,Primary Suite,Pantry,Shower Only,Separate Shower
- Window features: Low-Emissivity Windows
- Flooring: Tile,Hard Surface Flooring or Low Pile Carpet
Heating & Cooling
- Heating features: Central,Gas
- Cooling features: Central Air,Electric
Interior Area
- Total interior livable area: 1,358 sqft
Property
Accessibility
- Accessibility features: Low Threshold Shower
Details
- Parcel number: 22612023
- Zoning description: RO Sing Fam Res Houses Only
Features
- Levels: One
- Stories: 1
- Entry location: Breakfast Bar,Ceiling Fan(s),Counters-Granite/Ston
- Pool features: None
- Patio & porch: Covered,Patio
- Exterior features: Landscaping
- Fencing: Block,Back Yard
- Has view: Yes
- View description: Mountain(s)
Lot
- Lot size: 7,840 sqft
- Lot size dimensions: 77 x 208
Parking
- Total spaces: 2
- Parking features: Attached,Finished Garage
- Has garage: Yes
- Attached garage spaces: 2
- Covered spaces: 2
Climate Risk is Financial Risk
Every home has a financial story beyond the listing price. Below, you’ll see the climate risks that could affect this property — and in Bills & Affordability, how those risks may influence repairs, insurance, utilities, and long-term value.
Biggest Threats for This Home
- Heat Wave

- Inland Flooding

- Lightning

How This Home’s Risks Compare
FEMA Declared Disasters in Mohave County and Arizona
Understanding the Costs
Financial advisors generally recommend spending no more than 30% of your gross household income on housing costs. In practice, many households stretch to 35% or beyond — especially in high-cost markets.
Estimated Costs Today
| Monthly | Annual | |
|---|---|---|
| Mortgage | $1,810 | $21,720 |
| Home Insurance | $117 | $1,404 |
| Property Taxes | $128 | $1,536 |
| Electricity | $216 | $2,603 |
| Total | $2,271 | $27,252 |
Income You'd Need if You Spent...
How Costs Could Change Over Time
Climate risk is quickly impacting all of the major home ownership costs. Adjust the growth rates and percentage of income spent on housing below to see how your housing costs could change over the next 10 years — and what income you'd need to keep up.
Comparing Against the Market
Price Per Sq Ft
vs Other Active Listings
Avg $/sqft
vs Homes Sold Last Month
Median $/sqft
Current Market Trends
Median Price Per Square Foot
The median price per square foot of homes sold in this area each month. Compare this to this listing's price per square foot to gauge whether the home is priced in line with recent sales.
Historicals for This Listing
Zestimate History ($/sqft)
Price History
| Date | Event | Price |
|---|---|---|
| 2026-06-10 | Listed for sale | $358,000 |
| 2022-07-18 | Sold | $29,000 |
| 2022-06-27 | Pending sale | $35,000 |
| 2022-04-26 | Listed for sale | $35,000 |
| 2021-01-15 | Listing removed | -- |
| 2020-06-04 | Listed for sale | $35,000 |
| 2011-03-22 | Sold | $16,000 |
New Construction
 View on Zillow