


3410 W Rancho Rd, Golden Valley, AZ, 86413
About This Home
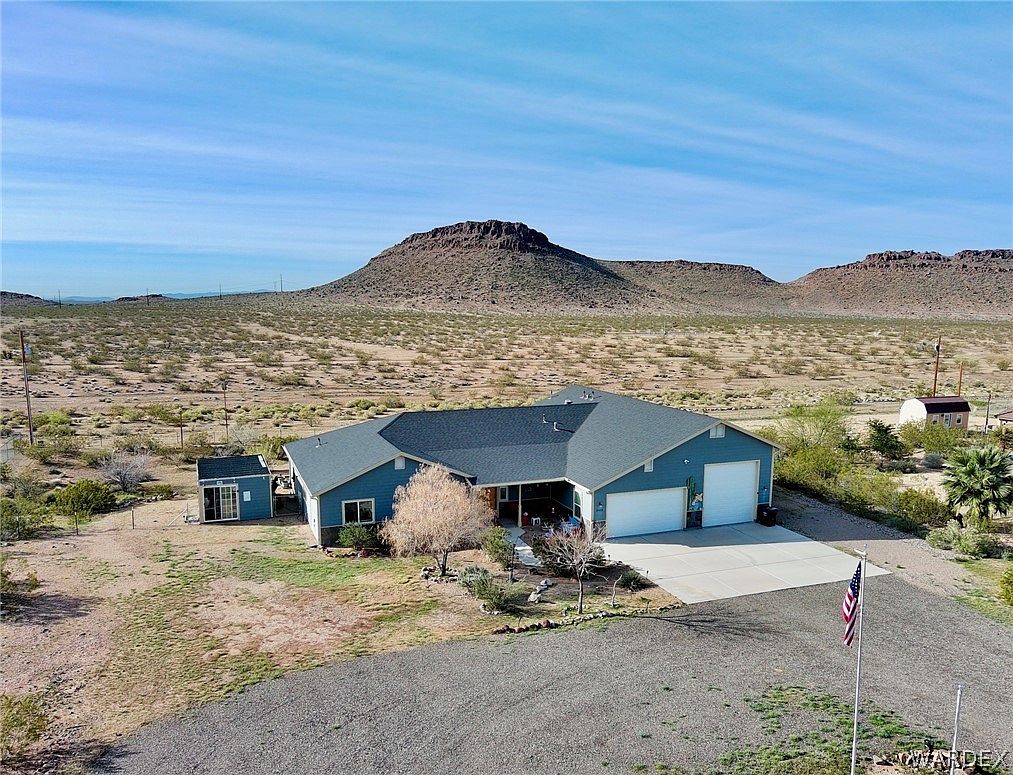
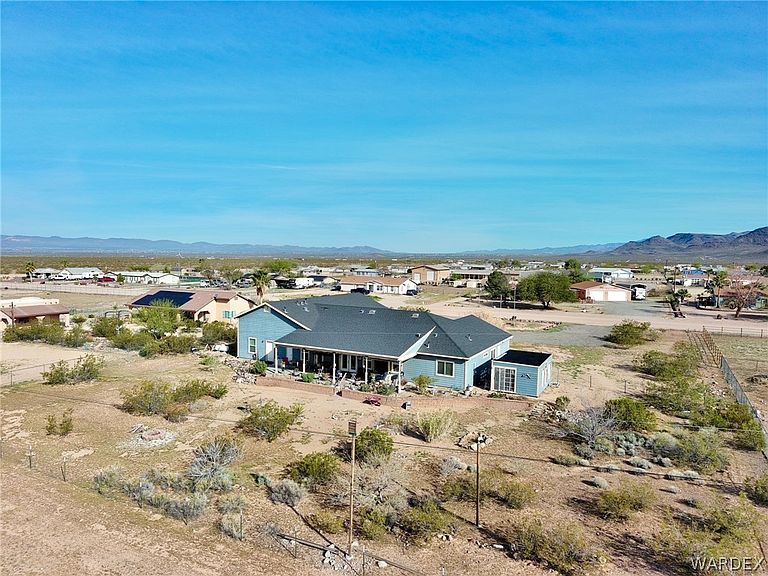
This Beautiful home was Custom built in 2017 designed with comfort and functionality in mind! A 10-minute drive from Kingman takes you to Walnut Creek Estates - a rural community nestled in a valley with 360 degrees of Views on surrounding Mountains that gives you a convenience of being close to city amenities, yet enjoying a serene rural living. 2516 sq ft house features 4 bedrooms, 2 full bathrooms, 1 half bath, Office, laundry room. Kitchen is a chef's dream, lots of cabinet and counter space, propane cook top, separate built-in oven, huge walk -in pantry. Primary suite is very spacious and offers ensuite bathroom with a large tiled walk-in shower, jetted tub, vanity with his and hers sinks, large walk-in closet fully organized. Laundry room comes with washer and dryer and offers plenty of additional storage space and a folding counter. The focal point of the large living room is the beautiful double-sided fireplace that connects you with outside patio with a sitting area, misting system, rain gutters and BBQ area to enjoy those outdoor dinners and sunsets! There is an office next to front entry. A hallway takes you to 3 bedrooms and a full bathroom. Another great feature is the garage! It is Climate Controlled (has both AC and heat)! It consists of 2 areas: a 2-car 26' deep garage with 16'x8' door, and a Motor Home garage 59' deep with 12'x12' door. There is also additional RV parking and clean out on the side of the house. You will also find a Green House with raised beds for vegetables and herbs for those of you with a green thumb! The roads a well-maintained by the County. The property has electric and water service, septic tank, propane delivery (tank is rented). House comes with all appliances and is move-in ready. It is just an-hour drive from Needles CA, 40-min drive from Laughlin NV and fun on the river!
Getting Around
 Car-Dependent
 Very Limited Transit
 Somewhat Bikeable
Schools
Construction
Condition
- Year built: 2017
Materials
- Roof: Shingle
- Construction materials: Wood Frame
Type & Style
- Home type: SingleFamily
- Architectural style: One Story
- Property subType: Single Family Residence
Interior
Appliances
- Appliances included: Dryer,Dishwasher,Microwave,Oven,Range,Refrigerator,Water Heater,Washer
- Laundry features: Electric Dryer Hookup,Inside
Bedrooms & Bathrooms
- Bedrooms: 4
- Bathrooms: 3
- Full bathrooms: 2
- 1/2 bathrooms: 1
Features
- Breakfast Bar,Bathtub,Ceiling Fan(s),Dining Area,Dual Sinks,Garden Tub/Roman Tub,Primary Suite,Pantry,Solid Surface Counters,Separate Shower,Tub Shower,Vaulted Ceiling(s),Walk-In Closet(s),Window Treatments,Utility Room
- Window features: Window Coverings
- Flooring: Concrete,Vinyl,Hard Surface Flooring or Low Pile Carpet
- Fireplace features: Propane
- Fireplace: Yes
Heating & Cooling
- Heating features: Central,Electric,Multiple Heating Units
- Cooling features: Multi Units,Central Air,Electric
Interior Area
- Total interior livable area: 2,516 sqft
Property
Accessibility
- Accessibility features: Low Threshold Shower
Details
- Parcel number: 20636066
- Zoning description: M- AR Agricultural Res
- Horse amenities: Horses Allowed
Features
- Levels: One
- Stories: 1
- Entry location: Breakfast Bar,Ceiling Fan(s),Counters-Solid Surfac
- Pool features: None
- Patio & porch: Covered,Patio
- Exterior features: Garden,Sprinkler/Irrigation,RV Parking/RV Hookup
- Fencing: Back Yard,Chain Link
- Has view: Yes
- View description: Mountain(s),Panoramic
- Horses can be raised: Yes
Lot
- Lot size: 1 Acres
- Features: Public Road,Street Level
- Lot size dimensions: 174 x 251
Parking
- Total spaces: 4
- Parking features: Air Conditioned Garage,Attached,Finished Garage,RV Garage,RV Access/Parking,Garage Door Opener
- Has garage: Yes
- Attached garage spaces: 4
- Covered spaces: 4
Climate Risk is Financial Risk
Every home has a financial story beyond the listing price. Below, you’ll see the climate risks that could affect this property — and in Bills & Affordability, how those risks may influence repairs, insurance, utilities, and long-term value.
Biggest Threats for This Home
- Heat Wave

- Inland Flooding

- Lightning

- Wildfire

- Winter Weather

- Strong Wind

How This Home’s Risks Compare
FEMA Declared Disasters in Mohave County and Arizona
Understanding the Costs
Financial advisors generally recommend spending no more than 30% of your gross household income on housing costs. In practice, many households stretch to 35% or beyond — especially in high-cost markets.
Estimated Costs Today
| Monthly | Annual | |
|---|---|---|
| Mortgage | $2,376 | $28,512 |
| Home Insurance | $169 | $2,028 |
| Property Taxes | $168 | $2,016 |
| Electricity | $266 | $3,197 |
| Total | $2,979 | $35,748 |
Income You'd Need if You Spent...
How Costs Could Change Over Time
Climate risk is quickly impacting all of the major home ownership costs. Adjust the growth rates and percentage of income spent on housing below to see how your housing costs could change over the next 10 years — and what income you'd need to keep up.
Comparing Against the Market
Price Per Sq Ft
vs Other Active Listings
Avg $/sqft
vs Homes Sold Last Month
Median $/sqft
Current Market Trends
Median Price Per Square Foot
The median price per square foot of homes sold in this area each month. Compare this to this listing's price per square foot to gauge whether the home is priced in line with recent sales.
Historicals for This Listing
Zestimate History ($/sqft)
Price History
| Date | Event | Price |
|---|---|---|
| 2026-05-04 | Price change | $479,900 |
| 2026-04-24 | Price change | $484,900 |
| 2026-04-10 | Price change | $489,900 |
| 2026-03-30 | Price change | $499,900 |
| 2026-03-16 | Listed for sale | $549,900 |
| 2026-01-31 | Listing removed | $525,000 |
| 2025-09-24 | Price change | $525,000 |
| 2025-09-16 | Price change | $545,000 |
| 2025-09-08 | Price change | $565,000 |
| 2025-08-27 | Listed for sale | $575,000 |
| 2016-08-23 | Sold | $15,000 |
| 2003-04-24 | Sold | $19,000 |
 View on Zillow