

6305 Walnut Grove St, Frederick, CO, 80516
About This Home
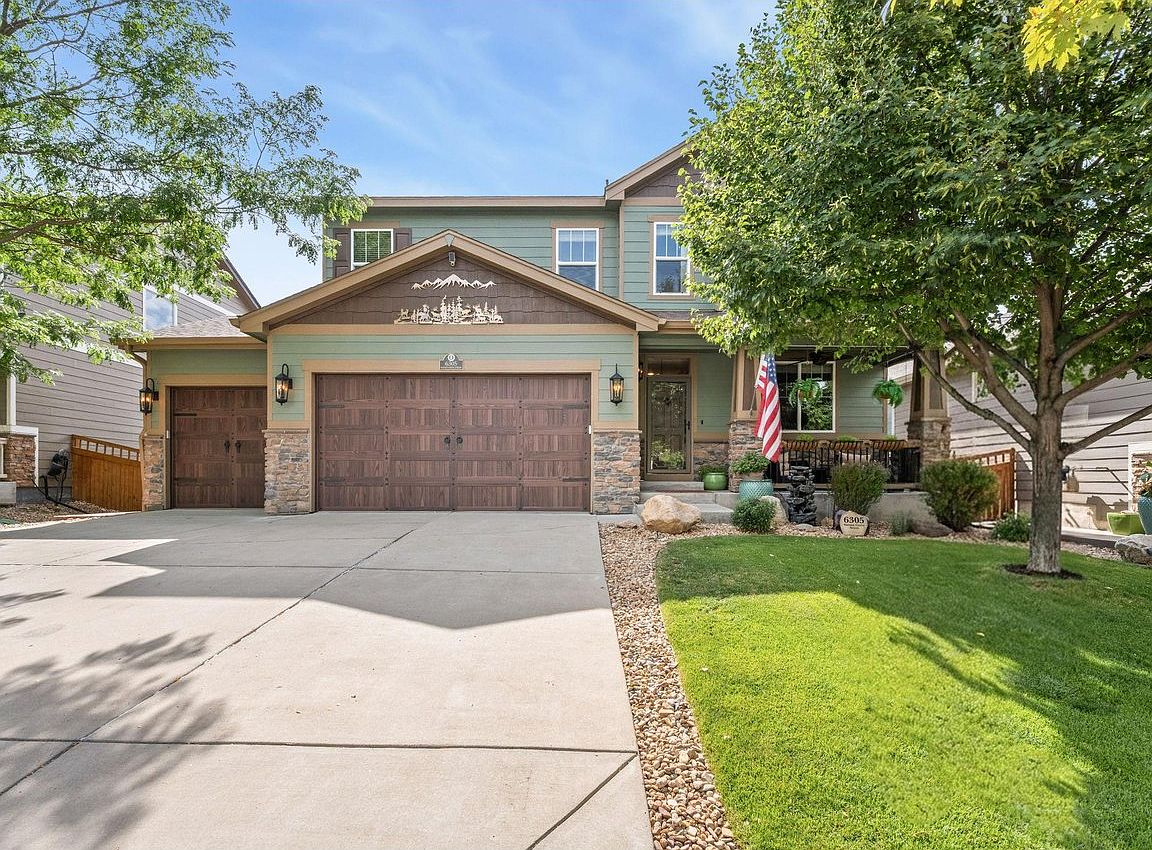
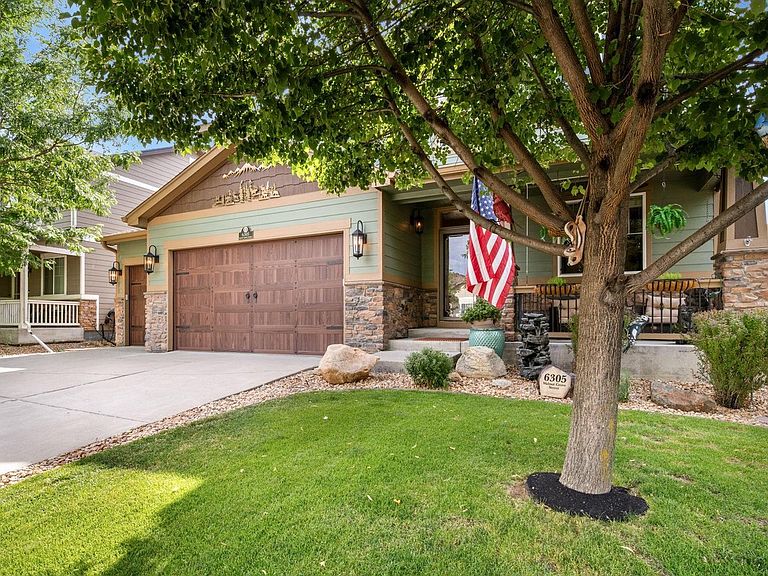
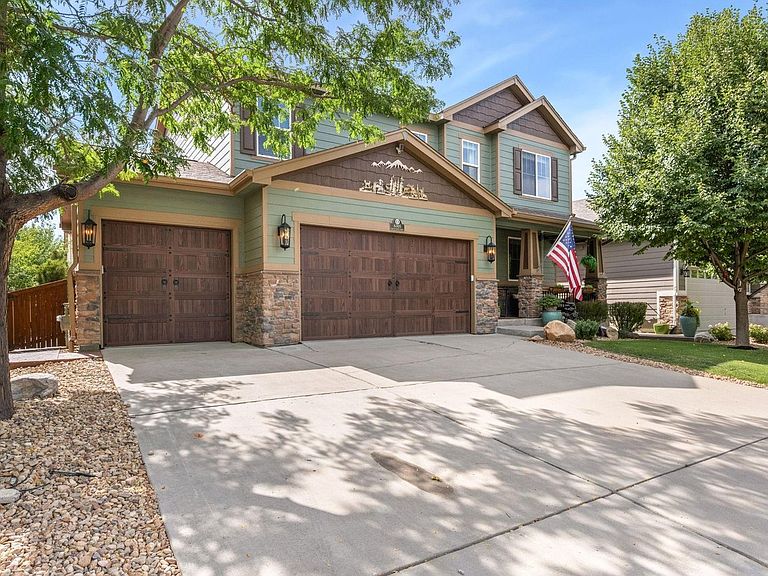
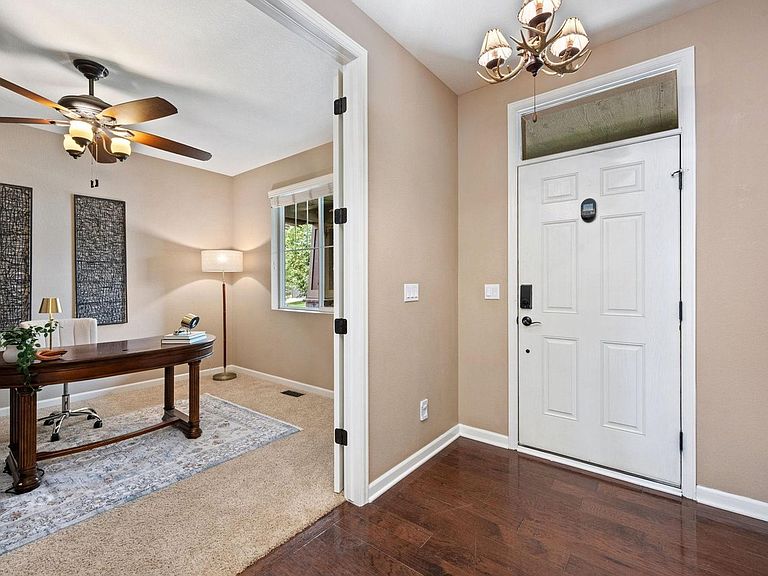
Exceptional curb appeal sets the tone for this thoughtfully upgraded home. Mature landscaping, fresh exterior paint, upgraded wood-grain insulated garage doors and an inviting front porch with shade screens. Inside, a dramatic 9-foot entry door opens to hand-scraped wood flooring and an open staircase with wrought-iron balusters. The main level offers a private office, a family room with a floor-to-ceiling stone fireplace and a light-filled dining room with vaulted ceilings. At the heart of the home, the kitchen features raised-panel hickory cabinetry, custom granite countertops, a gas range, a deep ceramic sink and a built-in, plumbed BrewMaster filtered coffee system. An added walk-in pantry provides floor-to-ceiling shelving, custom cubbies and a barn door. Upstairs, five bedrooms include a spacious primary suite with a coffered ceiling, a custom-organized walk-in closet and a bath with granite countertops and a tiled double shower. The finished basement adds a sixth bedroom, bath, movie area with surround sound, and a well-equipped hobby or workshop room. Thoughtful features include three-zone built-in audio, cable and ethernet throughout, ceiling fans in every bedroom and a roof installed approximately two years ago. Outdoor living is equally impressive, with an expansive curved stamped-concrete patio, natural gas grill connection, mature ornamental trees, raised stone planters and a fully fenced yard. Irrigation with dedicated drip lines and an extensive French-drain system support the beautifully maintained grounds. With six bedrooms, five baths and a three-car garage with abundant overhead storage, this distinctive home reflects years of thoughtful improvements inside and out. Centrally located with convenient access to I25. Only a 30 minute drive to Boulder, Downtown Denver and Fort Collins. Enjoy all the amenities that Wyndham Hill has to offer including tree lined walking paths, park and pool with clubhouse.
Getting Around
 Car-Dependent
 Very Limited Transit
 Somewhat Bikeable
Schools
Construction
Condition
- Year built: 2013
Materials
- Roof: Composition
- Construction materials: Frame,Stone,Wood Siding,Painted/Stained
Type & Style
- Home type: SingleFamily
- Architectural style: Contemporary
- Property subType: Single Family Residence
Interior
Appliances
- Appliances included: Gas Range,Dishwasher,Refrigerator,Freezer,Disposal
- Laundry features: Washer/Dryer Hookup
Basement
- Has basement: Yes
- Basement: Full,Partially Finished,Sump Pump
Bedroom2
- Level: Upper
- Area: 180
- Dimensions: 15 x 12
Bedroom3
- Level: Upper
- Area: 143
- Dimensions: 13 x 11
Bedroom4
- Level: Upper
- Area: 121
- Dimensions: 11 x 11
Bedroom5
- Level: Upper
- Area: 121
- Dimensions: 11 x 11
Bedroom6
- Level: Basement
- Area: 154
- Dimensions: 14 x 11
Bedrooms & Bathrooms
- Bedrooms: 6
- Bathrooms: 5
- Full bathrooms: 2
- 3/4 bathrooms: 2
- 1/2 bathrooms: 1
- Main level bathrooms: 1
Dining Room
- Level: Main
- Area: 165
- Dimensions: 11 x 15
Features
- Eat-in Kitchen,Separate Dining Room,Open Floorplan,Workshop,Pantry,Walk-In Closet(s),Kitchen Island
- Window features: Window Coverings
- Flooring: Wood
- Fireplace features: Gas,Living Room
- Fireplace: Yes
- Finished area above ground: 2,746
Heating & Cooling
- Heating features: Forced Air
- Cooling features: Central Air,Ceiling Fan(s)
Interior Area
- Total structure area: 2,746
- Total interior livable area: 4,081 sqft
Kitchen
- Level: Main
- Area: 357
- Dimensions: 21 x 17
Laundry
- Level: Upper
- Area: 56
- Dimensions: 8 x 7
Living Room
- Level: Main
- Area: 315
- Dimensions: 15 x 21
Primary Bedroom
- Features: Full Primary Bath
- Level: Upper
- Area: 225
- Dimensions: 15 x 15
Recreation Room
- Level: Basement
- Area: 800
- Dimensions: 32 x 25
Study
- Level: Main
- Area: 143
- Dimensions: 13 x 11
Property
Details
- Parcel number: R6778088
- Zoning: Res
- Special condition: Private Owner
- Exclusions: Clothes Washer,Clothes Dryer,Seller's Personal Property
Features
- Levels: Two
- Stories: 2
- Patio & porch: Patio
- Exterior features: Sprinkler System
- Fencing: Fenced,Wood
Lot
- Lot size: 6,600 sqft
- Features: Evergreen Trees,Deciduous Trees,Paved,Curbs,Gutters,Sidewalks,Street Light
Parking
- Total spaces: 3
- Parking features: Garage Door Opener,Attached,Oversized
- Has garage: Yes
- Attached garage spaces: 3
- Covered spaces: 3
Climate Risk is Financial Risk
Every home has a financial story beyond the listing price. Below, you’ll see the climate risks that could affect this property — and in Bills & Affordability, how those risks may influence repairs, insurance, utilities, and long-term value.
Biggest Threats for This Home
- Cold Wave

- Hail

- Strong Wind

- Tornado

- Winter Weather

How This Home’s Risks Compare
FEMA Declared Disasters Across Colorado Counties
Understanding the Costs
Financial advisors generally recommend spending no more than 30% of your gross household income on housing costs. In practice, many households stretch to 35% or beyond — especially in high-cost markets.
Estimated Costs Today
| Monthly | Annual | |
|---|---|---|
| Mortgage | $3,741 | $44,892 |
| Home Insurance * | $302 | $3,624 |
| Property Taxes | $339 | $4,068 |
| Electricity | $308 | $3,696 |
| Total | $4,690 | $56,280 |
Income You'd Need if You Spent...
Colorado FAIR Plan Programs

How Costs Could Change Over Time
Climate risk is quickly impacting all of the major home ownership costs. Adjust the growth rates and percentage of income spent on housing below to see how your housing costs could change over the next 10 years — and what income you'd need to keep up.
Comparing Against the Market
Price Per Sq Ft
vs Other Active Listings
Avg $/sqft
vs Homes Sold Last Month
Median $/sqft
Current Market Trends
Median Price Per Square Foot
The median price per square foot of homes sold in this area each month. Compare this to this listing's price per square foot to gauge whether the home is priced in line with recent sales.
Historicals for This Listing
Zestimate History ($/sqft)
Price History
| Date | Event | Price |
|---|---|---|
| 2026-07-30 | Listed for sale | $740,000 |
| 2014-04-04 | Sold | $403,500 |
For Sale by Agent
 View on Zillow