


40291 Gold Nugget Drive, Deer Trail, CO, 80105
About This Home
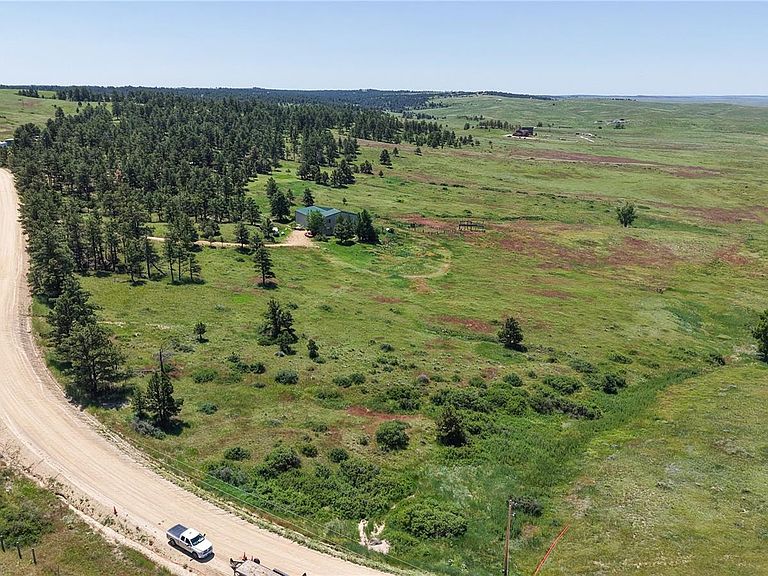
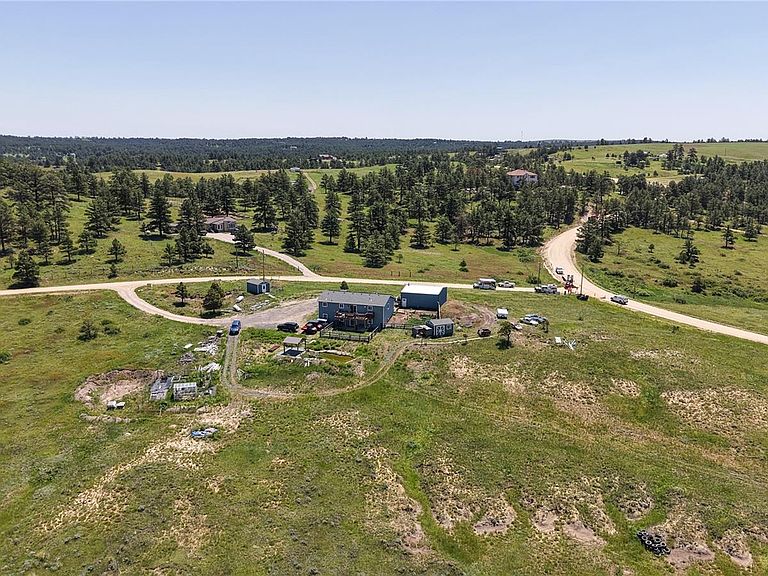
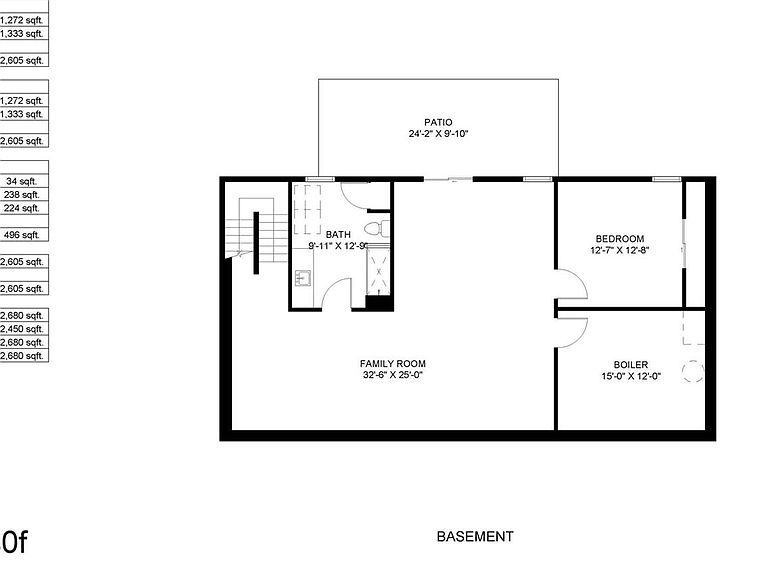
Fiber optic internet now available! Set on over 14 acres of peaceful countryside that offers a rare opportunity to enjoy privacy, expansive views, and room to roam, all while staying connected to modern comforts. This spacious 4-bedroom, 3-bathroom home features thoughtful updates throughout, making it ideal for those seeking a blend of rural living and everyday convenience. The main level welcomes you with a bright and open great room, where windows frame beautiful mountain views and fill the space with natural light. The kitchen is both stylish and functional, boasting granite countertops, a generous island, and plenty of room for gatherings. The primary suite includes a five-piece en-suite bathroom, including a heat cycling jetted bathtub, while two additional bedrooms and a full bathroom on the main level offer flexibility for family or guests. Downstairs, the finished walkout basement features a fourth bedroom, full bath, laundry area, and a comfortable family room that opens to a lower patio. Enjoy the outdoors from the expansive deck or the lower-level patio, both offering unobstructed views of the surrounding landscape and frequent wildlife sightings. The property is well-equipped for country living, featuring a detached garage/workshop, two large sheds, a chicken coop, an expansive greenhouse, a stocked pond, and a charming pergola for outdoor enjoyment. Modern amenities include central air conditioning, forced-air heating, a private well, and a septic system. The home also features a solar energy system with a 20-year warranty on the panels and a backup battery that supports the furnace, refrigerator, and select outlets, providing peace of mind and energy efficiency year-round. Whether you’re looking for space, views, or a harmonious blend of both 40291 Gold Nugget Dr delivers the perfect country lifestyle—just a short drive from city amenities. Don’t miss your chance to own this unique retreat where comfort and natural beauty come together.
Getting Around
 Car-Dependent
 Very Limited Transit
 Somewhat Bikeable
Schools
Construction
Condition
- Year built: 2017
Materials
- Roof: Composition
- Construction materials: Frame,Wood Siding
Type & Style
- Home type: SingleFamily
- Property subType: Single Family Residence
Interior
Basement
- Has basement: Yes
- Basement: Finished,Full,Walk-Out Access
Bathroom
- Features: Primary Suite
- Level: Main
Bathroom
- Level: Main
Bathroom
- Level: Basement
Bedroom
- Features: Primary Suite
- Level: Main
Bedroom
- Level: Main
Bedroom
- Level: Main
Bedroom
- Level: Basement
Bedrooms & Bathrooms
- Bedrooms: 4
- Bathrooms: 3
- Full bathrooms: 3
- Main level bathrooms: 2
- Main level bedrooms: 3
Dining Room
- Level: Main
Family Room
- Level: Basement
Features
- Finished area below ground: 1,272
- Finished area above ground: 1,333
Great Room
- Level: Main
Heating & Cooling
- Heating features: Baseboard
- Cooling features: Central Air
Interior Area
- Total structure area: 2,605
- Total interior livable area: 2,605 sqft
Kitchen
- Level: Main
Laundry
- Level: Basement
Utility Room
- Level: Basement
Property
Details
- Parcel number: R104955
- Zoning: RA
- Special condition: Standard
- Exclusions: Sellers Personal Property In Home,Garage And Sheds,All Atv's,Utv's,Etc.
Features
- Levels: Two
- Stories: 2
- Patio & porch: Deck,Patio
- Exterior features: Balcony,Dog Run,Garden,Lighting,Private Yard,Water Feature
- Fencing: Partial
- Has view: Yes
- View description: Mountain(s),Plains
Lot
- Lot size: 14.14 Acres
Parking
- Total spaces: 4
- Parking features: Circular Driveway,Exterior Access Door,Insulated Garage,Oversized,Oversized Door,Storage
- Has garage: Yes
- Attached garage spaces: 4
- Covered spaces: 4
- Has uncovered spaces: Yes
Climate Risk is Financial Risk
Every home has a financial story beyond the listing price. Below, you’ll see the climate risks that could affect this property — and in Bills & Affordability, how those risks may influence repairs, insurance, utilities, and long-term value.
Biggest Threats for This Home
- Hail

- Wildfire

- Winter Weather

- Cold Wave

- Lightning

- Strong Wind

- Tornado

How This Home’s Risks Compare
FEMA Declared Disasters Across Colorado Counties
Understanding the Costs
Financial advisors generally recommend spending no more than 30% of your gross household income on housing costs. In practice, many households stretch to 35% or beyond — especially in high-cost markets.
Estimated Costs Today
| Monthly | Annual | |
|---|---|---|
| Mortgage | $3,413 | $40,956 |
| Home Insurance * | $480 | $5,760 |
| Property Taxes | $264 | $3,168 |
| Electricity | $196 | $2,359 |
| Total | $4,353 | $52,236 |
Income You'd Need if You Spent...
Colorado FAIR Plan Programs
How Costs Could Change Over Time
Climate risk is quickly impacting all of the major home ownership costs. Adjust the growth rates and percentage of income spent on housing below to see how your housing costs could change over the next 10 years — and what income you'd need to keep up.
Comparing Against the Market
Price Per Sq Ft
vs Other Active Listings
Avg $/sqft
vs Homes Sold Last Month
Median $/sqft
Current Market Trends
Median Price Per Square Foot
The median price per square foot of homes sold in this area each month. Compare this to this listing's price per square foot to gauge whether the home is priced in line with recent sales.
Historicals for This Listing
Zestimate History ($/sqft)
Price History
| Date | Event | Price |
|---|---|---|
| 2026-02-19 | Listed for sale | $675,000 |
| 2025-07-07 | Listing removed | $675,000 |
| 2025-06-26 | Listed for sale | $675,000 |
| 2019-12-16 | Sold | $422,500 |
| 2019-11-11 | Pending sale | $450,000 |
| 2019-08-21 | Listed for sale | $450,000 |
| 2018-02-21 | Sold | $70,000 |
| 2017-05-03 | Listed for sale | $82,500 |
 View on Zillow