



44076 Morning Star Court, Elizabeth, CO, 80107
About This Home
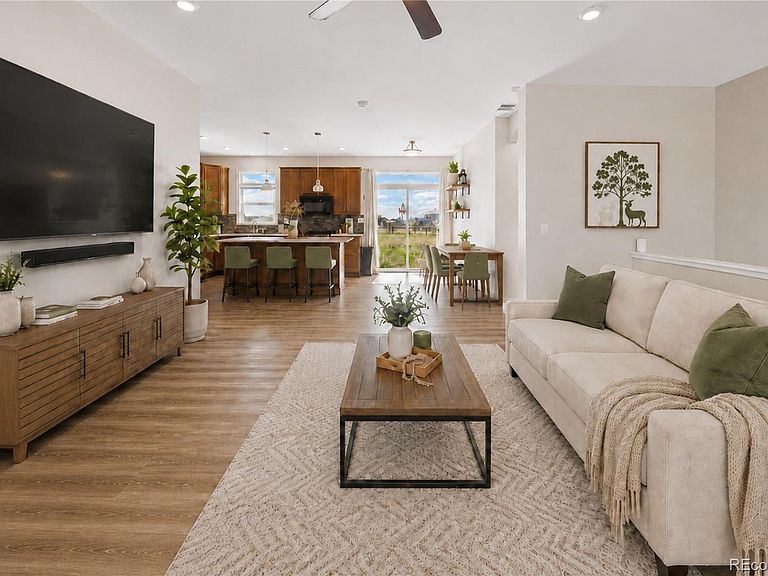
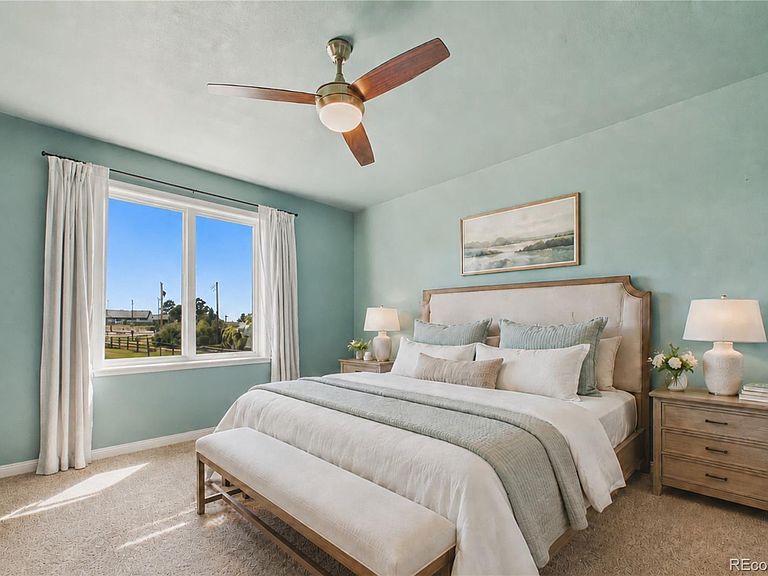
Escape to your 2.07-acre retreat where wide-open spaces and sunset views blend with modern convenience. This gem welcomes you to an open living room bathed in natural light from nearby bay windows. Daily routines and entertaining are a breeze as the space transitions into the kitchen featuring a large island, sleek stainless appliances, a gas range for speedy cooking, and a smart refrigerator. Enjoy main-floor convenience with a laundry room, two bedrooms, a full guest bath, and a restful primary en-suite with a five-piece bath and deep walk-in closet. Downstairs, a front walk-out basement doubles your living space. It showcases a massive great room perfect for gatherings, plus a large fourth bedroom and full bathroom. Looking to build equity? Two extra-large unfinished bonus rooms (not part of bed count) offer incredible opportunity, including one with a rough-in for a potential fourth bathroom. Paired with this finished great room, you have a blank canvas for a home gym, office, or theater. Leave high utility bills behind with a fully paid-off 2022 solar panel system and gigabit-speed fiber internet, making this home a dream for remote workers. Enjoy peace of mind with a newer tankless water heater, water softener/filtration system, Nest thermostat, video doorbell, and wired security. Outside, sip your morning beverage from your covered front deck or host barbecues on the back patio, easily accessed from the kitchen and oversized 2-car attached garage. The massive lot extends well past the left fence, encompassing the well and trampoline right up to the neighboring trees. With lenient covenants, enjoy the freedom to plant a sprawling garden or bring your chickens and goats! A newly permitted shed provides even more storage, and the riding mower can be included. Located just 30 minutes from downtown Parker with convenient access to community trails and playgrounds, this property perfectly balances privacy away from the city and modern amenities.
Getting Around
 Car-Dependent
 Very Limited Transit
 Somewhat Bikeable
Schools
Construction
Condition
- Year built: 2019
Materials
- Roof: Composition
- Construction materials: Frame,Wood Siding
Type & Style
- Home type: SingleFamily
- Property subType: Single Family Residence
Interior
Appliances
- Appliances included: Dishwasher,Disposal,Dryer,Microwave,Range,Refrigerator,Tankless Water Heater,Washer,Water Softener
- Laundry features: In Unit
Basement
- Has basement: Yes
- Basement: Daylight,Exterior Entry,Full,Interior Entry,Partial,Walk-Out Access
Bathroom
- Features: En Suite Bathroom,Primary Suite
- Level: Main
- Area: 102.24
- Dimensions: 7.2 x 14.2
Bathroom
- Level: Main
- Area: 60.9
- Dimensions: 5.8 x 10.5
Bathroom
- Level: Basement
- Area: 38.13
- Dimensions: 4.1 x 9.3
Bedroom
- Features: Primary Suite
- Level: Main
- Area: 176.4
- Dimensions: 12.6 x 14
Bedroom
- Level: Main
- Area: 125.28
- Dimensions: 10.8 x 11.6
Bedroom
- Level: Main
- Area: 122.96
- Dimensions: 10.6 x 11.6
Bedroom
- Level: Basement
- Area: 212.22
- Dimensions: 13.1 x 16.2
Bedrooms & Bathrooms
- Bedrooms: 4
- Bathrooms: 3
- Full bathrooms: 3
- Main level bathrooms: 2
- Main level bedrooms: 3
Bonus Room
- Level: Basement
Dining Room
- Level: Main
- Area: 77
- Dimensions: 7 x 11
Features
- Eat-in Kitchen,Five Piece Bath,High Ceilings,High Speed Internet,Kitchen Island,Open Floorplan,Smart Thermostat,Smoke Free,Walk-In Closet(s)
- Window features: Double Pane Windows,Window Coverings
- Flooring: Carpet,Concrete,Linoleum,Vinyl
- Finished area below ground: 934
- Finished area above ground: 1,566
Great Room
- Level: Basement
- Area: 540
- Dimensions: 21.6 x 25
Heating & Cooling
- Heating features: Forced Air,Natural Gas,Propane
- Cooling features: Central Air
Interior Area
- Total structure area: 3,126
- Total interior livable area: 3,126 sqft
Kitchen
- Level: Main
- Area: 130
- Dimensions: 10 x 13
Laundry
- Level: Main
- Area: 92.22
- Dimensions: 8.7 x 10.6
Living Room
- Level: Main
- Area: 240.249
- Dimensions: 15.9 x 15.11
Property
Details
- Parcel number: R103791
- Zoning: PUD
- Special condition: Standard
- Exclusions: Sellers Personal Property
Features
- Levels: One
- Stories: 1
- Entry location: Ground
- Patio & porch: Covered,Front Porch,Patio,Wrap Around
- Exterior features: Barbecue,Garden,Private Yard,Rain Gutters
- Fencing: Partial
- Has view: Yes
- View description: Mountain(s)
- Horses can be raised: Yes
Lot
- Lot size: 2.07 Acres
- Features: Meadow,Open Space,Sloped
Parking
- Total spaces: 2
- Parking features: Concrete,Exterior Access Door,Lighted,Oversized,Storage
- Has garage: Yes
- Attached garage spaces: 2
- Covered spaces: 2
Climate Risk is Financial Risk
Every home has a financial story beyond the listing price. Below, you’ll see the climate risks that could affect this property — and in Bills & Affordability, how those risks may influence repairs, insurance, utilities, and long-term value.
Biggest Threats for This Home
- Hail

- Winter Weather

- Cold Wave

- Lightning

- Strong Wind

- Tornado

- Wildfire

- Inland Flooding

How This Home’s Risks Compare
FEMA Declared Disasters Across Colorado Counties
Understanding the Costs
Financial advisors generally recommend spending no more than 30% of your gross household income on housing costs. In practice, many households stretch to 35% or beyond — especially in high-cost markets.
Estimated Costs Today
| Monthly | Annual | |
|---|---|---|
| Mortgage | $3,413 | $40,956 |
| Home Insurance * | $406 | $4,872 |
| Property Taxes | $264 | $3,168 |
| Electricity | $235 | $2,831 |
| Total | $4,318 | $51,816 |
Income You'd Need if You Spent...
Colorado FAIR Plan Programs
How Costs Could Change Over Time
Climate risk is quickly impacting all of the major home ownership costs. Adjust the growth rates and percentage of income spent on housing below to see how your housing costs could change over the next 10 years — and what income you'd need to keep up.
Comparing Against the Market
Price Per Sq Ft
vs Other Active Listings
Avg $/sqft
vs Homes Sold Last Month
Median $/sqft
Current Market Trends
Median Price Per Square Foot
The median price per square foot of homes sold in this area each month. Compare this to this listing's price per square foot to gauge whether the home is priced in line with recent sales.
Historicals for This Listing
Zestimate History ($/sqft)
Price History
| Date | Event | Price |
|---|---|---|
| 2026-08-07 | Listed for sale | $675,000 |
| 2026-07-20 | Listing removed | $4,900 |
| 2026-06-29 | Listed for rent | $4,900 |
| 2022-04-28 | Sold | $695,000 |
| 2019-05-08 | Sold | $515,000 |
| 2019-04-03 | Pending sale | $515,000 |
| 2019-03-29 | Listed for sale | $515,000 |
| 2018-05-07 | Listing removed | $89,900 |
| 2018-04-21 | Pending sale | $89,900 |
| 2018-04-21 | Listed for sale | $89,900 |
| 2018-04-14 | Pending sale | $89,900 |
| 2018-04-12 | Listed for sale | $89,900 |
| 2018-02-18 | Pending sale | $89,900 |
| 2018-02-09 | Listed for sale | $89,900 |
| 2018-01-12 | Pending sale | $89,900 |
| 2017-12-11 | Listed for sale | $89,900 |
 View on Zillow