

32 Foxprowl, Gypsum, CO, 81637
About This Home
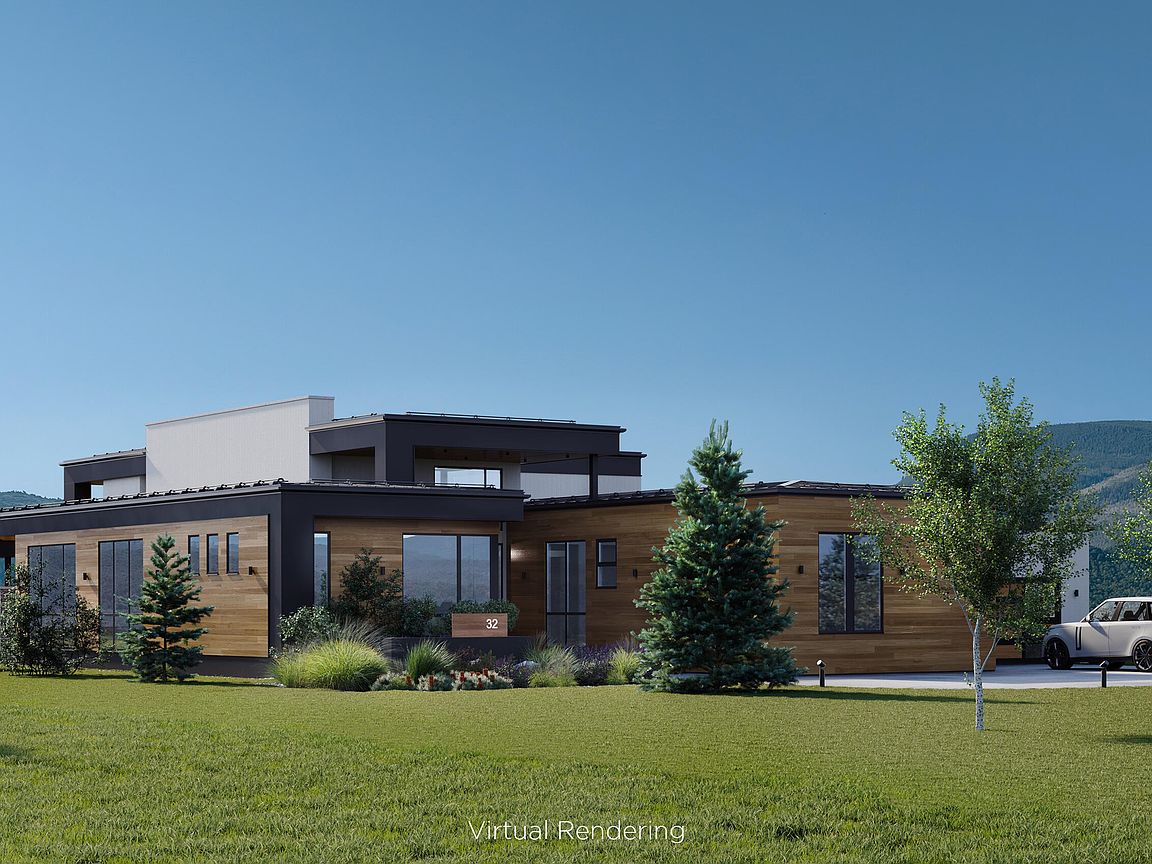
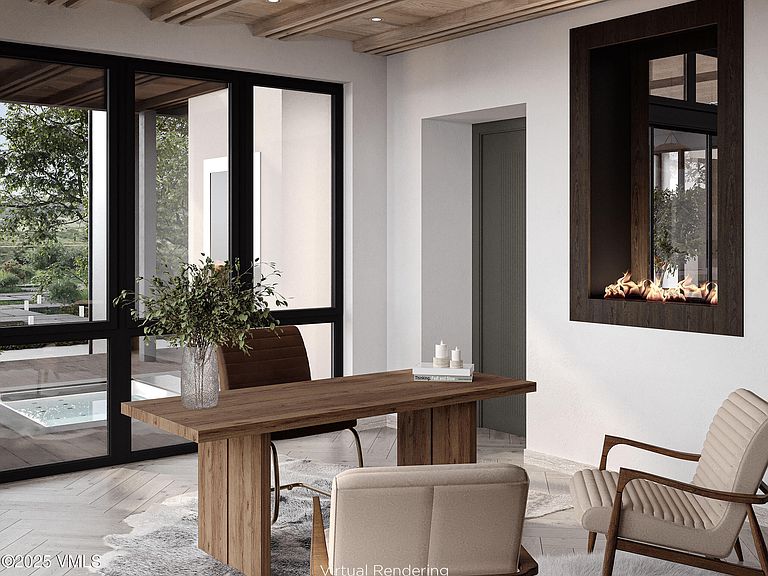
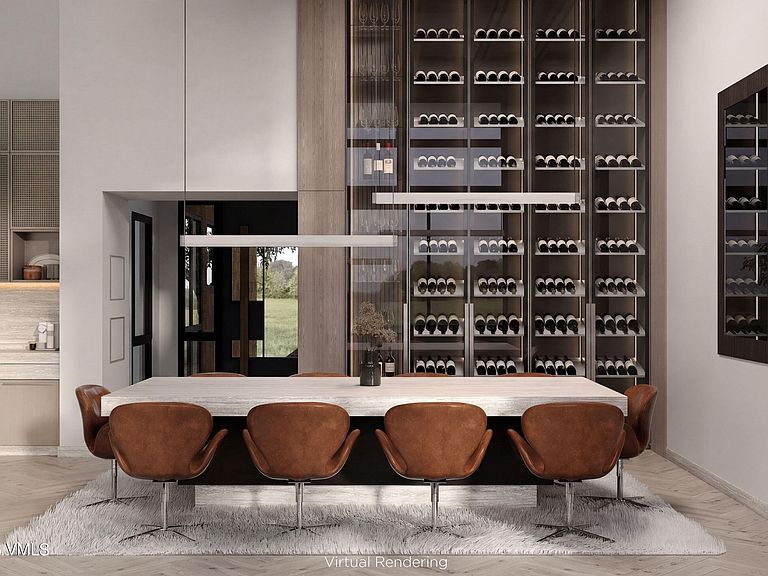
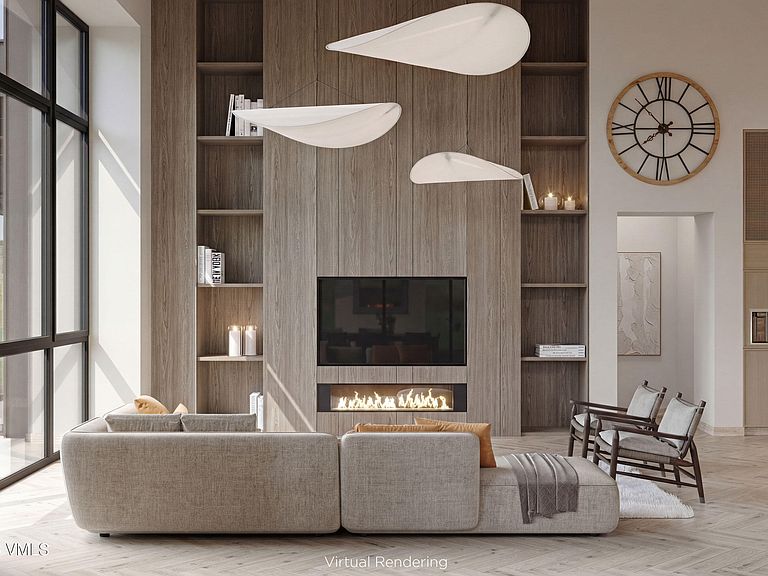
At Siena Valley Club (''SVC''), every home is carefully designed and comes complete with a unique personality; as a result, we have given each of these gems its own name. Introducing Ambrosi House. Ambrois's architectural and interior design focuses on quality and detail, rather than bold statements. With expansive windows which bring you in paired with heated outdoor spaces which invite you out, Ambrosi's 3,977 sq ft of living space balances asymmetrically with his combined 2,027 sq ft of terrace and chalet space. Ambrosi performs equally well in a snow-blanketed solo retreat or a lively large summer gathering. SVC's Golf and Ski Membership conveys with the purchase of Ambrosi House. Siena Valley Club lives comfortably close to both important transportation assets and the wonders of the Vail Valley and White River National Forest. But what makes SVC special is our serene and spacious valley. We are blessed to daily delight in our breathtaking ridges, scenic lakes, diverse and intimate wildlife and inspiring creek. Our private club invites members to enjoy our Robert Trent Jones Jr. golf course, private ski lounge at Beaver Creek, lakehouse, curated social gatherings, events cabin, miles of trails, 9 lakes, and hundreds of acres of pristine rocky mountain open space. We invite you to learn more and join us on our epic adventure. Ambrosi House Includes: 4 Bedrooms, 4.5 Baths and 3,980 sq ft of Living Space // 1,400 sq ft Terrace and Deck with Outdoor Tub & Grille // 1,107 sq ft 3-car Garage and Workshop // 920 sq ft Heated Chalet with Living area, Dining area, & Powder Room // Office // 3 Indoor Fireplaces & 2 Outdoor Fireplaces // Walk-In Wine Cellar // Dedicated Butler's Pantry // Owner's Walk-in Closet with Stacked Washing Machine // Owner's Bathroom with Bathtub, Sauna, Steam Shower, His-Her Lavatory // Bedrooms with Ensuite Bathrooms
Getting Around
 Car-Dependent
 Very Limited Transit
 Somewhat Bikeable
Schools
Construction
Condition
- Year built: 2025
Materials
- Foundation: Poured in Place
- Construction materials: Foam Insulation,Wood Siding
Type & Style
- Home type: SingleFamily
- Property subType: Single Family Residence
Interior
Appliances
- Appliances included: Built-In Gas Oven,Dishwasher,Dryer,Microwave,Range,Range Hood,Refrigerator,Washer
- Laundry features: Gas Dryer Hookup,Washer Hookup
Bathroom
- Level: Main
- Area: 374.22
- Dimensions: 18.90x19.80
Bathroom
- Level: Main
- Area: 59.013
- Dimensions: 8.30x7.11
Bathroom
- Level: Main
- Area: 37.401
- Dimensions: 9.10x4.11
Bathroom
- Level: Main
- Area: 35.757
- Dimensions: 4.11x8.70
Bedroom2
- Level: Main
- Area: 182.16
- Dimensions: 13.20x13.80
Bedroom3
- Level: Main
- Area: 159.72
- Dimensions: 13.20x12.10
Bedroom4
- Level: Main
- Area: 169.54
- Dimensions: 12.11x14.00
Bedrooms & Bathrooms
- Bedrooms: 4
- Bathrooms: 5
- Full bathrooms: 4
- 1/2 bathrooms: 1
Dining Room
- Level: Main
- Area: 245.7
- Dimensions: 13.00x18.90
Exercise Room
- Level: Main
- Area: 202.24
- Dimensions: 15.80x12.80
Features
- Steam Shower
- Flooring: Tile,Wood
Game Room
- Level: Main
- Area: 20.139
- Dimensions: 4.11x4.90
Great Room
- Level: Main
- Area: 285.48
- Dimensions: 15.60x18.30
Heating & Cooling
- Heating features: Central
- Cooling features: Central Air
Interior Area
- Total structure area: 3,977
- Total interior livable area: 3,977 sqft
Kitchen
- Level: Main
- Area: 394.57
- Dimensions: 18.70x21.10
Master Bedroom
- Level: Main
- Area: 312.777
- Dimensions: 15.11x20.70
Other
- Level: Main
- Area: 24.7
- Dimensions: 2.60x9.50
Property
Details
- Parcel number: 211129204002
- Zoning: R2
Features
- Stories: 1
- Entry location: 1
- Patio & porch: Deck,Patio
- Has view: Yes
- View description: Golf Course,Meadow,Mountain(s),Trees/Woods
Lot
- Lot size: 0.67 Acres
Parking
- Total spaces: 3
- Parking features: Garage - Attached
- Has garage: Yes
- Attached garage spaces: 3
- Covered spaces: 3
Climate Risk is Financial Risk
Every home has a financial story beyond the listing price. Below, you’ll see the climate risks that could affect this property — and in Bills & Affordability, how those risks may influence repairs, insurance, utilities, and long-term value.
Biggest Threats for This Home
- Lightning

- Avalanche

- Inland Flooding

- Winter Weather

- Landslide

How This Home’s Risks Compare
FEMA Declared Disasters Across Colorado Counties
Understanding the Costs
Financial advisors generally recommend spending no more than 30% of your gross household income on housing costs. In practice, many households stretch to 35% or beyond — especially in high-cost markets.
Estimated Costs Today
| Monthly | Annual | |
|---|---|---|
| Mortgage | $20,984 | $251,808 |
| Home Insurance * | $1,121 | $13,452 |
| Property Taxes | $1,245 | $14,940 |
| Electricity | $300 | $3,602 |
| Total | $23,650 | $283,800 |
Income You'd Need if You Spent...
Colorado FAIR Plan Programs



How Costs Could Change Over Time
Climate risk is quickly impacting all of the major home ownership costs. Adjust the growth rates and percentage of income spent on housing below to see how your housing costs could change over the next 10 years — and what income you'd need to keep up.
Comparing Against the Market
Price Per Sq Ft
vs Other Active Listings
Avg $/sqft
vs Homes Sold Last Month
Median $/sqft
Current Market Trends
Median Price Per Square Foot
The median price per square foot of homes sold in this area each month. Compare this to this listing's price per square foot to gauge whether the home is priced in line with recent sales.
Historicals for This Listing
Zestimate History ($/sqft)
Price History
| Date | Event | Price |
|---|---|---|
| 2024-12-21 | Listed for sale | $4,150,000 |
 View on Zillow