


1306 Skyline Dr, Erie, CO, 80516
About This Home
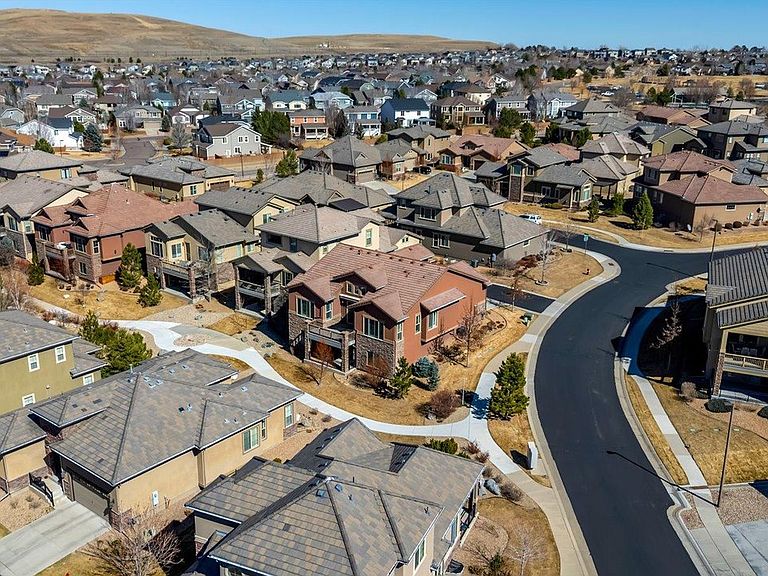
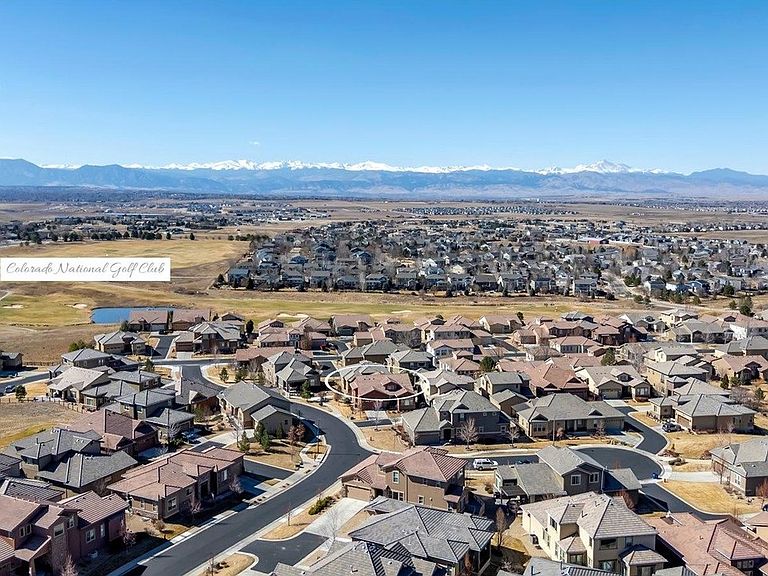
Enjoy mountain views from this exceptional ranch-style home in Vista Ridge Reserve! Designed for effortless living and entertaining, this move-in ready residence offers a true lock-and-leave lifestyle, no lawnmower or snow shovel needed! The heart of the home is a beautifully designed kitchen featuring a center island, generous workspaces, and walk-in pantry, all opening seamlessly to the inviting living room and sun-filled dining area. Back range views while you do the dishes and full view of the Flatirons from the dining room and back patio! The primary bedroom retreat captures more stunning views and includes a spa-inspired bathroom and a custom closet. The main floor bonus room is ready to suit any need (it has been virtually staged as a sitting room and office as examples). Even the laundry room and garage have been carefully designed with exceptional organization and storage (bonus, the garage is also equipped for 220-volt 50A car charging). Outdoor living is equally impressive with both upper deck and lower patio, perfect for relaxing or entertaining. The upper deck offers a retractable awning and the lower patio features Undercover decking and sun/privacy shades. The custom-finished walk-out basement features a wine cellar with wine refrigerator, tasting room, and an impressive bar area with refrigerator and ice maker, creating an ideal gathering space. Abundant, well-designed storage can be found throughout the home, including a custom walk-in closet in the basement. A full list of features and upgrades is available. Easy access to Boulder and Denver, Colorado National Golf Club & Masters restaurant, shopping, dining, trails, HOA pools & clubhouse. An exceptional opportunity to enjoy luxury, comfort, and a premier location.
Getting Around
 Car-Dependent
 Very Limited Transit
 Somewhat Bikeable
Schools
Construction
Condition
- Year built: 2015
Materials
- Foundation: Structural Floor
- Roof: Tile
- Construction materials: Frame,Stone,Stucco
Type & Style
- Home type: SingleFamily
- Architectural style: Patio Home
- Property subType: Single Family Residence
Interior
Appliances
- Appliances included: Gas Range,Dishwasher,Refrigerator,Bar Fridge,Washer,Dryer,Microwave
- Laundry features: Washer/Dryer Hookup
Basement
- Has basement: Yes
- Basement: Full,Partially Finished,Walk-Out Access,Sump Pump
Bedroom2
- Level: Main
- Area: 182
- Dimensions: 13 x 14
Bedroom3
- Level: Basement
- Area: 168
- Dimensions: 12 x 14
Bedrooms & Bathrooms
- Bedrooms: 3
- Bathrooms: 3
- Full bathrooms: 2
- 3/4 bathrooms: 1
- Main level bathrooms: 2
Dining Room
- Level: Main
- Area: 180
- Dimensions: 12 x 15
Family Room
- Level: Basement
- Area: 196
- Dimensions: 14 x 14
Features
- Eat-in Kitchen,Separate Dining Room,Cathedral Ceiling(s),Open Floorplan,Pantry,Walk-In Closet(s),Wet Bar,Kitchen Island,High Ceilings
- Window features: Window Coverings
- Flooring: Wood
- Fireplace features: Gas,Living Room
- Fireplace: Yes
- Finished area below ground: 1,890
- Finished area above ground: 1,927
Heating & Cooling
- Heating features: Forced Air,Humidity Control
- Cooling features: Central Air,Ceiling Fan(s)
Interior Area
- Total structure area: 3,817
- Total interior livable area: 3,817 sqft
Kitchen
- Level: Main
- Area: 196
- Dimensions: 14 x 14
Laundry
- Level: Main
- Area: 81
- Dimensions: 9 x 9
Living Room
- Level: Main
- Area: 208
- Dimensions: 13 x 16
Primary Bedroom
- Features: Luxury Features Primary Bath,5 Piece Primary Bath
- Level: Main
- Area: 255
- Dimensions: 15 x 17
Recreation Room
- Level: Basement
- Area: 216
- Dimensions: 12 x 18
Study
- Level: Main
- Area: 143
- Dimensions: 11 x 13
Property
Accessibility
- Accessibility features: Main Floor Bath,Accessible Bedroom,Main Level Laundry
Details
- Parcel number: R4671707
- Zoning: SFR
- Special condition: Private Owner
- Exclusions: Staging Items
Features
- Levels: One
- Stories: 1
- Patio & porch: Patio,Deck
- Exterior features: Sprinkler System
- Spa features: Community
- Has view: Yes
- View description: Mountain(s)
Lot
- Lot size: 7,431 sqft
- Features: Corner Lot,Evergreen Trees,Deciduous Trees,Near Golf Course,Abuts Private Open Space
Parking
- Total spaces: 2
- Parking features: Garage Door Opener,Attached
- Has garage: Yes
- Attached garage spaces: 2
- Covered spaces: 2
Climate Risk is Financial Risk
Every home has a financial story beyond the listing price. Below, you’ll see the climate risks that could affect this property — and in Bills & Affordability, how those risks may influence repairs, insurance, utilities, and long-term value.
Biggest Threats for This Home
- Cold Wave

- Hail

- Tornado

- Winter Weather

- Lightning

- Strong Wind

How This Home’s Risks Compare
FEMA Declared Disasters Across Colorado Counties
Understanding the Costs
Financial advisors generally recommend spending no more than 30% of your gross household income on housing costs. In practice, many households stretch to 35% or beyond — especially in high-cost markets.
Estimated Costs Today
| Monthly | Annual | |
|---|---|---|
| Mortgage | $4,222 | $50,664 |
| Home Insurance * | $341 | $4,092 |
| Property Taxes | $382 | $4,584 |
| Electricity | $288 | $3,457 |
| Total | $5,233 | $62,796 |
Income You'd Need if You Spent...
Colorado FAIR Plan Programs

How Costs Could Change Over Time
Climate risk is quickly impacting all of the major home ownership costs. Adjust the growth rates and percentage of income spent on housing below to see how your housing costs could change over the next 10 years — and what income you'd need to keep up.
Comparing Against the Market
Price Per Sq Ft
vs Other Active Listings
Avg $/sqft
vs Homes Sold Last Month
Median $/sqft
Current Market Trends
Median Price Per Square Foot
The median price per square foot of homes sold in this area each month. Compare this to this listing's price per square foot to gauge whether the home is priced in line with recent sales.
Historicals for This Listing
Zestimate History ($/sqft)
Price History
| Date | Event | Price |
|---|---|---|
| 2026-04-10 | Price change | $880,000 |
| 2026-03-05 | Listed for sale | $900,000 |
| 2022-05-12 | Sold | $905,000 |
| 2022-04-21 | Listed for sale | $799,500 |
| 2019-10-15 | Sold | $650,000 |
| 2019-08-24 | Pending sale | $675,000 |
| 2019-08-06 | Price change | $675,000 |
| 2019-06-28 | Price change | $698,000 |
| 2019-06-13 | Price change | $710,000 |
| 2019-06-01 | Price change | $725,000 |
| 2019-05-15 | Price change | $749,900 |
| 2019-03-11 | Listed for sale | $775,000 |
| 2016-07-20 | Sold | $500,000 |
For Sale by Agent
 View on Zillow