
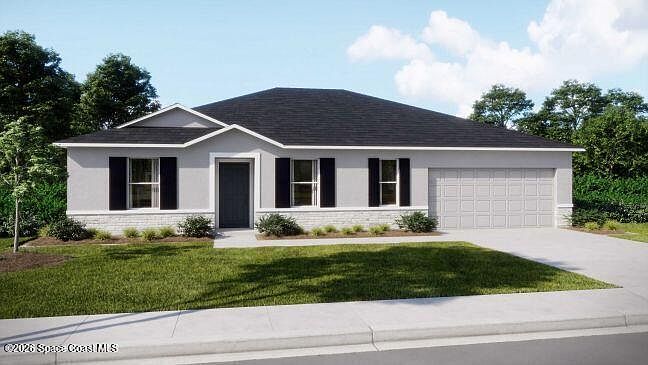


1766 Lamont St NW, Palm Bay, FL, 32907
About This Home
Move-in READY! Experience The Willow in Palm Bay, where smart design and modern style converge in a thoughtfully crafted split-bedroom layout. With over 2,000 square feet of living space, this home provides a seamless balance of elegance and efficiency. The exterior makes a lasting impression with stone accents, architectural shingles, and professional landscaping. Inside, upgraded luxury vinyl flooring flows throughout the entire home, leading to an open-concept heart. The kitchen serves as a stunning centerpiece, featuring quartz countertops, soft-close Shaker cabinets, an upgraded ceramic tile backsplash, and a large walk-in pantry. The central island with bar-top seating transitions perfectly into the great room and out toward the extended patio for effortless indoor-outdoor living. Natural light is complemented by extra LED lighting in the main living area and the primary suite. Tucked away for privacy, the primary retreat includes a massive walk-in closet and a spa-inspired bath with bronze fixtures, dual sinks, and an oversized upgraded tiled shower with a glass enclosure. Four additional bedrooms provide versatile space for a home office, hobby room, or guest quarters. The dedicated laundry room adds convenience with installed cabinetry, a washer, and a dryer already in place. Modern living is simplified with a comprehensive smart home suite, including a Ring Video Doorbell, smart thermostat, keyless entry, and Deako smart switches. Built for peace of mind and efficiency, the home features ENERGY STAR® windows, a Zip System building wrap, gutters, hurricane shutters, and a full builder warranty. Schedule your private tour today and see firsthand how The Willow combines quality, comfort, and high-tech convenience.
Getting Around
 Car-Dependent
 Very Limited Transit
 Somewhat Bikeable
Schools
Construction
Condition
- New construction: Yes
- Year built: 2026
Materials
- Roof: Shingle
- Construction materials: Block,Stone,Stucco
Other
- Builder name: Maronda Homes
Type & Style
- Home type: SingleFamily
- Architectural style: Ranch
- Property subType: Single Family Residence
Interior
Appliances
- Appliances included: Dishwasher,Disposal,Dryer,Electric Range,Electric Water Heater,Microwave,Washer
- Laundry features: Electric Dryer Hookup,Washer Hookup
Bedroom2
- Level: First
- Area: 130
- Dimensions: 13.00 x 10.00
Bedroom3
- Level: First
- Area: 120
- Dimensions: 10.00 x 12.00
Bedroom4
- Level: First
- Area: 110
- Dimensions: 10.00 x 11.00
Bedroom5
- Level: First
- Area: 117
- Dimensions: 9.00 x 13.00
Bedrooms & Bathrooms
- Bedrooms: 5
- Bathrooms: 2
- Full bathrooms: 2
Features
- Breakfast Bar,Breakfast Nook,Eat-in Kitchen,Entrance Foyer,Kitchen Island,Open Floorplan,Pantry,Primary Bathroom - Shower No Tub,Primary Downstairs,Smart Home,Split Bedrooms,Walk-In Closet(s)
- Flooring: Vinyl
Great Room
- Level: First
- Area: 360
- Dimensions: 20.00 x 18.00
Heating & Cooling
- Heating features: Central,Electric
- Cooling features: Central Air,Electric
Interior Area
- Total structure area: 2,475
- Total interior livable area: 2,052 sqft
Kitchen
- Level: First
Laundry
- Level: First
Master Bedroom
- Level: First
- Area: 208
- Dimensions: 13.00 x 16.00
Other
- Level: First
- Area: 200
- Dimensions: 20.00 x 10.00
Property
Details
- Parcel number: 283621Ko02293.00005.00
- Zoning description: Residential
- Special condition: Standard
Features
- Levels: One
- Stories: 1
- Patio & porch: Patio
- Exterior features: Storm Shutters
Lot
- Lot size: 10,454 sqft
- Features: Other
Parking
- Total spaces: 2
- Parking features: Attached,Garage
- Has garage: Yes
- Attached garage spaces: 2
- Covered spaces: 2
Climate Risk is Financial Risk
Every home has a financial story beyond the listing price. Below, you’ll see the climate risks that could affect this property — and in Bills & Affordability, how those risks may influence repairs, insurance, utilities, and long-term value.
Biggest Threats for This Home
- Hurricane

- Lightning

- Inland Flooding

- Strong Wind

- Tornado

- Wildfire

- Tsunami

How This Home’s Risks Compare
FEMA Declared Disasters in Brevard County and Florida
Understanding the Costs
Financial advisors generally recommend spending no more than 30% of your gross household income on housing costs. In practice, many households stretch to 35% or beyond — especially in high-cost markets.
Estimated Costs Today
| Monthly | Annual | |
|---|---|---|
| Mortgage | $1,895 | $22,740 |
| Home Insurance * | $316 | $3,792 |
| Property Taxes | $296 | $3,552 |
| Electricity | $206 | $2,478 |
| Total | $2,713 | $32,556 |
Income You'd Need if You Spent...
Florida FAIR Plan Programs

How Costs Could Change Over Time
Climate risk is quickly impacting all of the major home ownership costs. Adjust the growth rates and percentage of income spent on housing below to see how your housing costs could change over the next 10 years — and what income you'd need to keep up.
Comparing Against the Market
Price Per Sq Ft
vs Other Active Listings
Avg $/sqft
vs Homes Sold Last Month
Median $/sqft
Current Market Trends
Median Price Per Square Foot
The median price per square foot of homes sold in this area each month. Compare this to this listing's price per square foot to gauge whether the home is priced in line with recent sales.
Historicals for This Listing
Zestimate History ($/sqft)
Price History
| Date | Event | Price |
|---|---|---|
| 2026-04-27 | Price change | $374,900 |
| 2026-03-20 | Listed for sale | $389,900 |
| 2025-05-15 | Listing removed | $58,000 |
| 2025-05-09 | Listed for sale | $58,000 |
| 1995-11-22 | Sold | $7,500 |
 View on Zillow