



2638 Arpana Cir, Alford, FL, 32420
About This Home
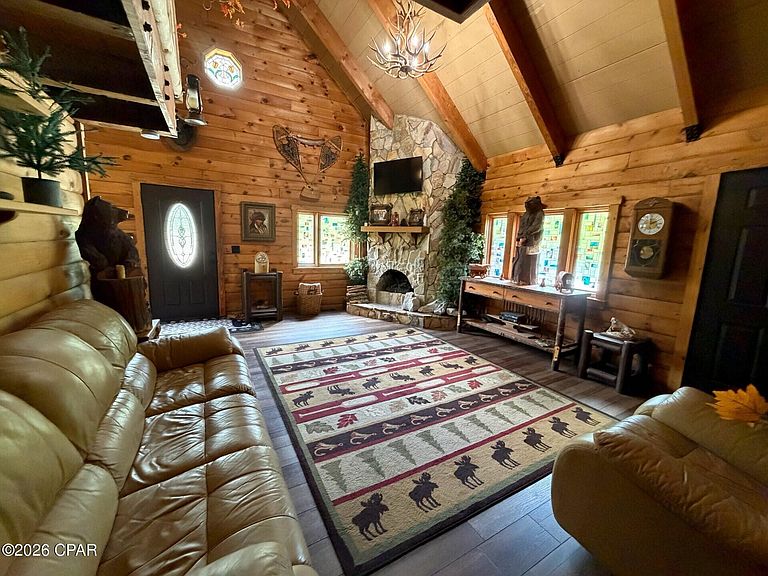
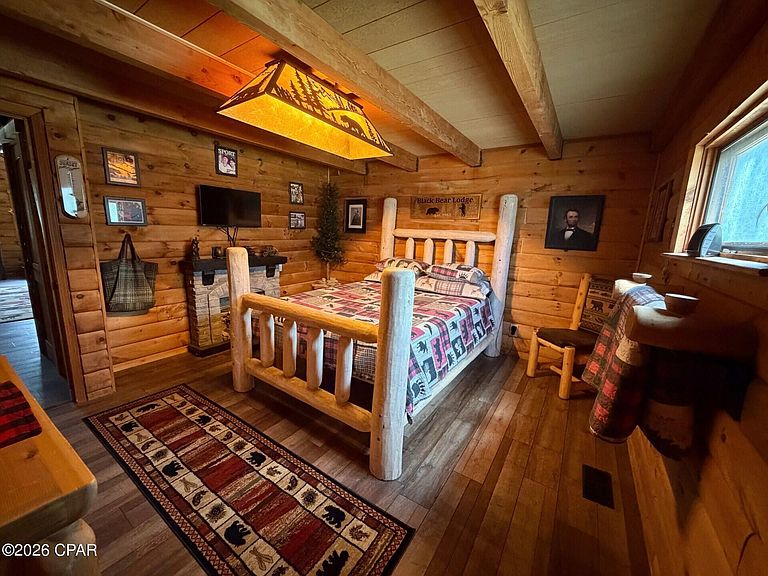
Escape to your own private mountain retreat in the rolling hills of Compass Lake, where rustic luxury meets timeless craftsmanship. This meticulously maintained, fully furnished custom cabin offers the warmth and charm of a Smoky Mountain lodge while being conveniently located just one hour from some of Florida's most pristine Gulf Coast beaches. Built with exceptional attention to detail, this home features absolutely no sheetrock--every surface showcases the natural beauty of authentic log, cedar, and maple construction. From the moment you step inside, you'll be captivated by the soaring 24-foot cathedral ceilings that create an open, airy atmosphere while preserving the cozy ambiance only a true cabin can provide. The thoughtfully curated interior is filled with meaningful and unique touches, including stunning Argentinian stone accents in the bathroom, hand-carved black bear statues, handwoven tapestries, and custom handcrafted furniture sourced from the mountains of Tennessee. Best of all, the home is being offered fully furnished, allowing the next owner to immediately enjoy the carefully selected décor and mountain-inspired furnishings. Luxury vinyl plank flooring runs throughout the home, complementing the rich natural wood finishes. The spacious living area centers around a fireplace with a high-efficiency flame insert capable of heating the entire home, creating the perfect gathering space during cooler months. The kitchen is beautifully appointed with brand-new appliances, maple cabinetry, and ample storage. Deep closets throughout the home provide exceptional storage, while the loft offers flexible space for a home office, reading nook, or additional living area. Step outside to the screened porch and relax as you take in peaceful views of nature. Situated on an approximately 3-acre corner lot (buyer to verify acreage with survey), the property features a charming turtle pond and a carefully designed circular gravel driveway lined with decorative block accents, creating an inviting entrance that perfectly complements the home's rustic character. Major updates and investments provide peace of mind, including a brand-new HVAC system, new appliances, recently coated exterior logs, and a roof--all still covered under transferable warranties. The HVAC, roof, and exterior log coating remain under 10-year warranties, while the appliances are covered under 5-year warranties. The garage has also been recoated with durable Command Coating flooring. Offering the perfect balance of privacy and convenience, this remarkable property is just 30 minutes from Marianna while providing a true cabin-living experience surrounded by nature. Whether you're seeking a full-time residence, vacation home, or investment opportunity, this one-of-a-kind retreat is truly a diamond in the rough. A rare opportunity to own a fully furnished luxury cabin that combines craftsmanship, comfort, natural beauty, and modern peace of mind--all within easy reach of both town amenities and Florida's stunning beaches.
Getting Around
 Car-Dependent
 Very Limited Transit
 Somewhat Bikeable
Schools
Construction
Condition
- Year built: 1987
Materials
- Roof: Metal
- Construction materials: Cedar,Shake Siding,Wood Siding,Wood Frame
Type & Style
- Home type: SingleFamily
- Architectural style: Cabin
- Property subType: Single Family Residence
Interior
Appliances
- Appliances included: Electric Oven,Electric Water Heater,Ice Maker
Bedroom
- Level: Second
- Dimensions: 20.07 x 12.05
Bedrooms & Bathrooms
- Bedrooms: 2
- Bathrooms: 2
- Full bathrooms: 2
Features
- Interior Steps,Main Level Primary,Separate Shower,Walk-In Closet(s),Loft,Storage
- Fireplace features: Gas
- Fireplace: Yes
Heating & Cooling
- Heating features: Central,Fireplace(s),Propane
- Cooling features: Central Air,Ceiling Fan(s)
Interior Area
- Total structure area: 1,272
- Total interior livable area: 1,272 sqft
Kitchen
- Level: First
- Dimensions: 18 x 12
Living Room
- Level: First
- Dimensions: 20 x 15
Loft
- Level: Second
- Dimensions: 12.1 x 10.07
Master Bathroom
- Level: First
- Dimensions: 14 x 5.1
Master Bedroom
- Level: First
- Dimensions: 13.04 x 13
Other
- Level: First
- Dimensions: 13.05 x 11.07
Other
- Level: Second
- Dimensions: 9.01 x 4.04
Screened Porch
- Level: First
- Dimensions: 37.01 x 12.08
Storage Room
- Level: First
- Dimensions: 28 x 11
Storage Room
- Level: First
- Dimensions: 20 x 10
Property
Details
- Parcel number: 022N11009524700070
- Zoning description: Resid Single Family
- Special condition: Listed As-Is
Features
- Levels: Two
- Stories: 2
- Patio & porch: Porch,Screened
- Exterior features: Fire Pit,Porch
Lot
- Lot size: 2.32 Acres
- Lot size dimensions: 100768 sq ft
Parking
- Total spaces: 2
- Parking features: Circular Driveway,Gravel
- Has garage: Yes
- Attached garage spaces: 2
- Covered spaces: 2
- Has uncovered spaces: Yes
Climate Risk is Financial Risk
Every home has a financial story beyond the listing price. Below, you’ll see the climate risks that could affect this property — and in Bills & Affordability, how those risks may influence repairs, insurance, utilities, and long-term value.
Biggest Threats for This Home
- Lightning

- Cold Wave

- Hurricane

- Drought

- Heat Wave

- Inland Flooding

- Strong Wind

- Tornado

How This Home’s Risks Compare
FEMA Declared Disasters in Jackson County and Florida
Understanding the Costs
Financial advisors generally recommend spending no more than 30% of your gross household income on housing costs. In practice, many households stretch to 35% or beyond — especially in high-cost markets.
Estimated Costs Today
| Monthly | Annual | |
|---|---|---|
| Mortgage | $3,413 | $40,956 |
| Home Insurance * | $541 | $6,492 |
| Property Taxes | $758 | $9,096 |
| Electricity | $197 | $2,366 |
| Total | $4,909 | $58,908 |
Income You'd Need if You Spent...
Florida FAIR Plan Programs


How Costs Could Change Over Time
Climate risk is quickly impacting all of the major home ownership costs. Adjust the growth rates and percentage of income spent on housing below to see how your housing costs could change over the next 10 years — and what income you'd need to keep up.
Comparing Against the Market
Price Per Sq Ft
vs Other Active Listings
Avg $/sqft
vs Homes Sold Last Month
Median $/sqft
Current Market Trends
Median Price Per Square Foot
The median price per square foot of homes sold in this area each month. Compare this to this listing's price per square foot to gauge whether the home is priced in line with recent sales.
Historicals for This Listing
Zestimate History ($/sqft)
No zestimate history available
Price History
| Date | Event | Price |
|---|---|---|
| 2026-06-02 | Listed for sale | $675,000 |
| 2025-03-12 | Sold | $230,000 |
| 2025-01-28 | Pending sale | $267,300 |
| 2024-10-21 | Listed for sale | $267,300 |
 View on Zillow