


28 Ames Ln, Daytona Beach, FL, 32118
About This Home
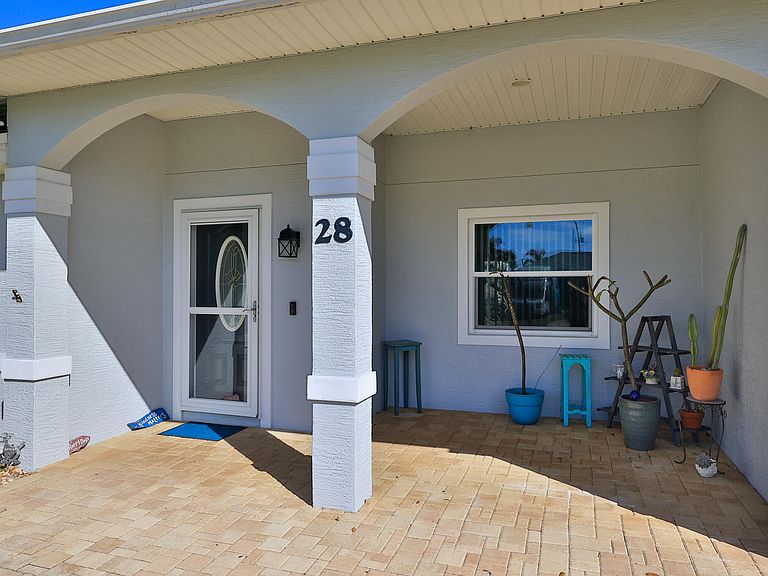
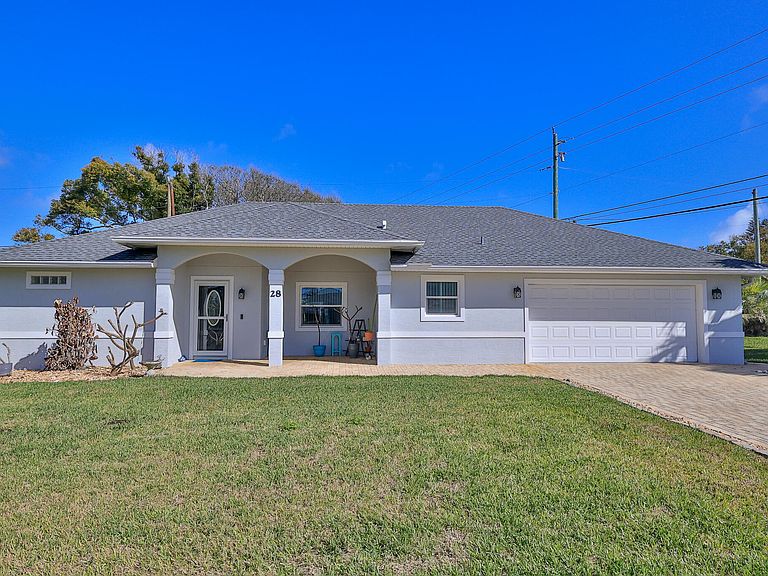
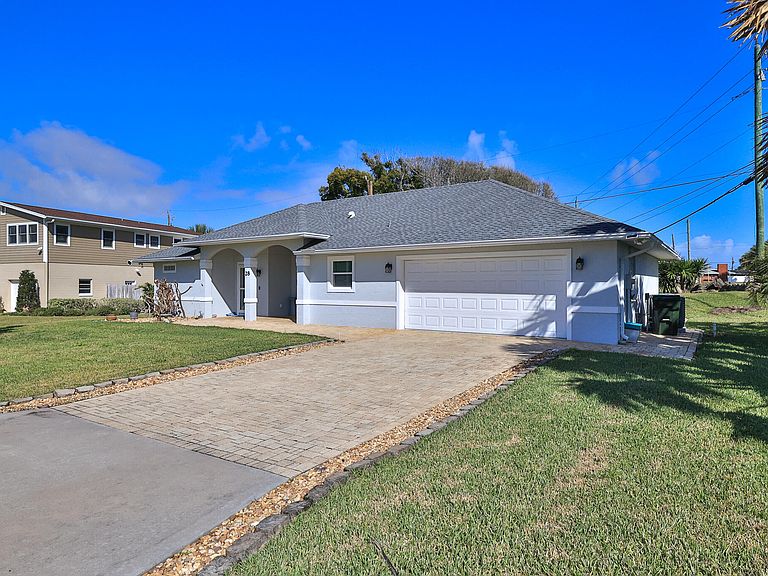
This beautiful home is ideally situated in a fantastic beachside location and was thoughtfully constructed in 2012. Boasting 2 bedrooms, 2 full baths, and a spacious 2-car garage, this residence features a well-designed split bedroom plan for added privacy and comfort. The kitchen is a culinary delight, showcasing a breakfast bar and a separate dining area, both adorned with elegant granite countertops. The roof and HVAC system are relatively new, at just four years old, ensuring reliable performance. Additionally, a brand new pump has been installed to enhance functionality. Efficiency is key in this home, with sprayed foam attic insulation and foam-filled concrete blocks contributing to energy savings. Double-pane, wind-rated windows and a storm door provide extra protection and peace of mind. A screened back porch offers a delightful space to relax and soak in the refreshing coastal breeze. Conveniently located within walking distance to both the beach and the river, this home invites you to embrace the laid-back beachside lifestyle. Simply grab your flip flops, sunglasses, and bathing suits, and you'll be all set to move right in and start enjoying all that this wonderful property has to offer.
Getting Around
 Car-Dependent
 Some Transit
 Somewhat Bikeable
Schools
Construction
Condition
- Year built: 2012
Materials
- Foundation: Slab
- Roof: Shingle
- Construction materials: Block,Stucco
Type & Style
- Home type: SingleFamily
- Architectural style: Ranch
- Property subType: Single Family Residence,Residential
Interior
Appliances
- Appliances included: Washer,Refrigerator,Microwave,Electric Water Heater,Electric Oven,Electric Cooktop,Dryer,Dishwasher
- Laundry features: In Unit
Bedroom1
- Level: Main
- Area: 156
- Dimensions: 12.00 x 13.00
Bedroom2
- Level: Main
- Area: 132
- Dimensions: 11.00 x 12.00
Bedrooms & Bathrooms
- Bedrooms: 2
- Bathrooms: 2
- Full bathrooms: 2
Dining Room
- Level: Main
- Area: 77
- Dimensions: 7.00 x 11.00
Features
- Breakfast Bar,Ceiling Fan(s),Open Floorplan,Primary Bathroom -Tub with Separate Shower,Split Bedrooms,Walk-In Closet(s)
- Flooring: Laminate,Tile
Heating & Cooling
- Heating features: Central,Electric
- Cooling features: Central Air,Electric
Interior Area
- Total structure area: 2,016
- Total interior livable area: 1,338 sqft
Kitchen
- Level: Main
- Area: 154
- Dimensions: 11.00 x 14.00
Laundry
- Level: Main
- Area: 64
- Dimensions: 8.00 x 8.00
Living Room
- Level: Main
- Area: 255
- Dimensions: 15.00 x 17.00
Other
- Level: Main
- Area: 70
- Dimensions: 5.00 x 14.00
Property
Details
- Parcel number: 532210000010
Features
- Levels: One
- Stories: 1
- Patio & porch: Covered,Front Porch,Rear Porch,Screened
- Fencing: Back Yard,Chain Link
Lot
- Lot size: 0.28 Acres
- Features: Corner Lot,Sprinklers In Front,Sprinklers In Rear
- Lot size dimensions: 107.0 ft x 117.0 ft
Parking
- Total spaces: 2
- Parking features: Garage,Garage Door Opener
- Has garage: Yes
- Attached garage spaces: 2
- Covered spaces: 2
Climate Risk is Financial Risk
Every home has a financial story beyond the listing price. Below, you’ll see the climate risks that could affect this property — and in Bills & Affordability, how those risks may influence repairs, insurance, utilities, and long-term value.
Biggest Threats for This Home
- Hurricane

- Lightning

- Tornado

- Tsunami

How This Home’s Risks Compare
FEMA Declared Disasters in Volusia County and Florida
Understanding the Costs
Financial advisors generally recommend spending no more than 30% of your gross household income on housing costs. In practice, many households stretch to 35% or beyond — especially in high-cost markets.
Estimated Costs Today
| Monthly | Annual | |
|---|---|---|
| Mortgage | $2,148 | $25,776 |
| Home Insurance * | $860 | $10,320 |
| Property Taxes | $524 | $6,288 |
| Electricity | $197 | $2,366 |
| Total | $3,729 | $44,748 |
Income You'd Need if You Spent...
Florida FAIR Plan Programs



How Costs Could Change Over Time
Climate risk is quickly impacting all of the major home ownership costs. Adjust the growth rates and percentage of income spent on housing below to see how your housing costs could change over the next 10 years — and what income you'd need to keep up.
Comparing Against the Market
Price Per Sq Ft
vs Other Active Listings
Avg $/sqft
vs Homes Sold Last Month
Median $/sqft
Current Market Trends
Median Price Per Square Foot
The median price per square foot of homes sold in this area each month. Compare this to this listing's price per square foot to gauge whether the home is priced in line with recent sales.
Historicals for This Listing
Zestimate History ($/sqft)
Price History
| Date | Event | Price |
|---|---|---|
| 2026-05-10 | Price change | $424,900 |
| 2026-05-08 | Price change | $425,000 |
| 2026-04-14 | Price change | $435,000 |
| 2026-04-04 | Price change | $444,900 |
| 2026-04-03 | Price change | $445,000 |
| 2026-03-05 | Listed for sale | $450,000 |
| 2018-03-19 | Sold | $255,000 |
| 2018-01-29 | Listed for sale | $290,000 |
| 2016-02-03 | Listing removed | $280,000 |
| 2014-12-19 | Price change | $280,000 |
| 2014-10-24 | Listed for sale | $290,000 |
| 2011-12-07 | Sold | $37,500 |
| 2000-03-22 | Sold | $37,900 |
 View on Zillow