

491 W DELAWARE AVENUE, Lake Helen, FL, 32744
About This Home
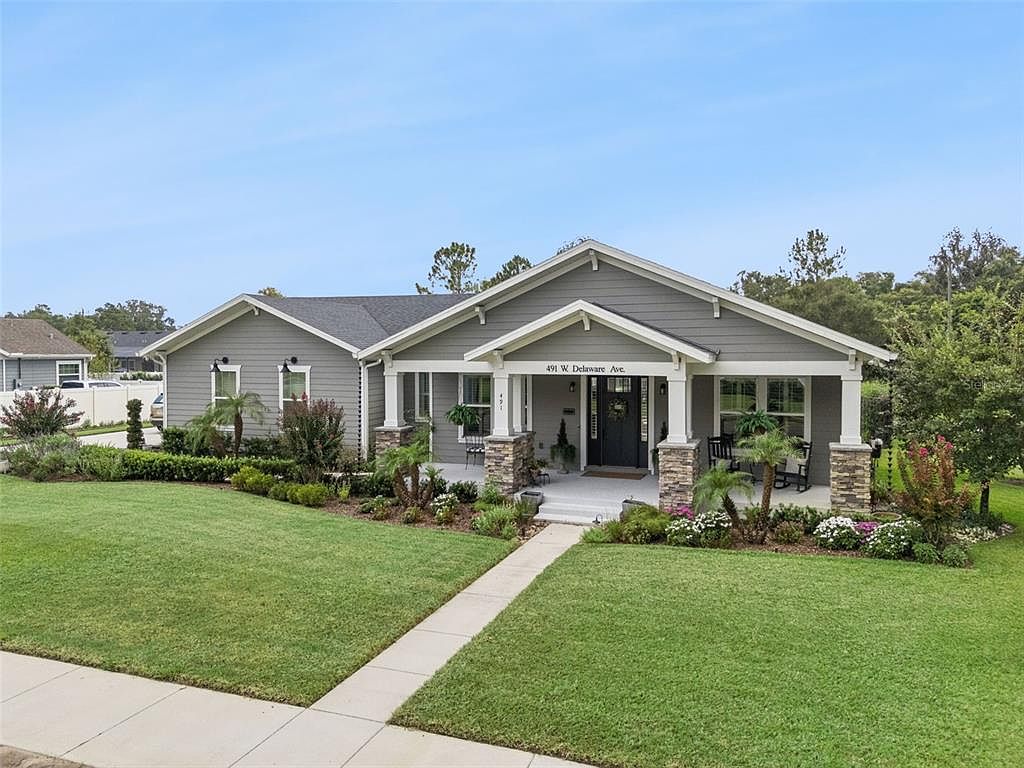
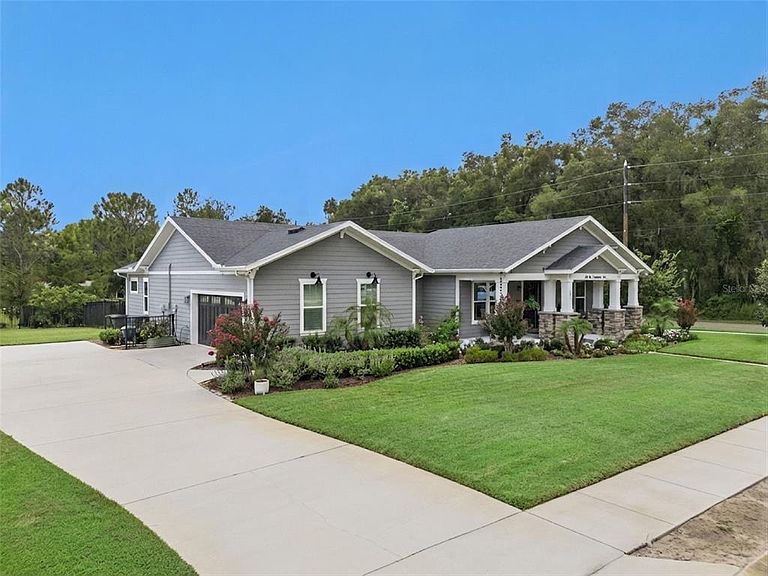
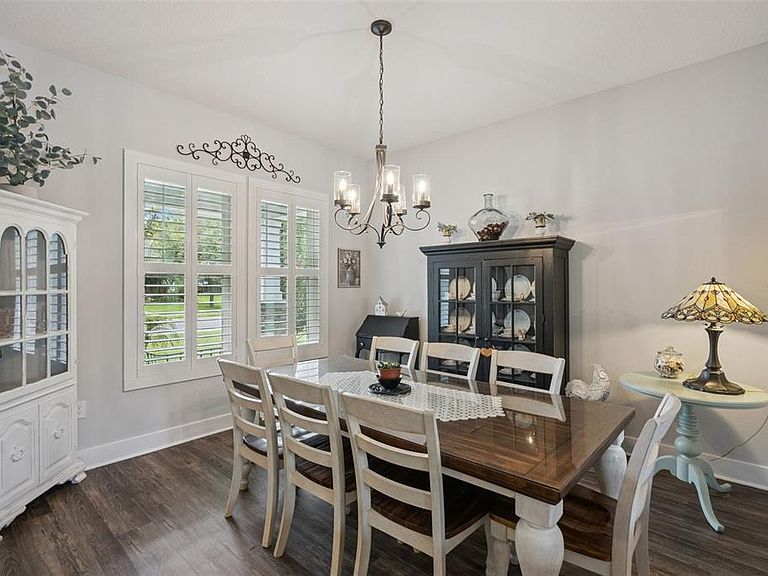
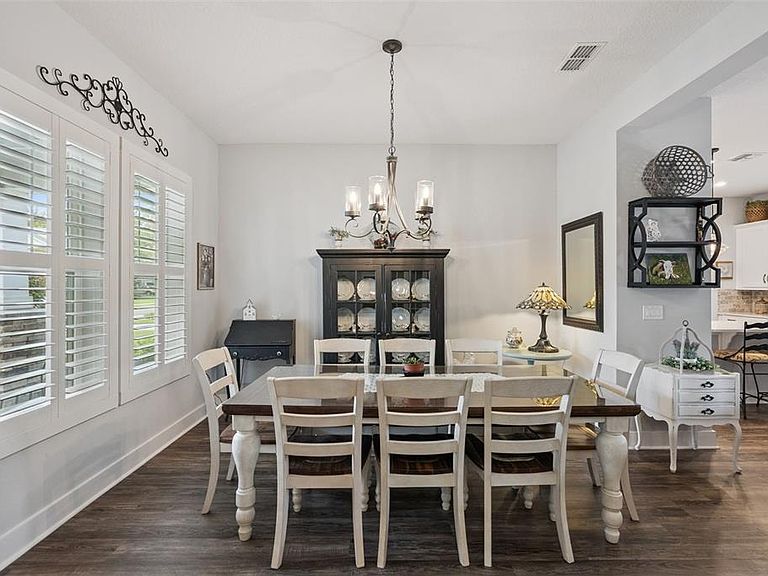
Welcome to this exceptional 3-bedroom, 2-bath Craftsman-style home located in the highly sought-after Woods of Lake Helen. Perfectly positioned on a professionally landscaped corner lot, this home offers the perfect blend of timeless design, modern comfort, and small-town charm. Step inside to an open-concept floor plan filled with natural light, high ceilings, luxury vinyl plank flooring, and plantation shutters throughout. The beautiful chef inspired kitchen is the heart of the home, featuring white cabinetry, a farmhouse sink, ample counter space, and an inviting layout ideal for both everyday living and entertaining. The private primary suite is thoughtfully situated at the rear of the home, creating a peaceful retreat. The spa-inspired primary bathroom feels like something out of a luxury resort magazine with its oversized walk-in shower, dual vanities, custom tile flooring, abundant storage, and an impressive walk-in closet that offers more than enough room for your wardrobe and linens. Even the spacious laundry room has been designed with functionality and convenience in mind, making everyday chores a pleasure. Outside, you’ll immediately appreciate the exceptional curb appeal highlighted by stone-accented Craftsman columns, a large covered front porch perfect for relaxing in a rocking chair, and professionally maintained St. Augustine sod. The home is equipped with a full irrigation system supplied by a private irrigation well, helping keep the landscaping beautiful year-round. Out back, the oversized covered lanai overlooks a fully fenced backyard, providing the perfect space for entertaining, pets, or simply enjoying Florida’s beautiful weather. Located in the charming city of Lake Helen, affectionately known as “The Gem of Florida,” this home offers the rare opportunity to enjoy a true small-town lifestyle while remaining conveniently located between Orlando and Daytona Beach with quick access to I-4. Lake Helen is beloved for its locally owned restaurants, Saturday farmers market, beautiful tree-lined streets, and the unique distinction of having no traffic lights, creating a peaceful atmosphere that’s becoming increasingly difficult to find. This is a rare opportunity to own a beautifully maintained home in one of Central Florida’s most desirable communities. Schedule your private showing today and experience
Getting Around
 Car-Dependent
 Very Limited Transit
 Somewhat Bikeable
Schools
Construction
Condition
- Property condition: Completed
- Year built: 2020
Materials
- Foundation: Slab
- Roof: Shingle
- Construction materials: Block,HardiPlank Type,Stone
Type & Style
- Home type: SingleFamily
- Architectural style: Craftsman
- Property subType: Single Family Residence
Interior
Appliances
- Appliances included: Dishwasher,Disposal,Dryer,Microwave,Range,Refrigerator,Washer
- Laundry features: Laundry Room
Bedroom2
- Features: Built-in Closet
- Level: First
- Area: 156
- Dimensions: 13x12
Bedroom3
- Features: Built-in Closet
- Level: First
- Area: 156
- Dimensions: 13x12
Bedrooms & Bathrooms
- Bedrooms: 3
- Bathrooms: 2
- Full bathrooms: 2
Dining Room
- Level: First
- Area: 144
- Dimensions: 12x12
Features
- Ceiling Fan(s),Eating Space In Kitchen,High Ceilings,Kitchen/Family Room Combo,Living Room/Dining Room Combo,Open Floorplan,Primary Bedroom Main Floor,Split Bedroom,Stone Counters,Thermostat,Walk-In Closet(s)
- Door features: French Doors
- Window features: Window Treatments
- Flooring: Luxury Vinyl
Heating & Cooling
- Heating features: Central
- Cooling features: Central Air
Interior Area
- Total structure area: 3,537
- Total interior livable area: 2,009 sqft
Kitchen
- Level: First
- Area: 180
- Dimensions: 15x12
Laundry
- Level: First
- Area: 56
- Dimensions: 8x7
Living Room
- Level: First
- Area: 256
- Dimensions: 16x16
Primary Bedroom
- Features: Walk-In Closet(s)
- Level: First
- Area: 192
- Dimensions: 12x16
Property
Details
- Parcel number: 713159000510
- Zoning: RES
- Special condition: None
Features
- Levels: One
- Stories: 1
- Patio & porch: Covered,Front Porch,Patio
- Exterior features: Irrigation System,Private Yard,Rain Gutters,Sidewalk,Sprinkler Metered
- Fencing: Fenced
- Has view: Yes
- View description: City,Trees/Woods
- Residential vegetation: Trees/Landscaped
Lot
- Lot size: 0.42 Acres
- Features: Corner Lot
Parking
- Total spaces: 2
- Parking features: Garage - Attached
- Has garage: Yes
- Attached garage spaces: 2
- Covered spaces: 2
Climate Risk is Financial Risk
Every home has a financial story beyond the listing price. Below, you’ll see the climate risks that could affect this property — and in Bills & Affordability, how those risks may influence repairs, insurance, utilities, and long-term value.
Biggest Threats for This Home
- Lightning

- Hurricane

- Tornado

- Inland Flooding

- Strong Wind

- Wildfire

- Tsunami

How This Home’s Risks Compare
FEMA Declared Disasters in Volusia County and Florida
Understanding the Costs
Financial advisors generally recommend spending no more than 30% of your gross household income on housing costs. In practice, many households stretch to 35% or beyond — especially in high-cost markets.
Estimated Costs Today
| Monthly | Annual | |
|---|---|---|
| Mortgage | $2,932 | $35,184 |
| Home Insurance * | $209 | $2,508 |
| Property Taxes | $909 | $10,908 |
| Electricity | $202 | $2,426 |
| Total | $4,252 | $51,024 |
Income You'd Need if You Spent...
Florida FAIR Plan Programs

How Costs Could Change Over Time
Climate risk is quickly impacting all of the major home ownership costs. Adjust the growth rates and percentage of income spent on housing below to see how your housing costs could change over the next 10 years — and what income you'd need to keep up.
Comparing Against the Market
Price Per Sq Ft
vs Other Active Listings
Avg $/sqft
vs Homes Sold Last Month
Median $/sqft
Current Market Trends
Median Price Per Square Foot
The median price per square foot of homes sold in this area each month. Compare this to this listing's price per square foot to gauge whether the home is priced in line with recent sales.
Historicals for This Listing
Zestimate History ($/sqft)
Price History
| Date | Event | Price |
|---|---|---|
| 2026-08-13 | Price change | $569,900 |
| 2026-07-31 | Listed for sale | $579,900 |
| 2020-12-21 | Sold | $378,029 |
 View on Zillow