

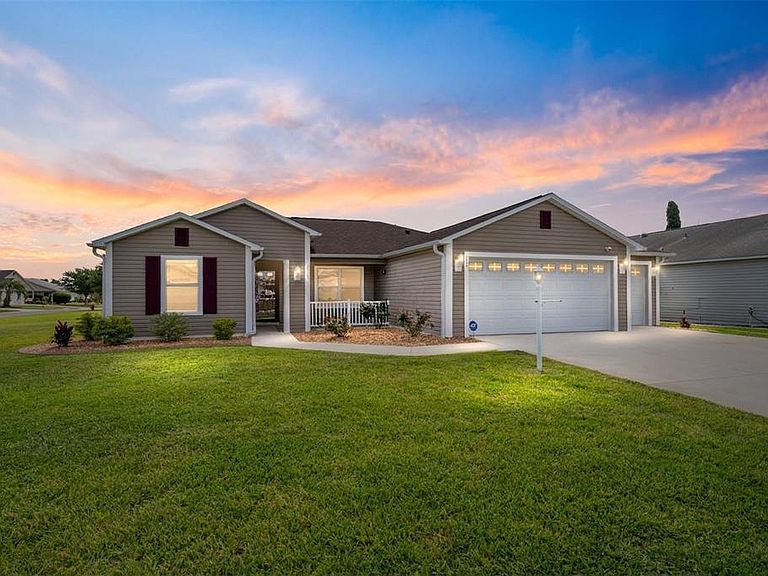


2446 HOPESPRING LOOP, The Villages, FL, 32162
About This Home
LOCATION, LOCATION, LOCATION+NEW ROOF 2026, BOND PAID & ROOM FOR POOL! Welcome to this beautifully maintained SUNKISSED MODEL in the highly desirable Village of St. James in The Villages. Situated on a spacious CORNER LOT, this 3-BEDROOM, 2-BATH home offers a rare 2-CAR GARAGE PLUS GOLF CART GARAGE and is loaded with upgrades buyers are searching for. Step inside and immediately notice the VAULTED CEILINGS & NO POPCORN, open floor plan, and abundance of natural light. The kitchen is designed for both function and style with GRANITE COUNTERTOPS, TILE BACKSPLASH, PULL-OUT SHELVING, and newer REFRIGERATOR w/ warranty, INSIDE LAUNDRY w/ upgraded WASHER, and DRYER, cabinets, and a pantry cabinet for extra storage. The split-bedroom layout provides privacy for guests; the guest bath features a granite countertop, an extra linen closet behind the door, and a tub/shower combo. 2 TWIN MURPHY BEDS IN 3RD BEDROOM and a POCKET DOOR create a private guest suite area. The spacious primary suite features a WALK-IN CLOSET, DUAL SINKS, and a WALK-IN SHOWER. Additional upgrades include FANS IN EVERY ROOM AND LANAI, BLINDS IN WINDOWS, WATER FILTRATION SYSTEM, NEW ROOF 2026, BIRDCAGE ENCLOSURE, and INTERLOCKING TILE FLOORING IN THE GARAGE. The garage also features built-in cabinetry and convenient pull-down attic access. A transferable TERMITE BOND offers added peace of mind. Enjoy outdoor living in the birdcage and appreciate the added privacy and curb appeal that comes with the corner lot setting. The GOLF CART IS AVAILABLE SEPARATELY, making this an excellent opportunity for a seasonal or full-time resident. Enjoy easy access to many of The Villages’ most popular amenities. Residents are just minutes from the ST. JAMES NEIGHBORHOOD RECREATION CENTER AND POOL, with additional nearby access to STERLING HEIGHTS RECREATION CENTER AND SEABREEZE REGIONAL RECREATION CENTER, offering pools, pickleball, tennis courts, fitness facilities, and countless clubs and social activities. Golfers will appreciate the proximity to JACARANDA, TURTLE MOUND, SOUTHERN STAR, AND YANKEE CLIPPER EXECUTIVE GOLF COURSES, as well as the nearby CANE GARDEN COUNTRY CLUB, known for its excellent golf, dining, and entertainment. Shopping, restaurants, medical facilities, and everyday conveniences along the 466A CORRIDOR are also nearby. This well-cared-for home combines THOUGHTFUL UPGRADES, PRIVACY, AND A HIGHLY DESIRABLE LOCATION within The Villages community, making it an exceptional opportunity for full-time living or a seasonal Florida retreat. This move-in-ready home combines a fantastic location, desirable floor plan, and numerous upgrades—an opportunity you won't want to miss!
Getting Around
 Car-Dependent
 Very Limited Transit
 Somewhat Bikeable
Schools
Construction
Condition
- Year built: 2011
Materials
- Foundation: Slab
- Roof: Shingle
- Construction materials: Vinyl Siding
Other
- Builder model: SUNKISS
Type & Style
- Home type: SingleFamily
- Property subType: Single Family Residence
Interior
Appliances
- Appliances included: Dishwasher,Disposal,Dryer,Ice Maker,Microwave,Range,Refrigerator,Washer,Water Filtration System
- Laundry features: Inside,Laundry Room
Bedroom2
- Features: Built-in Closet
- Level: First
- Area: 143
- Dimensions: 11x13
Bedroom3
- Features: Built-in Closet
- Level: First
- Area: 143
- Dimensions: 11x13
Bedrooms & Bathrooms
- Bedrooms: 3
- Bathrooms: 2
- Full bathrooms: 2
Dining Room
- Level: First
- Area: 110
- Dimensions: 11x10
Features
- Built-in Features,Ceiling Fan(s),High Ceilings,Open Floorplan,Split Bedroom,Stone Counters,Thermostat,Vaulted Ceiling(s),Walk-In Closet(s)
- Window features: Window Treatments
- Flooring: Tile
Heating & Cooling
- Heating features: Electric
- Cooling features: Central Air
Interior Area
- Total structure area: 2,243
- Total interior livable area: 1,392 sqft
Kitchen
- Level: First
- Area: 100
- Dimensions: 10x10
Living Room
- Level: First
- Area: 150
- Dimensions: 15x10
Primary Bedroom
- Features: Walk-In Closet(s)
- Level: First
- Area: 182
- Dimensions: 13x14
Property
Details
- Parcel number: D33R095
- Zoning: RES
- Special condition: None
Features
- Levels: One
- Stories: 1
- Exterior features: Rain Gutters
Lot
- Lot size: 8,276 sqft
- Features: Corner Lot
Parking
- Total spaces: 2
- Parking features: Golf Cart Garage,Golf Cart Parking
- Has garage: Yes
- Attached garage spaces: 2
- Covered spaces: 2
Climate Risk is Financial Risk
Every home has a financial story beyond the listing price. Below, you’ll see the climate risks that could affect this property — and in Bills & Affordability, how those risks may influence repairs, insurance, utilities, and long-term value.
Biggest Threats for This Home
- Hurricane

- Inland Flooding

- Lightning

- Tornado

- Strong Wind

- Heat Wave

- Wildfire

How This Home’s Risks Compare
FEMA Declared Disasters in Sumter County and Florida
Understanding the Costs
Financial advisors generally recommend spending no more than 30% of your gross household income on housing costs. In practice, many households stretch to 35% or beyond — especially in high-cost markets.
Estimated Costs Today
| Monthly | Annual | |
|---|---|---|
| Mortgage | $2,017 | $24,204 |
| Home Insurance * | $204 | $2,448 |
| Property Taxes | $408 | $4,896 |
| Electricity | $197 | $2,366 |
| Total | $2,826 | $33,912 |
Income You'd Need if You Spent...
Florida FAIR Plan Programs

How Costs Could Change Over Time
Climate risk is quickly impacting all of the major home ownership costs. Adjust the growth rates and percentage of income spent on housing below to see how your housing costs could change over the next 10 years — and what income you'd need to keep up.
Comparing Against the Market
Price Per Sq Ft
vs Other Active Listings
Avg $/sqft
vs Homes Sold Last Month
Median $/sqft
Current Market Trends
Median Price Per Square Foot
The median price per square foot of homes sold in this area each month. Compare this to this listing's price per square foot to gauge whether the home is priced in line with recent sales.
Historicals for This Listing
Zestimate History ($/sqft)
Price History
| Date | Event | Price |
|---|---|---|
| 2026-08-14 | Price change | $389,000 |
| 2026-06-14 | Listed for sale | $399,000 |
| 2011-11-29 | Sold | $175,995 |
 View on Zillow