


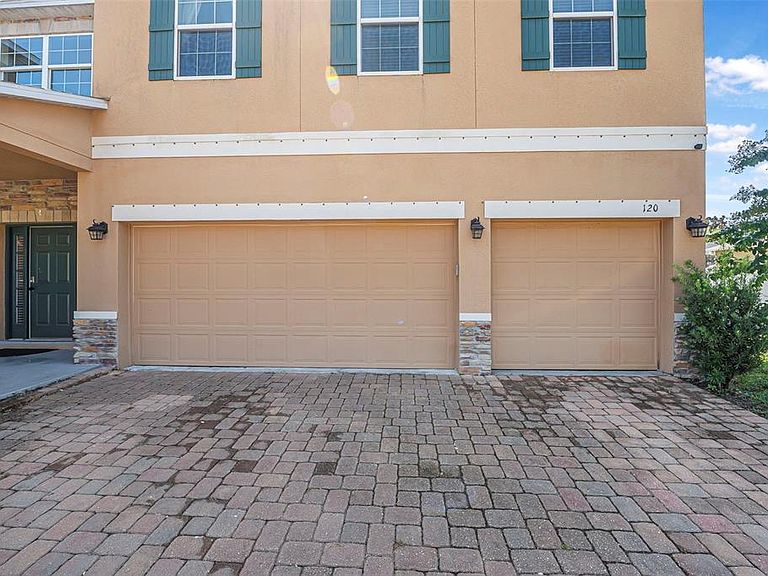


120 LOS ARBOR DRIVE, Deland, FL, 32724
About This Home
This beautifully updated home in the highly sought-after Northridge community features fully paid-off solar panels, offering valuable long-term energy savings and efficiency from day one. With nearly 4,000 square feet of versatile living space, this home is perfectly designed for comfort, functionality, and multi-generational living. The flexible floor plan can function as a 7-bedroom home and includes a first-floor primary suite ideal for an in-law retreat, while upstairs offers a second primary suite and an additional junior master suite, creating multiple private living spaces for family and guests. A dedicated office with a closet can easily serve as an additional bedroom, nursery, gym, or flex space to fit your needs. Thoughtfully refreshed throughout, the home features fresh interior paint, updated flooring, and modern baseboards that give the space a clean, move-in-ready feel. The chef’s kitchen is designed for both everyday living and entertaining, complete with granite countertops, a large center island, double ovens, stainless steel appliances, a brand-new dishwasher, and two pantries, including an oversized walk-in pantry for exceptional storage. Step outside to enjoy the screened-in back porch overlooking the large fenced backyard with plenty of room to relax, entertain, or play. Additional highlights include a three-car garage, separate HVAC systems and water heaters for the upstairs and downstairs living areas, and an in-wall pest control system. Combining size, flexibility, and thoughtful upgrades, this exceptional home offers room for everyone and every stage of life.
Getting Around
 Car-Dependent
 Very Limited Transit
 Somewhat Bikeable
Schools
Construction
Condition
- Year built: 2017
Materials
- Foundation: Slab
- Roof: Shingle
- Construction materials: Block,Concrete,Stone
Type & Style
- Home type: SingleFamily
- Property subType: Single Family Residence
Interior
Appliances
- Appliances included: Oven,Cooktop,Dishwasher,Disposal,Dryer,Electric Water Heater,Freezer,Microwave,Refrigerator,Washer,Water Filtration System,Water Softener
- Laundry features: Inside,Laundry Room
Bedrooms & Bathrooms
- Bedrooms: 6
- Bathrooms: 5
- Full bathrooms: 4
- 1/2 bathrooms: 1
Features
- Ceiling Fan(s),High Ceilings,In Wall Pest System,Primary Bedroom Main Floor,PrimaryBedroom Upstairs,Stone Counters,Tray Ceiling(s),Walk-In Closet(s),In-Law Floorplan
- Door features: Sliding Doors
- Window features: Window Treatments
- Flooring: Luxury Vinyl,Tile
Heating & Cooling
- Heating features: Central
- Cooling features: Central Air
Interior Area
- Total structure area: 5,172
- Total interior livable area: 3,932 sqft
Kitchen
- Features: Pantry
- Level: First
Living Room
- Level: First
- Area: 357
- Dimensions: 17x21
Other
- Features: Walk-In Closet(s)
- Level: Second
- Area: 448
- Dimensions: 14x32
Primary Bedroom
- Features: Walk-In Closet(s)
- Level: First
- Area: 208
- Dimensions: 13x16
Property
Details
- Parcel number: 603829000350
- Zoning: R-1
- Special condition: None
Features
- Levels: Two
- Stories: 2
- Patio & porch: Front Porch,Rear Porch,Screened
- Exterior features: Irrigation System,Sidewalk
- Fencing: Vinyl
- Residential vegetation: Trees/Landscaped
Lot
- Lot size: 0.44 Acres
Parking
- Total spaces: 3
- Parking features: Garage - Attached
- Has garage: Yes
- Attached garage spaces: 3
- Covered spaces: 3
Climate Risk is Financial Risk
Every home has a financial story beyond the listing price. Below, you’ll see the climate risks that could affect this property — and in Bills & Affordability, how those risks may influence repairs, insurance, utilities, and long-term value.
Biggest Threats for This Home
- Lightning

- Hurricane

- Inland Flooding

- Tornado

- Strong Wind

- Wildfire

- Tsunami

How This Home’s Risks Compare
FEMA Declared Disasters in Volusia County and Florida
Understanding the Costs
Financial advisors generally recommend spending no more than 30% of your gross household income on housing costs. In practice, many households stretch to 35% or beyond — especially in high-cost markets.
Estimated Costs Today
| Monthly | Annual | |
|---|---|---|
| Mortgage | $3,159 | $37,908 |
| Home Insurance * | $418 | $5,016 |
| Property Taxes | $732 | $8,784 |
| Electricity | $395 | $4,748 |
| Total | $4,704 | $56,448 |
Income You'd Need if You Spent...
Florida FAIR Plan Programs

How Costs Could Change Over Time
Climate risk is quickly impacting all of the major home ownership costs. Adjust the growth rates and percentage of income spent on housing below to see how your housing costs could change over the next 10 years — and what income you'd need to keep up.
Comparing Against the Market
Price Per Sq Ft
vs Other Active Listings
Avg $/sqft
vs Homes Sold Last Month
Median $/sqft
Current Market Trends
Median Price Per Square Foot
The median price per square foot of homes sold in this area each month. Compare this to this listing's price per square foot to gauge whether the home is priced in line with recent sales.
Historicals for This Listing
Zestimate History ($/sqft)
Price History
| Date | Event | Price |
|---|---|---|
| 2026-06-22 | Price change | $624,900 |
| 2026-05-22 | Listed for sale | $649,095 |
| 2025-11-29 | Listing removed | $649,095 |
| 2025-08-15 | Listed for sale | $649,095 |
| 2017-02-06 | Sold | $288,105 |
 View on Zillow