


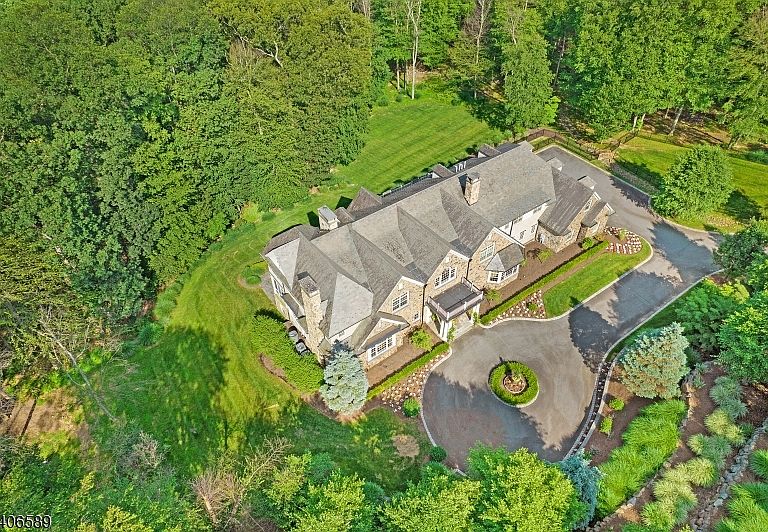

4 Rainetree Rdg, Far Hills, NJ, 07931
About This Home
Absolutely stunning stone front Manor House perfectly embodies the joy of graceful living with 9,125 sq. ft. of commodious living space on the two upper floors, plus the added luxury of a sprawling, magnificently finished 2,800 sq. ft. lower level with walkout, & 23.7 private woodland acres with tax-saving State Forestry plan pending. Sited at the very end of a quiet cul-de-sac in a coveted Roxiticus Valley neighborhood, with the added pedigree of a Far Hills mailing address. 21 rooms including 7 airy bedrooms with superb primary bedroom suite, 7 full baths, 3 powder rooms, 6 fireplaces, formal living room has radiant picture window with transoms, soaring great room with exposed beams, stacked windows, & wet bar, gorgeous gourmet designer kitchen replete with large center island with prep sink, premium appliances, & adjoining breakfast room ,well-appointed butler's pantry, tasteful dining room boasts stylish center chandelier & resplendent wall of windows, handsome library with built-ins & convenient access to the 3-season porch, first-floor guest bedroom, outstanding mudroom area with built-in lockers/cubbies. Volume coffered & tray ceilings, custom millworker & lighting, radiant heat, & lustrous hardwood flooring throughout- this outstanding home has a heated 4-car attached garage with EV charging station. Completely private showcase property with sprinkler system, night accent lighting, & back-up generator. Top-rated Mendham Twp schools & commuter-friendly location.
Getting Around
 Car-Dependent
 Very Limited Transit
 Somewhat Bikeable
Schools
Construction
Condition
- Year built: 2009
Materials
- Roof: Slate
- Construction materials: Stone
Notable Dates
- Major remodel year: 2021
Type & Style
- Home type: SingleFamily
- Architectural style: Colonial,Custom Home
- Property subType: Single Family Residence
Interior
Appliances
- Appliances included: Central Vacuum,Dishwasher,Dryer,Free-Standing Freezer,Generator-Built-In,Kitchen Exhaust Fan,Microwave,Range/Oven-Gas,Refrigerator,Wall Oven(s) - Gas,Washer,Wine Refrigerator,Gas Water Heater
Basement
- Features: Bath(s) Other, Exercise Room, Media Room, Powder Room, Rec Room, Storage Room, Utility Room, Walkout
Basement
- Has basement: Yes
- Basement: Yes,Finished,Full,Walk-Out Access
Bedroom1
- Level: Second
- Area: 380
Bedroom2
- Level: Second
- Area: 238
Bedroom3
- Level: Second
- Area: 255
Bedroom4
- Level: Second
- Area: 255
Bedrooms & Bathrooms
- Bedrooms: 7
- Bathrooms: 10
- Full bathrooms: 7
- 1/2 bathrooms: 3
Dining Room
- Features: Formal Dining Room
- Level: First
- Area: 462
Family Room
- Area: 912
Features
- Central Vacuum,Library,Breakfast,Bedroom,In-Law Floorplan
- Window features: Thermal Windows/Doors,Blinds
- Flooring: Marble,Stone,Wood
- Number of fireplaces: 6
- Fireplace features: Bedroom 1,Dining Room,Family Room,Great Room,Library,Living Room,Master Bedroom
- Fireplace: Yes
Heating & Cooling
- Heating features: 4+ Units,Forced Air,Zoned,Radiant - Hot Water,Natural Gas
- Cooling features: 4+ Units,Central Air,Zoned
Interior Area
- Total structure area: 9,125
- Total interior livable area: 9,125 sqft
Kitchen
- Features: Breakfast Bar,Kitchen Island,Eat-in Kitchen,Pantry,Separate Dining Area
- Level: First
- Area: 352
Living Room
- Level: First
- Area: 551
Master Bathroom
- Features: Bidet,Stall Shower
Property
Details
- Parcel number: 2319001000000000340004
- Zoning description: residential
- Other equipment: Generator-Built-In
- Exclusions: BMW car charger and pool table
Features
- Patio & porch: Enclosed Porch(es),Patio
- Exterior features: Barbecue,Dog Run,Underground Lawn Sprinkler
- Has spa: Yes
- Spa features: Bath
- Fencing: Metal Fence
- Waterfront features: Stream
Lot
- Lot size: 23.78 Acres
- Features: Cul-De-Sac,Open Lot,Wooded
- Lot size dimensions: 23.783 AC
Parking
- Total spaces: 4
- Parking features: 1 Car Width,Additional Parking,Asphalt,Circular Driveway,Attached Garage,Finished Garage,Garage Door Opener,Oversized
- Has garage: Yes
- Attached garage spaces: 4
- Covered spaces: 4
Climate Risk is Financial Risk
Every home has a financial story beyond the listing price. Below, you’ll see the climate risks that could affect this property — and in Bills & Affordability, how those risks may influence repairs, insurance, utilities, and long-term value.
Biggest Threats for This Home
- Inland Flooding

- Winter Weather

- Cold Wave

- Lightning

- Strong Wind

How This Home’s Risks Compare
FEMA Declared Disasters Across New Jersey Counties
Understanding the Costs
Financial advisors generally recommend spending no more than 30% of your gross household income on housing costs. In practice, many households stretch to 35% or beyond — especially in high-cost markets.
Estimated Costs Today
| Monthly | Annual | |
|---|---|---|
| Mortgage | $18,451 | $221,412 |
| Home Insurance * | $1,739 | $20,868 |
| Property Taxes | $5,966 | $71,592 |
| Electricity | $1,005 | $12,070 |
| Total | $27,161 | $325,932 |
Income You'd Need if You Spent...
New Jersey FAIR Plan Programs


How Costs Could Change Over Time
Climate risk is quickly impacting all of the major home ownership costs. Adjust the growth rates and percentage of income spent on housing below to see how your housing costs could change over the next 10 years — and what income you'd need to keep up.
Comparing Against the Market
Price Per Sq Ft
vs Other Active Listings
Avg $/sqft
vs Homes Sold Last Month
Median $/sqft
Current Market Trends
Median Price Per Square Foot
The median price per square foot of homes sold in this area each month. Compare this to this listing's price per square foot to gauge whether the home is priced in line with recent sales.
Historicals for This Listing
Zestimate History ($/sqft)
Price History
| Date | Event | Price |
|---|---|---|
| 2026-02-14 | Listed for sale | $3,895,000 |
| 2026-01-16 | Listing removed | $4,150,000 |
| 2025-12-18 | Price change | $4,150,000 |
| 2025-07-18 | Listed for sale | $4,250,000 |
| 2021-10-05 | Sold | $3,375,000 |
| 2021-06-11 | Sold | $3,375,000 |
| 2021-04-11 | Listed for sale | $3,450,000 |
| 2010-11-22 | Sold | $3,400,000 |
| 2003-05-22 | Sold | $865,000 |
 View on Zillow