



1110 Morning Star Dr, Allentown, PA, 18106
About This Home
Township approved Home Office! Discover unparalleled versatility and 1st floor living at 1110 Morning Star Drive, nestled in highly desirable Harvest Fields in Lower Macungie Township, East Penn Schools. Welcome! Situated on a large lot, this exceptional house offers a harmonious blend of location, generous space, and adaptable features. It boasts 3 to 4 ample-sized bedrooms and three full bathrooms, ensuring comfort and privacy for all. A gourmet kitchen awaits, complete with granite countertops, a custom island, an abundance of cabinetry, a convenient 2nd sink perfect for use as a vegetable or bar sink, a flat electric cooktop, built-in wall and microwave ovens, breakfast bar seating, and so much more! You will flow seamlessly into an adjacent dining area designed for both small and large gatherings. The kitchen overlooks a generous Great Room, creating an ideal environment for flawless entertaining. The thoughtfully designed split-bedroom layout provides desirable privacy. Storage concerns become a distant memory with the abundance of closet space throughout. Further enhancing its appeal, the property includes a dedicated study, a full unfinished basement with outside egress, ready to finish exactly to your specifications. The efficient gas heating and central air are wonderful energy-saving features. Probably the standout feature in this home is the formerly planned garage area, which has been professionally transformed into a township-approved workspace, perfect for a home-based business, dedicated hobby area, studio or additional flexible living space. The lovely landscaping creates an inviting outdoor retreat. This unique property promises a lifestyle of happiness, warm memories, convenience, and adaptability. It is located close to all major roadways, shopping, schools, library, and recreation. Schedule a showing today to discover all that this unique property has to offer!
Getting Around
 Car-Dependent
 Minimal Transit
 Somewhat Bikeable
Schools
Construction
Condition
- Property condition: Unknown
- Year built: 2014
Materials
- Roof: Asphalt,Fiberglass
- Construction materials: Stone,Vinyl Siding
Type & Style
- Home type: SingleFamily
- Architectural style: Ranch
- Property subType: Single Family Residence
Interior
Appliances
- Appliances included: Built-In Oven,Double Oven,Dryer,Dishwasher,Electric Cooktop,Electric Dryer,Electric Oven,Electric Water Heater,Disposal,Refrigerator,Washer
- Laundry features: Washer Hookup,Dryer Hookup,ElectricDryer Hookup,Main Level
Basement
- Has basement: Yes
- Basement: Exterior Entry,Full
Bedroom
- Level: First
- Dimensions: 14.00 x 11.00
Bedroom
- Level: First
- Dimensions: 12.00 x 11.00
Bedrooms & Bathrooms
- Bedrooms: 3
- Bathrooms: 3
- Full bathrooms: 3
Den
- Level: First
- Dimensions: 11.00 x 9.00
Dining Room
- Level: First
- Dimensions: 13.00 x 12.00
Features
- Attic,Dining Area,Separate/Formal Dining Room,Entrance Foyer,Eat-in Kitchen,Kitchen Island,Mud Room,Family Room Main Level,Storage,Traditional Floorplan,Utility Room,Walk-In Closet(s)
- Window features: Screens
- Flooring: Carpet,Hardwood,Tile,Vinyl
- Finished area below ground: 0
- Finished area above ground: 2,314
Heating & Cooling
- Heating features: Forced Air,Gas
- Cooling features: Central Air,Ceiling Fan(s)
Interior Area
- Total interior livable area: 2,314 sqft
Kitchen
- Level: First
- Dimensions: 22.00 x 12.00
Laundry
- Level: First
- Dimensions: 8.00 x 6.00
Living Room
- Level: First
- Dimensions: 18.00 x 15.00
Master Bathroom
- Level: First
- Dimensions: 8.00 x 5.00
Master Bedroom
- Level: First
- Dimensions: 16.00 x 12.00
Other
- Level: First
- Dimensions: 8.00 x 6.00
Other
- Level: First
- Dimensions: 5.00 x 4.00
Other
- Level: First
- Dimensions: 17.00 x 16.00
Property
Details
- Parcel number: 547561997462 1
- Zoning: S-Suburban
- Special condition: None
Features
- Stories: 1
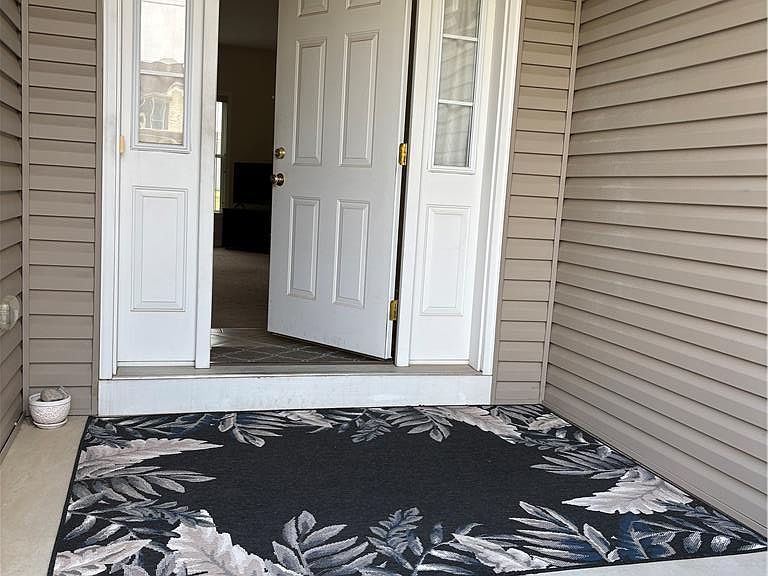
- Patio & porch: Covered,Porch
- Exterior features: Porch
- Has view: Yes
- View description: City Lights,Hills,Mountain(s),Panoramic
Lot
- Lot size: 0.42 Acres
- Features: Flat,Views
- Lot size dimensions: 100' x 160'
Parking
- Parking features: Driveway
- Has uncovered spaces: Yes
Climate Risk is Financial Risk
Every home has a financial story beyond the listing price. Below, you’ll see the climate risks that could affect this property — and in Bills & Affordability, how those risks may influence repairs, insurance, utilities, and long-term value.
Biggest Threats for This Home
- Cold Wave

- Heat Wave

- Lightning

- Winter Weather

- Hurricane

- Inland Flooding

- Strong Wind

- Tornado

How This Home’s Risks Compare
FEMA Declared Disasters Across Pennsylvania Counties
Understanding the Costs
Financial advisors generally recommend spending no more than 30% of your gross household income on housing costs. In practice, many households stretch to 35% or beyond — especially in high-cost markets.
Estimated Costs Today
| Monthly | Annual | |
|---|---|---|
| Mortgage | $2,654 | $31,848 |
| Home Insurance * | $144 | $1,728 |
| Property Taxes | $621 | $7,452 |
| Electricity | $253 | $3,046 |
| Total | $3,672 | $44,064 |
Income You'd Need if You Spent...
Pennsylvania FAIR Plan Programs
Insurance Placement Facility of Pennsylvania/FAIR Plan
 Wildfire
 HailWind
How Costs Could Change Over Time
Climate risk is quickly impacting all of the major home ownership costs. Adjust the growth rates and percentage of income spent on housing below to see how your housing costs could change over the next 10 years — and what income you'd need to keep up.
Comparing Against the Market
Price Per Sq Ft
vs Other Active Listings
Avg $/sqft
vs Homes Sold Last Month
Median $/sqft
Current Market Trends
Median Price Per Square Foot
The median price per square foot of homes sold in this area each month. Compare this to this listing's price per square foot to gauge whether the home is priced in line with recent sales.
Historicals for This Listing
Zestimate History ($/sqft)
Price History
| Date | Event | Price |
|---|---|---|
| 2026-08-06 | Price change | $499,000 |
| 2026-07-25 | Price change | $525,000 |
| 2026-07-07 | Price change | $550,000 |
| 2026-06-27 | Price change | $595,000 |
| 2026-06-19 | Listed for sale | $600,000 |
| 2014-01-24 | Sold | $305,000 |
 View on Zillow