


360 Addison Pl, Lancaster, PA, 17601
About This Home
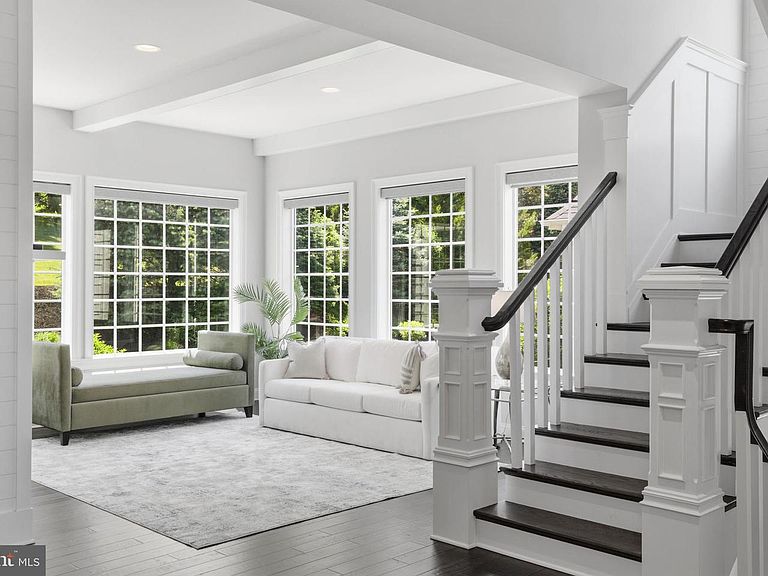
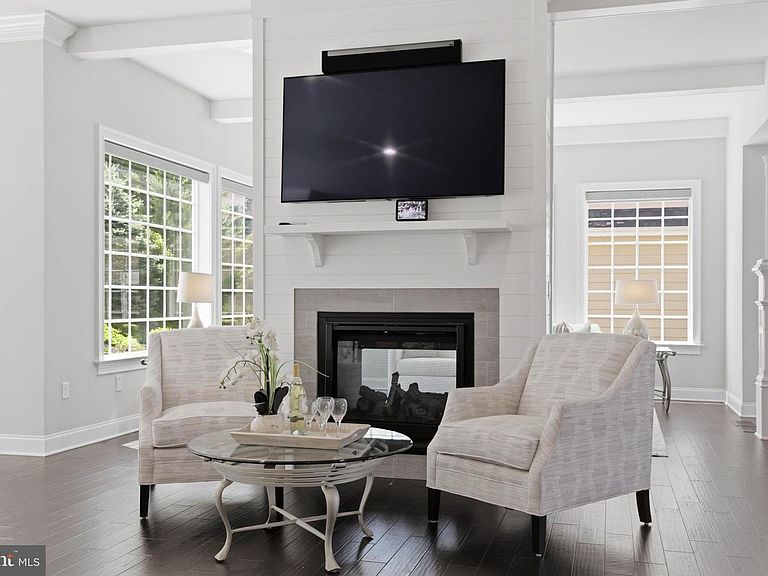
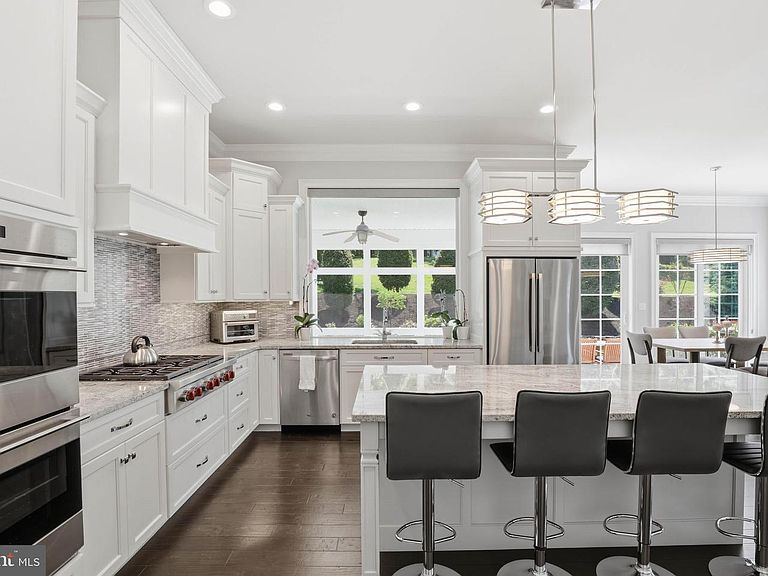
Welcome to 360 Addison Place—an exceptional 5-bedroom, 4 full and 1 half bath luxury home offering over 4,300 square feet of finished living space in the lovely Spring Haven community of Manheim Township. Built in 2017 and backing to mature trees, this beautifully appointed residence combines elegant design, spacious living areas, and upscale finishes throughout, creating a home that is equally suited for everyday comfort and sophisticated entertaining. Inside, a grand and thoughtfully designed layout showcases soaring ceilings, exposed beams, custom millwork, and refined architectural details throughout. The welcoming foyer opens to a private office and elegant formal living and dining spaces, creating an impressive first impression while maintaining a warm and inviting atmosphere. Rich finishes, abundant natural light, and an open-concept design allow each space to flow effortlessly into the next. At the heart of the home is a stunning gourmet kitchen designed for both entertaining and everyday living. Featuring granite countertops, a large center island with seating, abundant cabinetry, pantry storage, high-end appliances including double wall ovens and a gas cooktop, and thoughtfully designed built-ins, the kitchen offers exceptional beauty and functionality. The adjoining family room is anchored by a striking double-sided gas fireplace, creating a warm focal point shared between the living spaces and enhancing the home's open flow. A well-appointed mudroom with custom built-ins and a stylish powder room complete the main level. Upstairs, the luxurious primary suite serves as a true retreat, featuring a spacious dressing area, expansive walk-in closet, and a beautifully appointed en-suite bath complete with a soaking tub, walk-in shower, and elegant custom finishes. Three additional bedrooms provide generous accommodations, each with walk-in closets and direct bathroom access. Two bedrooms share a well-designed Jack-and-Jill bath, while another enjoys its own private bath. An upper-level laundry room adds everyday convenience and functionality. The finished lower level significantly expands the home's versatility and entertaining potential. Featuring a spacious recreation and living area, a wet bar with granite countertops and built-ins, an additional bedroom, and a full bath, this level provides an ideal space for hosting guests, recreation, fitness, or flexible living arrangements. Outdoor living is equally inviting, with a screened rear patio area, complete with ceiling fan, overlooking the private backyard and wooded backdrop. The rear setting provides a peaceful retreat while still being conveniently located near schools, shopping, dining, parks, and major commuter routes. Beautiful mature landscaping and attractive curb appeal further enhance the home's outdoor spaces. Additional highlights include an oversized attached 2-car garage with built-in storage, central vacuum system, security system, and exceptional attention to detail throughout. Combining luxury finishes, generous living spaces, and a premier Manheim Township location, this remarkable Spring Haven home offers the perfect blend of elegance, comfort, and convenience. Schedule your private showing today!
Getting Around
 Car-Dependent
 Very Limited Transit
 Somewhat Bikeable
Schools
Construction
Condition
- Property condition: Excellent
- Year built: 2017
Materials
- Foundation: Other
- Construction materials: Frame
Type & Style
- Home type: SingleFamily
- Architectural style: Colonial
- Property subType: Single Family Residence
Interior
Appliances
- Appliances included: Cooktop,Microwave,Central Vacuum,Dishwasher,Disposal,Dryer,Double Oven,Oven,Refrigerator,Washer,Gas Water Heater
- Laundry features: Upper Level,Laundry Room,Mud Room
Basement
- Has basement: Yes
- Basement: Connecting Stairway,Full,Finished,Heated,Interior Entry,Shelving,Sump Pump,Windows
Bedroom2
- Features: Attached Bathroom,Ceiling Fan(s),Flooring - Engineered Wood,Recessed Lighting,Walk-In Closet(s),Window Treatments
- Level: Upper
Bedroom3
- Features: Attached Bathroom,Ceiling Fan(s),Flooring - Engineered Wood,Recessed Lighting,Walk-In Closet(s),Window Treatments
- Level: Upper
Bedroom4
- Features: Attached Bathroom,Ceiling Fan(s),Flooring - Engineered Wood,Recessed Lighting,Walk-In Closet(s),Window Treatments
- Level: Upper
Bedrooms & Bathrooms
- Bedrooms: 5
- Bathrooms: 5
- Full bathrooms: 4
- 1/2 bathrooms: 1
- Main level bathrooms: 1
Family Room
- Features: Fireplace - Gas,Flooring - Engineered Wood,Recessed Lighting,Window Treatments
- Level: Main
Features
- Bar,Breakfast Area,Ceiling Fan(s),Central Vacuum,Combination Dining/Living,Combination Kitchen/Dining,Combination Kitchen/Living,Dining Area,Exposed Beams,Family Room Off Kitchen,Open Floorplan,Eat-in Kitchen,Kitchen - Gourmet,Kitchen Island,Pantry,Primary Bath(s),Recessed Lighting,Soaking Tub,Walk-In Closet(s),Bathroom - Walk-In Shower,Bathroom - Tub Shower,Built-in Features,Crown Molding,Chair Railings,Kitchenette,Wainscotting,Wine Storage,9'+ Ceilings,Beamed Ceilings,Tray Ceiling(s)
- Window features: Window Treatments
- Flooring: Engineered Wood,Luxury Vinyl,Tile/Brick,Wood
- Number of fireplaces: 1
- Fireplace features: Double Sided,Gas/Propane
- Fireplace: Yes
- Finished area below ground: 1,272
- Finished area above ground: 3,114
Foyer
- Features: Chair Rail,Crown Molding,Flooring - Engineered Wood,Lighting - Pendants
- Level: Main
Half Bath
- Features: Built-in Features,Flooring - Tile/Brick,Lighting - Pendants,Window Treatments
- Level: Main
Heating & Cooling
- Heating features: Forced Air,Natural Gas
- Cooling features: Central Air,Electric
Interior Area
- Total structure area: 4,386
- Total interior livable area: 4,386 sqft
Kitchen
- Features: Built-in Features,Granite Counters,Recessed Lighting,Wet Bar,Flooring - Luxury Vinyl Plank
- Level: Lower
Kitchen
- Features: Breakfast Bar,Built-in Features,Granite Counters,Crown Molding,Flooring - Engineered Wood,Lighting - Pendants,Recessed Lighting,Pantry,Window Treatments
- Level: Main
Laundry
- Features: Attic - Access Panel,Built-in Features,Flooring - Tile/Brick,Lighting - Ceiling
- Level: Upper
Living Room
- Features: Lighting - Pendants,Recessed Lighting,Chair Rail,Flooring - Luxury Vinyl Plank
- Level: Lower
Living Room
- Features: Crown Molding,Fireplace - Gas,Flooring - Engineered Wood,Lighting - Pendants,Recessed Lighting,Living/Dining Room Combo,Window Treatments
- Level: Main
Mud Room
- Features: Built-in Features,Flooring - Tile/Brick,Lighting - Pendants,Window Treatments
- Level: Main
Office
- Features: Flooring - Engineered Wood,Lighting - Pendants,Recessed Lighting,Window Treatments
- Level: Main
Other
- Features: Flooring - Luxury Vinyl Plank,Recessed Lighting,Window Treatments
- Level: Lower
Other
- Features: Bathroom - Walk-In Shower,Flooring - Tile/Brick,Recessed Lighting,Lighting - Wall sconces
- Level: Lower
Other
- Features: Bathroom - Tub Shower,Built-in Features,Flooring - Luxury Vinyl Plank,Lighting - Ceiling,Lighting - Wall sconces,Window Treatments
- Level: Upper
Other
- Features: Bathroom - Tub Shower,Built-in Features,Flooring - Tile/Brick,Lighting - Ceiling,Lighting - Wall sconces,Jack and Jill Bathroom
- Level: Upper
Primary Bathroom
- Features: Soaking Tub,Bathroom - Walk-In Shower,Crown Molding,Built-in Features,Flooring - Luxury Vinyl Plank,Lighting - Wall sconces,Window Treatments
- Level: Upper
Primary Bedroom
- Features: Attached Bathroom,Ceiling Fan(s),Crown Molding,Flooring - Engineered Wood,Recessed Lighting,Walk-In Closet(s),Window Treatments,Primary Bedroom - Dressing Area
- Level: Upper
Storage Room
- Features: Flooring - Concrete,Lighting - Ceiling
- Level: Lower
Utility Room
- Features: Flooring - Concrete,Lighting - Ceiling,Recessed Lighting
- Level: Lower
Property
Accessibility
- Accessibility features: None
Details
- Parcel number: 3906690400000
- Zoning: RESIDENTIAL
- Special condition: Standard
- Exclusions: See Bright Mls Documents
Features
- Levels: Two
- Stories: 2
- Pool features: None
- Patio & porch: Porch,Screened,Patio
- Exterior features: Lighting,Sidewalks,Rain Gutters,Stone Retaining Walls
- Has view: Yes
- View description: Garden
Lot
- Lot size: 10,454 sqft
- Features: Backs to Trees,Suburban
Parking
- Total spaces: 6
- Parking features: Storage,Built In,Garage Faces Front,Inside Entrance,Oversized,Driveway,Attached,On Street
- Has garage: Yes
- Attached garage spaces: 2
- Covered spaces: 2
- Has uncovered spaces: Yes
- Uncovered spaces: 4
Climate Risk is Financial Risk
Every home has a financial story beyond the listing price. Below, you’ll see the climate risks that could affect this property — and in Bills & Affordability, how those risks may influence repairs, insurance, utilities, and long-term value.
Biggest Threats for This Home
- Winter Weather

- Cold Wave

- Inland Flooding

- Lightning

How This Home’s Risks Compare
FEMA Declared Disasters Across Pennsylvania Counties
Understanding the Costs
Financial advisors generally recommend spending no more than 30% of your gross household income on housing costs. In practice, many households stretch to 35% or beyond — especially in high-cost markets.
Estimated Costs Today
| Monthly | Annual | |
|---|---|---|
| Mortgage | $5,435 | $65,220 |
| Home Insurance * | $278 | $3,336 |
| Property Taxes | $2,116 | $25,392 |
| Electricity | $481 | $5,774 |
| Total | $8,310 | $99,720 |
Income You'd Need if You Spent...
Pennsylvania FAIR Plan Programs
Insurance Placement Facility of Pennsylvania/FAIR Plan
 Wildfire
 Hail
Hail Wind
WindHow Costs Could Change Over Time
Climate risk is quickly impacting all of the major home ownership costs. Adjust the growth rates and percentage of income spent on housing below to see how your housing costs could change over the next 10 years — and what income you'd need to keep up.
Comparing Against the Market
Price Per Sq Ft
vs Other Active Listings
Avg $/sqft
vs Homes Sold Last Month
Median $/sqft
Current Market Trends
Median Price Per Square Foot
The median price per square foot of homes sold in this area each month. Compare this to this listing's price per square foot to gauge whether the home is priced in line with recent sales.
Historicals for This Listing
Zestimate History ($/sqft)
No zestimate history available
Price History
| Date | Event | Price |
|---|---|---|
| 2026-08-04 | Pending sale | $1,075,000 |
| 2026-06-04 | Listed for sale | $1,075,000 |
| 2023-06-05 | Listing removed | -- |
| 2021-06-08 | Sold | $780,000 |
| 2021-04-26 | Pending sale | $780,000 |
| 2021-04-21 | Listed for sale | $735,000 |
| 2017-09-11 | Sold | $690,000 |
| 2017-02-24 | Listed for sale | $679,900 |
For Sale by Agent
 View on Zillow