


383 Island Green Ln, Inman, SC, 29349
About This Home
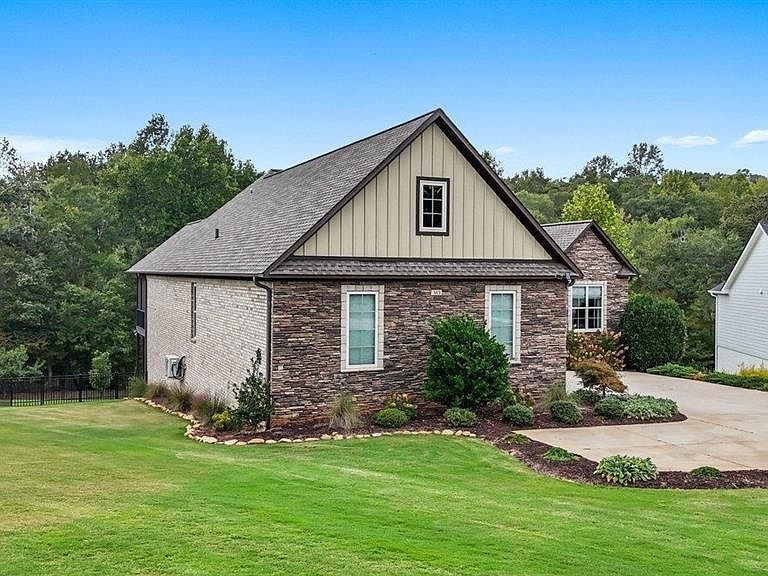
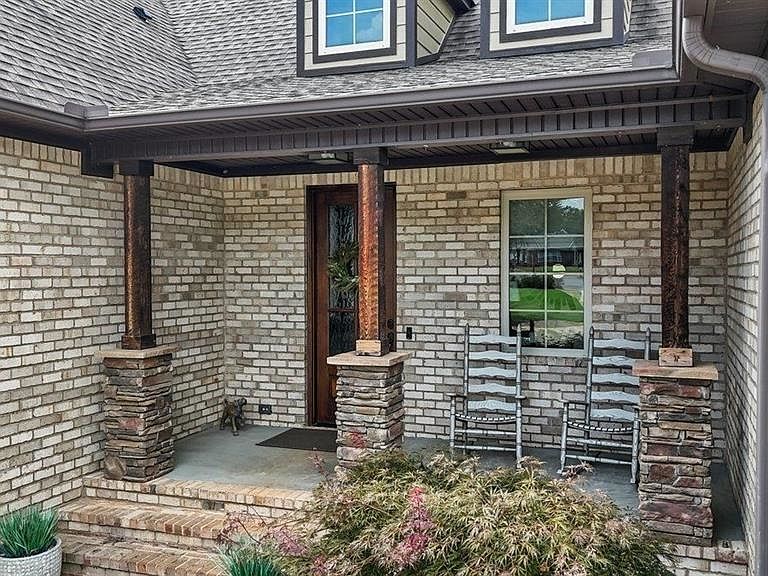
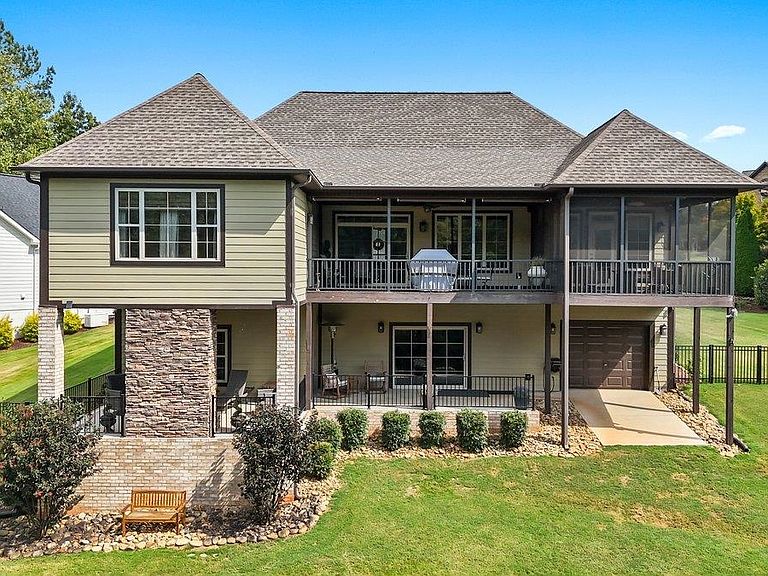
Spring is here and you'll love 383 Island Green Lane, Inman SC — a stunning custom-built home nestled in the prestigious Woodfin Ridge Golf Course community. Perfectly situated at the end of a quiet cul-de-sac with no through traffic, this exceptional property offers peace, privacy, and beautiful water views of Lake Bowen Reservoir right from your own backyard. This spacious residence features 5 bedrooms, 4.5bathrooms, and a finished basement, combining luxury, functionality, and thoughtful design across every level. As you step through the foyer, you’re greeted by an inviting family room highlighted by a stone gas-log fireplace, custom built-ins, and soaring ceilings with exposed wooden beams. The open-concept layout flows seamlessly into a gourmet kitchen designed for entertaining, complete with a large island, quartzite countertops, custom cabinetry, gas range, tile backsplash, and under-cabinet lighting A screened-in porch just off the breakfast area offers the perfect spot for morning coffee while watching hummingbirds, and the main-level owner’s suite is a true retreat with a spa-inspired bath featuring a tiled shower, oversized jetted tub, dual vanities, and two walk-in closets. Two additional guest bedrooms and a full bath complete the main level, while upstairs you’ll find a guest suite with a bathroom and walk-in tile shower. The finished basement expands the home’s living space with a versatile rec room, wet bar/kitchenette, additional bedroom, and full bath —ideal for guests or multi-generational living. There’s also 1200 sq. ft. of unfinished basement space with a workshop, storage, and a roll-up door for easy access to lawn equipment or a golf cart. Outdoor living is at its finest here, with multiple covered porches and entertaining areas on both levels — perfect for grilling, relaxing by the outdoor stone fireplace, or simply taking in the peaceful water views. A cleared path down to the water’s edge offers a quiet place to fish or unwind by the stocked lake. Additional upgrades make this home truly move-in ready, including a new 5-ton HVAC system, renovated laundry room with new cabinets and counters, fresh carpet, new backyard sod and fencing, and an irrigation system. Did I mention a Generac generator?! Located just minutes from the golf clubhouse, restaurant, pool, tennis courts, and playground, and close to shopping, schools, and I-26 for easy commuting, this home truly has it all — space, luxury, views, and a lifestyle you’ll love.
Getting Around
 Car-Dependent
 Very Limited Transit
 Somewhat Bikeable
Schools
Construction
Condition
- Year built: 2018
Materials
- Roof: Architectural
- Construction materials: Brick Veneer,Stone
Type & Style
- Home type: SingleFamily
- Architectural style: Traditional
- Property subType: Single Family Residence
Interior
Appliances
- Appliances included: Dishwasher,See Remarks,Range,Gas,Tankless Water Heater
- Laundry features: 1st Floor,Electric Dryer Hookup,Sink,Walk-In,Washer Hookup
Basement
- Has basement: Yes
- Basement: Partially Finished,Full,Interior Entry,Walk-Out Access,Basement,Radon Mitigation System
Bedroom3
- Level: First
- Area: 156
- Dimensions: 12x13
Bedroom4
- Level: Second
- Area: 168
- Dimensions: 14x12
Bedrooms & Bathrooms
- Bedrooms: 5
- Bathrooms: 5
- Full bathrooms: 4
- 1/2 bathrooms: 1
- Main level bathrooms: 2
- Main level bedrooms: 3
Features
- Ceiling Fan(s),Cathedral Ceiling(s),Tray Ceiling(s),Fireplace(s),Soaking Tub,Ceiling - Smooth,Solid Surface Counters,Bookcases,Open Floorplan,Walk-In Pantry
- Window features: Insulated Windows,Tilt-Out,Window Treatments
- Flooring: Ceramic Tile,Hardwood,Luxury Vinyl
- Number of fireplaces: 2
- Fireplace features: Outside,Gas Log
- Attic: Storage
- Finished area below ground: 900
- Finished area above ground: 3,000
Heating & Cooling
- Heating features: Forced Air,Gas - Natural
- Cooling features: Central Air,Gas - Natural
Interior Area
- Total interior livable area: 3,900 sqft
Kitchen
- Level: First
- Area: 252
- Dimensions: 18x14
Other
- Area: 276
- Dimensions: 12x23
Other
- Level: First
- Area: 156
- Dimensions: 12x13
Primary Bedroom
- Level: First
- Area: 270
- Dimensions: 18x15
Property
Details
- Parcel number: 2220032700
Features
- Levels: One and One Half
- Pool features: Community
- Patio & porch: Deck,Porch,Screened
- Exterior features: Aluminum/Vinyl Trim
- Fencing: Fenced
- Has view: Yes
- View description: Water
- Has water view: Yes
- Water view: Water
- Waterfront features: Waterfront
- Topography of land: Level,Sloping
- Living area range: 3800-3999
Lot
- Lot size: 0.68 Acres
- Features: Cul-De-Sac,Lake on Lot,Level,Sloped
Parking
- Total spaces: 2
- Parking features: 2 Car Attached,Garage Door Opener,Garage,See Remarks,Attached Garage
- Has garage: Yes
- Attached garage spaces: 2
- Covered spaces: 2
- Has uncovered spaces: Yes
Climate Risk is Financial Risk
Every home has a financial story beyond the listing price. Below, you’ll see the climate risks that could affect this property — and in Bills & Affordability, how those risks may influence repairs, insurance, utilities, and long-term value.
Biggest Threats for This Home
- Ice Storm

- Lightning

- Cold Wave

- Inland Flooding

How This Home’s Risks Compare
FEMA Declared Disasters in Spartanburg County and South Carolina
Understanding the Costs
Financial advisors generally recommend spending no more than 30% of your gross household income on housing costs. In practice, many households stretch to 35% or beyond — especially in high-cost markets.
Estimated Costs Today
| Monthly | Annual | |
|---|---|---|
| Mortgage | $4,853 | $58,236 |
| Home Insurance * | $394 | $4,728 |
| Property Taxes | $463 | $5,556 |
| Electricity | $375 | $4,500 |
| Total | $6,085 | $73,020 |
Income You'd Need if You Spent...
South Carolina FAIR Plan Programs


How Costs Could Change Over Time
Climate risk is quickly impacting all of the major home ownership costs. Adjust the growth rates and percentage of income spent on housing below to see how your housing costs could change over the next 10 years — and what income you'd need to keep up.
Comparing Against the Market
Price Per Sq Ft
vs Other Active Listings
Avg $/sqft
vs Homes Sold Last Month
Median $/sqft
Current Market Trends
Median Price Per Square Foot
The median price per square foot of homes sold in this area each month. Compare this to this listing's price per square foot to gauge whether the home is priced in line with recent sales.
Historicals for This Listing
Zestimate History ($/sqft)
Price History
| Date | Event | Price |
|---|---|---|
| 2026-04-22 | Price change | $975,000 |
| 2026-03-13 | Listed for sale | $989,000 |
| 2025-11-07 | Listing removed | $997,000 |
| 2025-09-26 | Listed for sale | $997,000 |
| 2024-08-16 | Sold | $865,000 |
| 2024-07-08 | Pending sale | $874,900 |
| 2024-06-24 | Price change | $874,900 |
| 2024-05-24 | Listed for sale | $889,900 |
| 2021-07-28 | Sold | $599,000 |
| 2013-04-04 | Listing removed | $83,900 |
| 2012-06-28 | Price change | $83,900 |
| 2011-05-22 | Listed for sale | $84,900 |
| 2007-05-14 | Sold | $64,000 |
| 2004-05-10 | Sold | $55,000 |
| 2003-10-16 | Sold | $55,000 |
 View on Zillow